
4 Chester Street
Mold
Flintshire
CH7 1EG
Cilcain Road, Pantymwyn, Mold
Offers Over £650,000
6 Bedroom Cottage - Detached
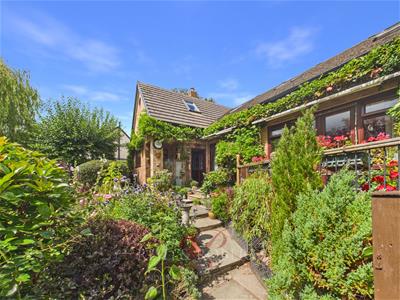
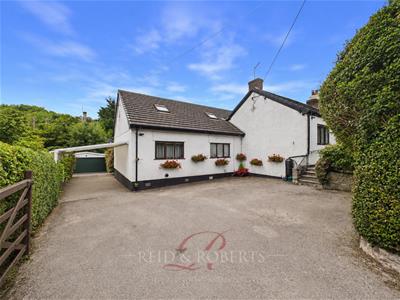
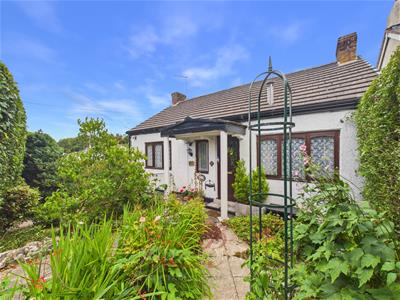
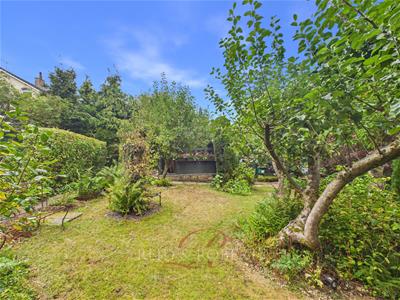
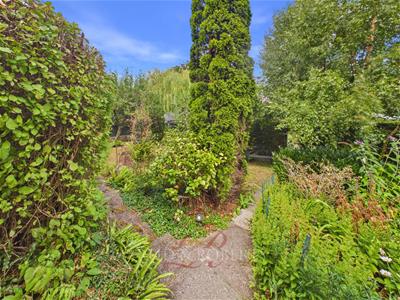
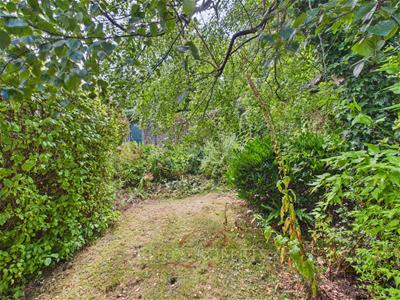

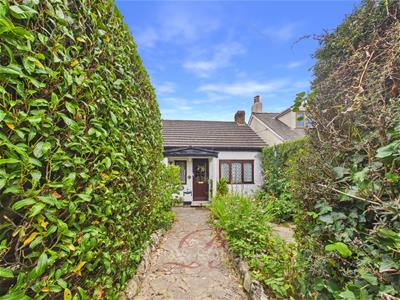
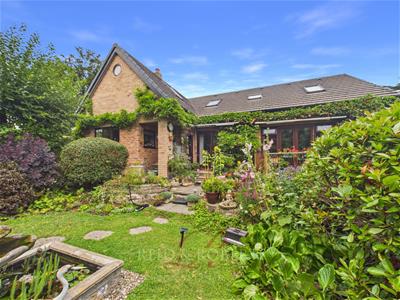
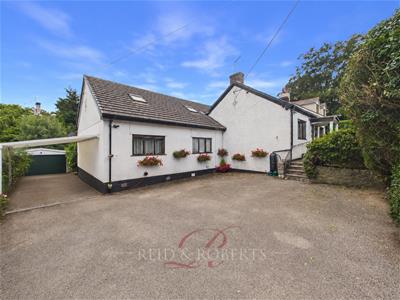
Reid & Roberts Estate and Letting Agents are delighted to present Pensarn Cottage, an exceptionally unique and deceptively spacious character property offering an impressive amount of versatile accommodation arranged across three split levels, complemented by extensive established gardens and a range of useful outbuildings. Approached via a charming cobbled pathway, the cottage retains an abundance of character throughout, with exposed beams, feature fireplaces, timber doors and attractive period details. From the front, there is little indication of the remarkable scale of accommodation within, making this a property that truly needs to be viewed to be appreciated. The distinctive layout provides multiple generously proportioned bedrooms alongside a fantastic selection of reception and additional rooms, offering excellent flexibility for larger or multi-generational families, home working or guest accommodation. Having previously been used as a retreat and guest accommodation, many of the rooms could easily be adapted to suit the needs of a new owner. The lower level includes a characterful kitchen centred around a feature chimney breast, spacious dining room with French doors opening onto the garden, substantial main bedroom, modern four-piece bathroom, utility room, office/reception room and rear porch. Outside, the extensive rear garden is a particularly special feature, unfolding into a series of individual areas with lawns, mature planting, wildflowers, fruit trees, ponds, bridges, stepping stones, patios and secluded seating spaces, creating a wonderful sense of discovery throughout. A summer house, man cave, shed and substantial garage provide further useful and versatile space. A truly individual home where early internal viewing is highly recommended to fully appreciate the exceptional scale, character, versatility and wonderful gardens on offer.
Accommodation Comprises
The property is approached via a charming cobbled pathway, accessed through a traditional cast iron gate and leading towards the front entrance.
Entrance Porch
A wooden-effect UPVC door opens into a particularly generous entrance porch, providing useful space for coats, shoes and outdoor equipment. The porch also benefits from a useful storage cupboard, ceiling light point, electrical sockets, internet cabling and a single-panel radiator. A hard wooden door with frosted glazed door leads through into the main entrance hallway.
Entrance Hallway
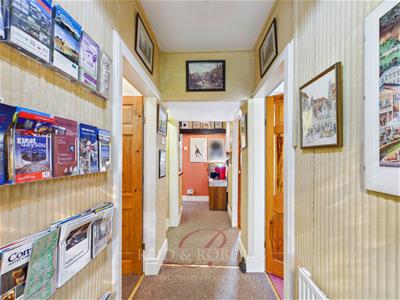
The entrance hallway provides access to the accommodation on this first level and also forms the central point from which the property’s unusual split-level arrangement can be appreciated, with staircases leading both upwards and downwards. Character features include attractive timber doors, exposed beams and a charming stained glass style frosted window overlooking the bathroom. The hallway also incorporates useful storage and additional accommodation which has previously been utilised as part of the property’s guest/retreat use.
Reception Room / Lounge
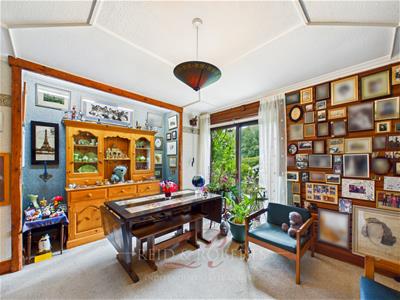

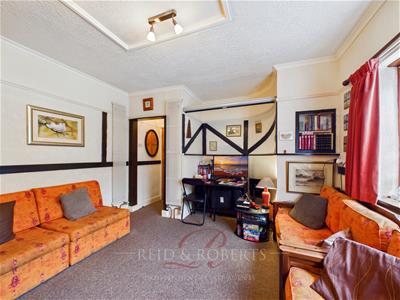
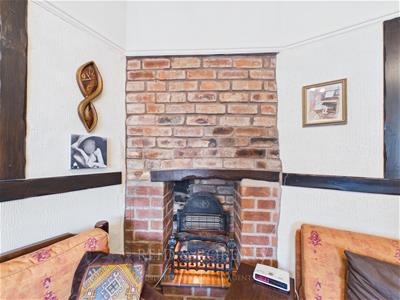
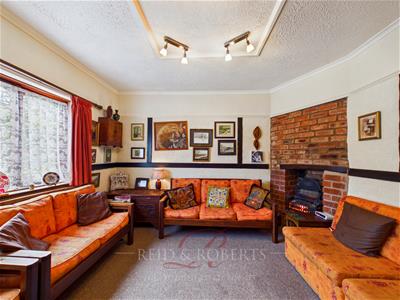
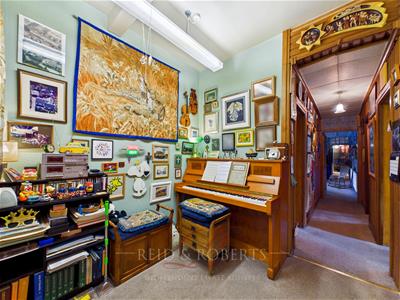
A spacious and versatile reception room which is currently utilised as a meeting room but could equally lend itself to use as a comfortable lounge or additional reception space. The room features a hardwood window overlooking the front elevation and enjoying a pleasant outlook towards the property’s gardens. There is also a useful recessed area currently utilised as a home office with a desk. Further features include two vertical radiators, central ceiling light point and a feature fireplace/fire surround. The room provides excellent flexibility and could be adapted according to the purchaser’s requirements.
Bedroom One
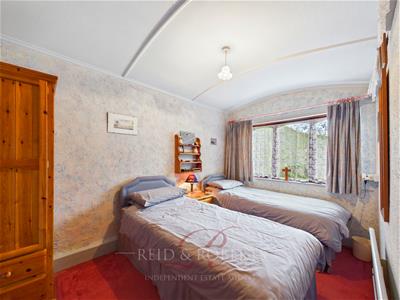
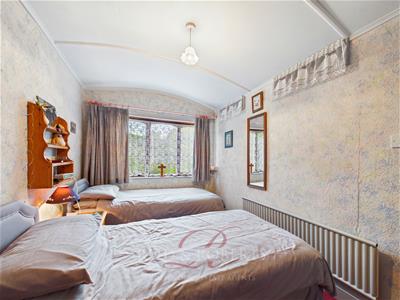
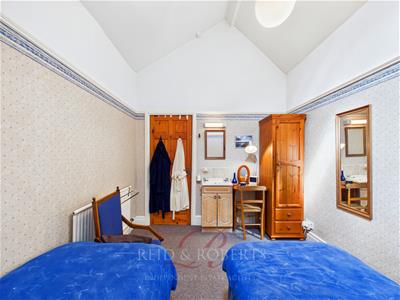
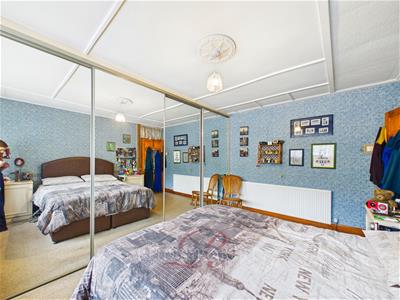
A particularly spacious double bedroom, currently furnished with two single beds but offering ample space for a larger double bed and additional furniture. The room benefits from a central ceiling light point, numerous electrical sockets, radiator and a hardwood window overlooking the front elevation. The generous proportions make this a highly versatile bedroom with plenty of space for wardrobes and additional furnishings.
Bathroom
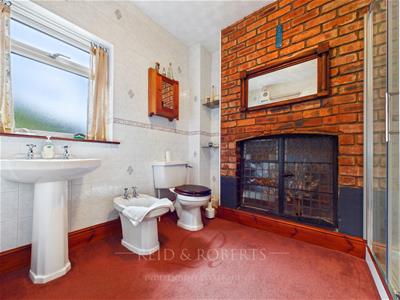
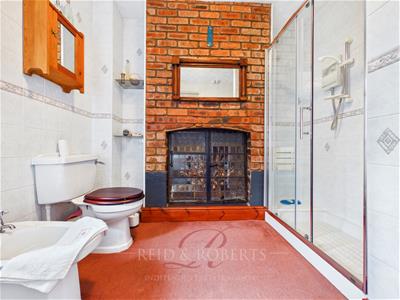
A generous family bathroom fitted with a four-piece suite comprising an double electric, shower, low-flush WC, bidet and wash hand basin. The room benefits from a frosted glazed uPVC window to the rear elevation, extractor fan, electric wall fan heater and central ceiling light point. A particularly attractive feature is the original-style chimney breast, which creates a focal point within the room with complementary wall tiling enhancing the remainder of the space. The bathroom is finished with carpeted flooring and provides generous proportions.
Bedroom Two
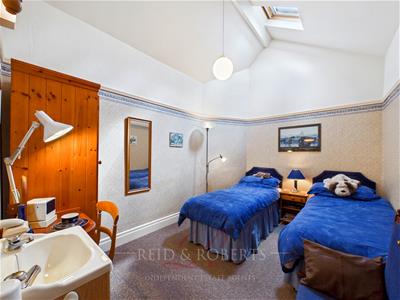
Another excellent-sized double bedroom, currently utilised as guest accommodation and furnished with two single beds. The room benefits from a wash hand basin, central ceiling light point, electrical sockets, single-panel radiator and a velux window providing additional natural light. The generous proportions offer plenty of flexibility for use as a bedroom, guest room or alternative accommodation.
Hallway Kitchenette
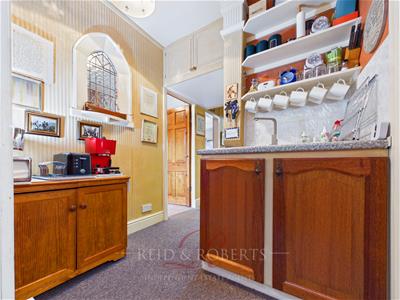
Within the entrance hallway is a useful kitchenette area, which forms part of the property’s previous guest accommodation/retreat arrangement. The space incorporates a sink with cupboards beneath, wall-mounted storage cupboards, tiled splashback and mixer tap, together with a designated space currently utilised for a fridge. Within this area there is also access to both the loft and a cellar/crawl space, providing additional useful storage and access. The kitchenette could potentially be adapted to suit a variety of purposes depending on the purchaser’s intended use of the property.
Second Floor Accommodation
Landing
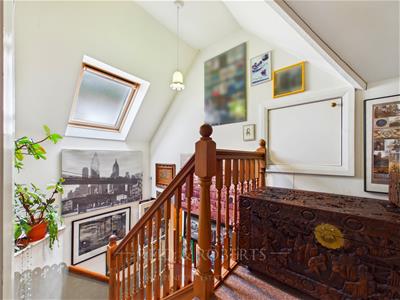
Stairs rise from the entrance level to a spacious landing area, with useful storage and velux window providing natural light. The landing provides access to further substantial accommodation, including bedrooms and additional versatile rooms.
Bedroom Three
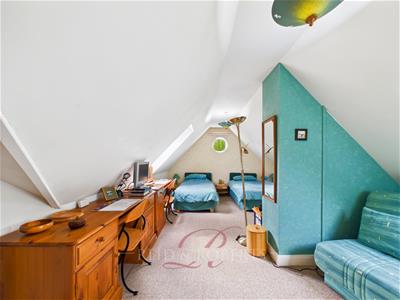
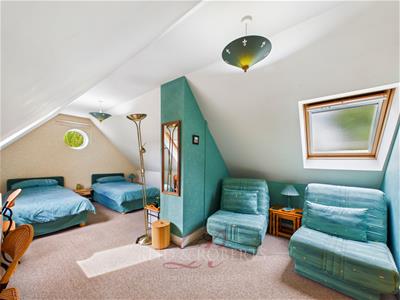
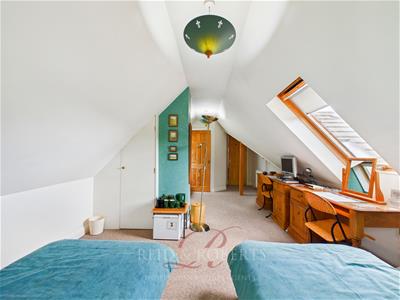
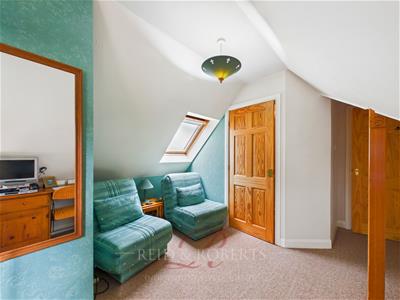
A further exceptionally spacious Double Bedroom, full of character and enhanced by attractive sloping ceilings which create a charming and distinctive feel. Currently arranged with two single beds, the generous proportions provide ample space to accommodate a larger double bed alongside additional bedroom furniture and, if desired, a comfortable seating or dressing area. Natural light is provided by velux windows together with a charming circular porthole-style window and wood velux windows overlooking both side elevations, including a frosted window for additional privacy. Further benefits include a useful built-in storage cupboard, double-panel radiator, electrical sockets and a central ceiling light point.
En-Suite Shower Room
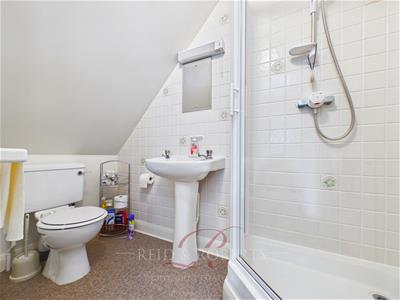
The bedroom benefits from its own en-suite shower room, fitted with a three-piece suite comprising a mains fed shower, wash hand basin and low-flush WC. The walls around the shower and basin are tiled, with the remainder finished in a neutral finish. The room benefits from a double-panel radiator, ceiling light point and extractor fan, together with attractive character details.
Bedroom Four / Office
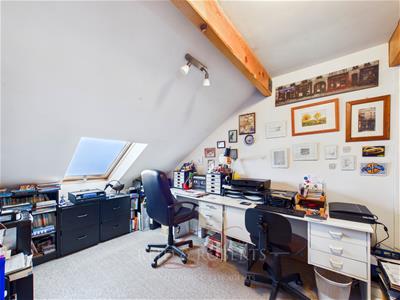
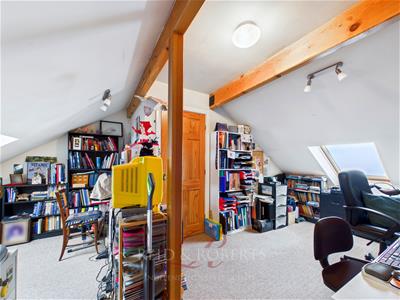
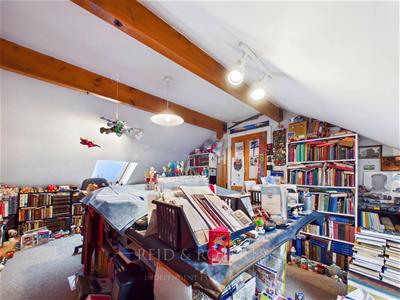
A further exceptionally spacious room, currently utilised as an office but offering excellent potential for use as an additional bedroom or reception space. The room benefits from Velux windows fitted with blinds, allowing plenty of natural light. Further features include electrical sockets, a ceiling light point, two radiators and carpeted flooring. Like much of the accommodation, this generous room offers considerable flexibility depending upon the purchaser’s requirements.
Landing / Office
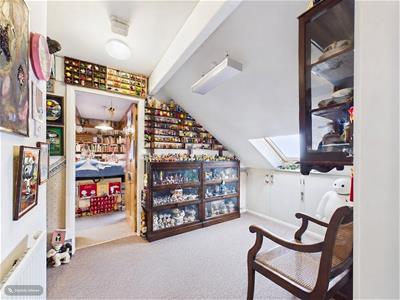
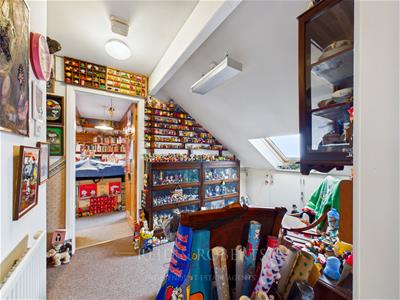
A particularly spacious and versatile landing area providing access to each of the upper floor rooms. The landing benefits from a ceiling light point and window overlooking the rear elevation with fitted blinds, creating a bright and generous space. Due to its excellent proportions, the area could be utilised in a variety of ways to suit the purchaser’s needs, such as a study area, reading space or additional storage/display area.
Library / Additional Reception Room
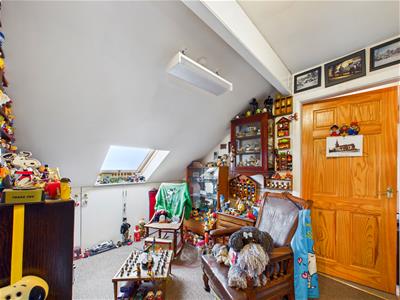
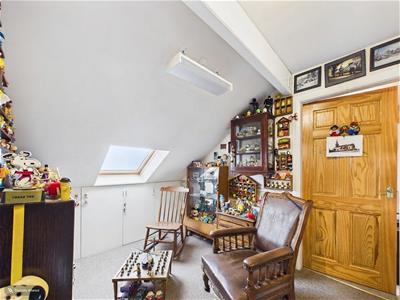
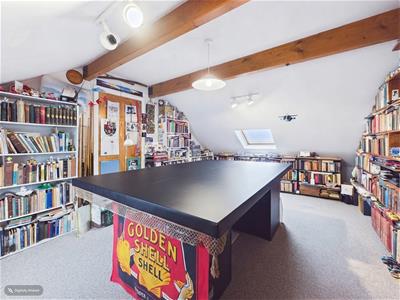
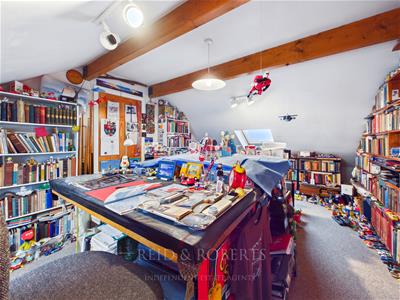
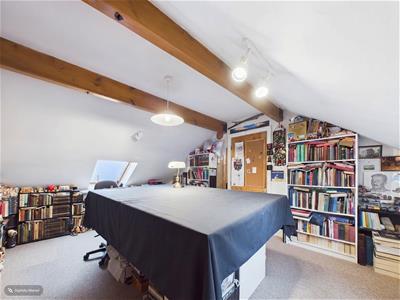
Another generously proportioned room, currently utilised as a library. The room benefits from velux windows to the side and front elevation with fitted with blinds, providing plenty of natural light, together with a central ceiling light point and carpeted flooring. This versatile space could potentially provide another bedroom, office, reception room, hobby room or additional guest accommodation.
Ground Floor Accommodation
The property’s unique layout continues downwards from the entrance level, with two separate staircases providing access to the lower accommodation. This level provides an additional hallway and a further extensive range of versatile rooms.
Ground Floor Hallway
A spacious secondary hallway providing access to the lower-level accommodation, including the utility room, bathroom, kitchen, dining room, reception rooms and further bedroom. The property’s character continues throughout with timber doors and exposed/feature details.
Utility Room
A useful and well-proportioned Utility Room, providing excellent additional storage and practical space, with loft access, numerous electrical sockets and provision for a washing machine and further household appliances. The room also incorporates a sink and benefits from a frosted uPVC window overlooking the rear elevation. Two boilers are housed within the utility room, serving the property’s two separate heating systems.
Ground Floor Bathroom
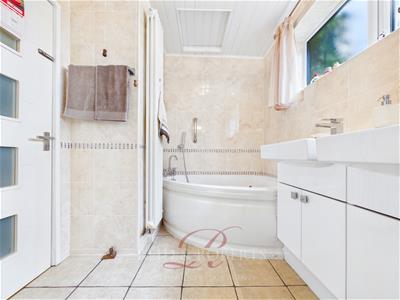
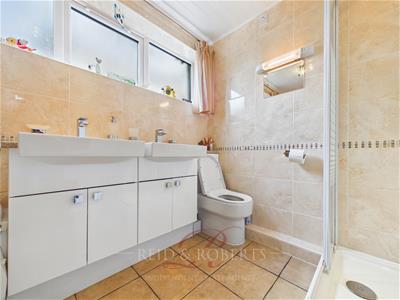
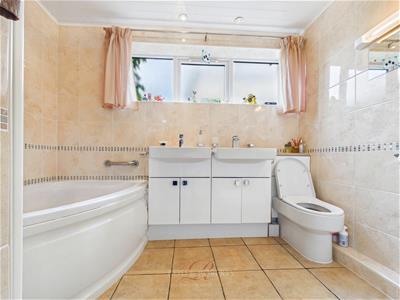
A particularly spacious and modern four-piece bathroom comprising a corner bath with mixer tap, separate shower, two wash hand basins with mixer taps and a low-flush WC. The room benefits from a large UPVC window overlooking the side elevation and is extensively tiled to the walls and floor. A radiator completes the room.
Kitchen
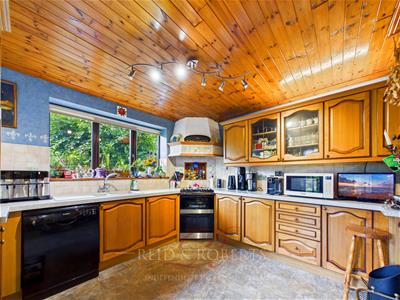
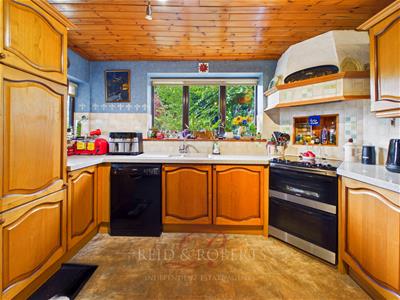
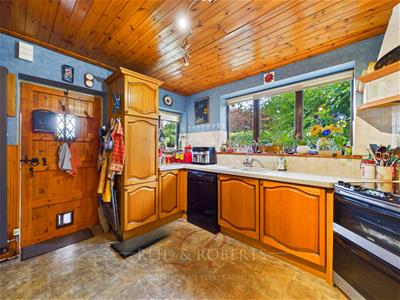
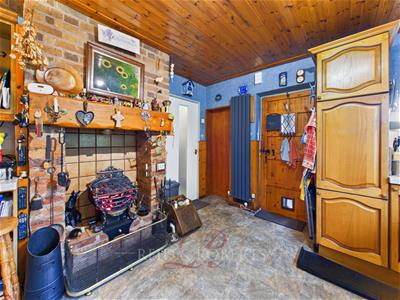
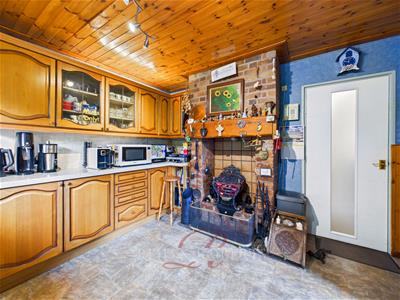
A characterful and generously proportioned kitchen centred around an attractive chimney breast, currently incorporating an electric fire. The kitchen is fitted with a range of wooden-effect wall, drawer and base units, complemented by substantial work surfaces and tiled finishes. There is an electric hob, sink with mixer tap and designated space and plumbing for a dishwasher, with an instant hot water tank conveniently positioned beneath the kitchen sink. The kitchen benefits from a generous amount of worktop and storage space, uPVC windows overlooking the rear elevation and vinyl flooring. The room has a particularly warm and cosy feel, enhanced by timber detailing and plenty of natural light.
Rear Porch
Accessed directly from the kitchen via an attractive wooden doorway with a glazed stable-door style opening. The porch provides excellent additional space for coats, boots, gardening equipment and other outdoor essentials. There is tiled flooring and a wood-effect UPVC window overlooking the rear garden.
Office / Reception Room
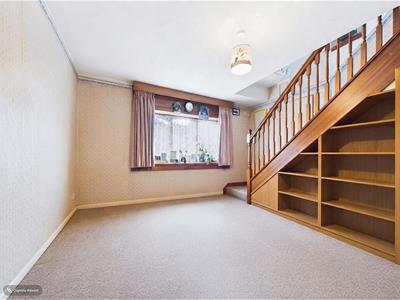

A further versatile room accessed from the lower hallway and currently utilised as an Office. The room benefits from a central ceiling light point, electrical sockets, timber doors and carpeted flooring, together with a useful understairs storage cupboard, providing practical additional storage. An additional staircase rises from this room, connecting with the accommodation above. The space offers excellent flexibility and could alternatively be utilised as an additional reception room, study or hobby room, depending on the purchaser’s individual requirements.
Dining Room
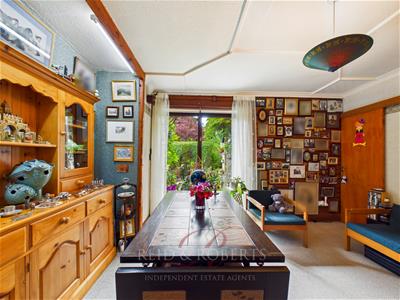
An impressive and generously proportioned dining room with two separate doorways providing access from the hallway. The room benefits from a central ceiling light point, single-panel radiator and attractive wooden-effect UPVC patio doors opening directly onto the rear garden. Character features include attractive beams and a useful recessed area. There is ample space for a substantial dining table and additional furniture, making this an excellent room for entertaining.
Main Bedroom
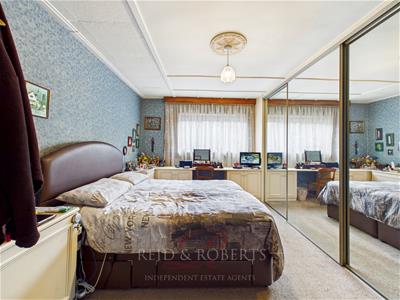
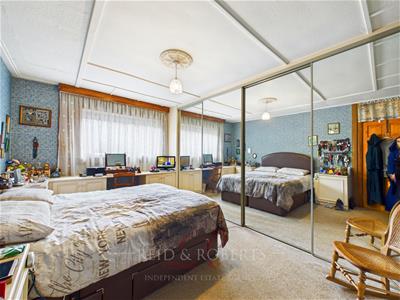
A substantial double bedroom situated on the lower level and currently utilised as the main bedroom. The room comfortably accommodates a double bed and benefits from fitted wardrobes, a central ceiling light point, electrical sockets, single-panel radiator and a hardwood window overlooking the front elevation. The room is carpeted and offers generous proportions with plenty of storage.
Lounge
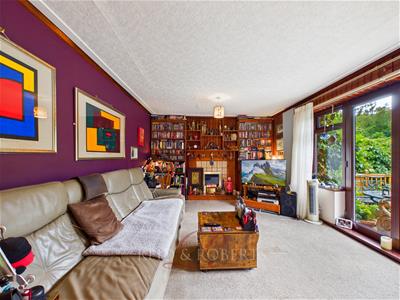
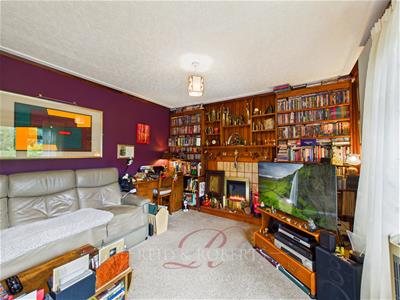
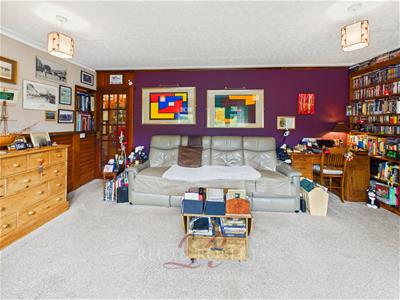
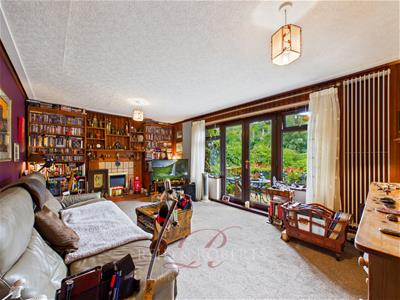
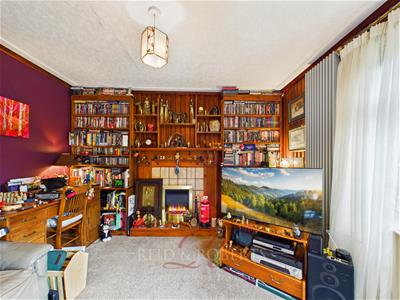
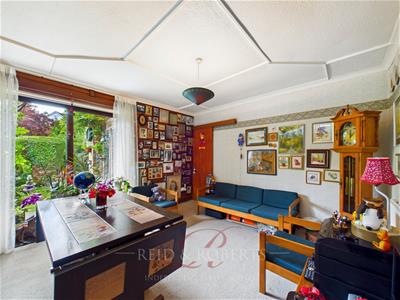
An exceptionally spacious and characterful Lounge, offering generous proportions and an inviting setting for both everyday family living and entertaining. A particular feature of the room is the extensive timber panelling and bespoke shelving, providing an abundance of display and storage space while adding warmth and character.
The room is centred around an attractive feature fireplace with electric flame fire, creating a natural focal point, while an impressive arrangement of floor-to-ceiling uPVC glazed windows and French doors floods the room with natural light and provides a wonderful outlook over the established gardens. The French doors open directly onto the adjoining outdoor seating area, creating a lovely connection between the internal and external living spaces. With ample room for multiple sofas and freestanding furniture, this is a wonderfully versatile reception room, further complemented by carpeted flooring, radiators, electrical sockets and two ceiling light points.
Raised Decked Area
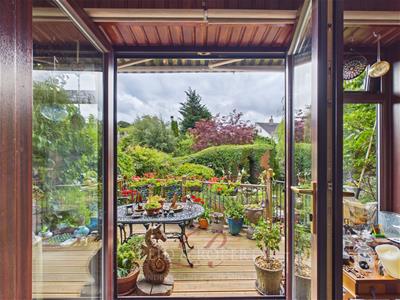
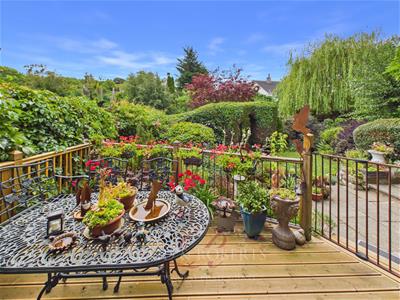
Accessed directly from the lounge, this delightful raised decked terrace provides a wonderful extension of the living accommodation and creates an idyllic setting for alfresco dining, entertaining or simply relaxing and enjoying the garden surroundings.
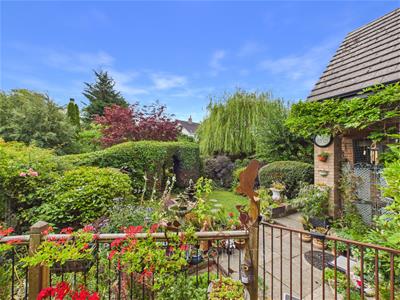
The deck offers ample space for an outdoor dining suite and additional seating, with attractive wrought-iron style balustrading allowing uninterrupted views across the beautifully established gardens. Surrounded by mature planting, colourful borders and an abundance of greenery, the terrace enjoys a wonderfully private and tranquil outlook, creating a real sense of being immersed within the garden.
A covered canopy provides a degree of shelter, further enhancing the versatility of this charming outdoor space and allowing it to be enjoyed throughout the changing seasons.
Rear Garden
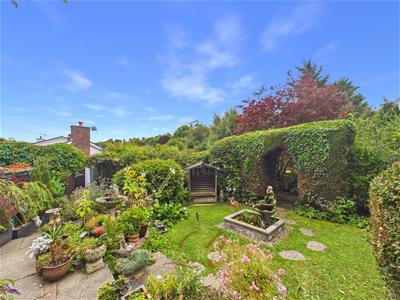
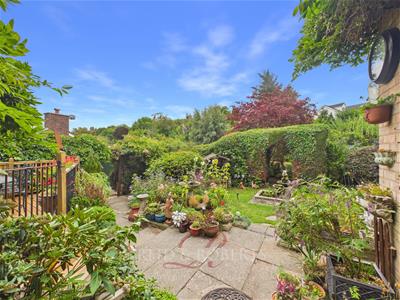
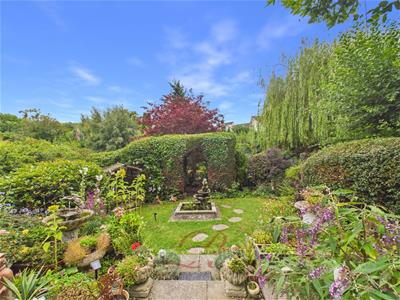
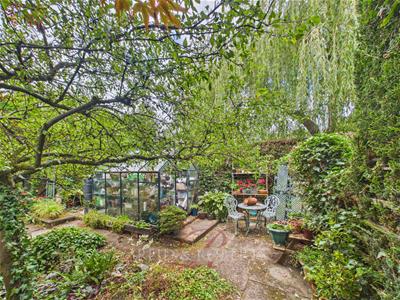
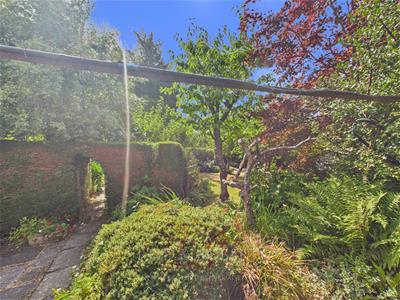
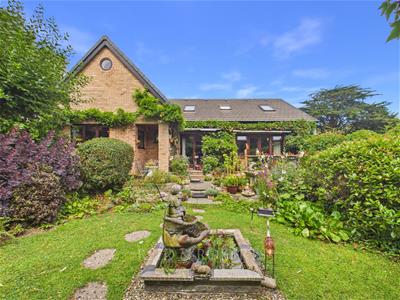
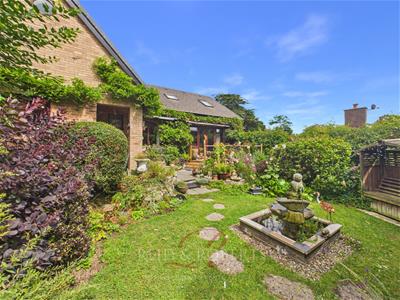
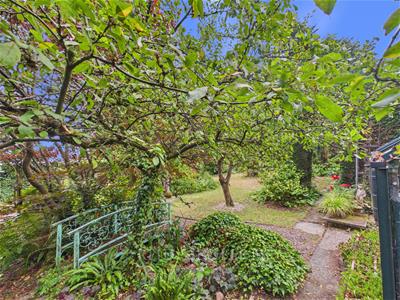
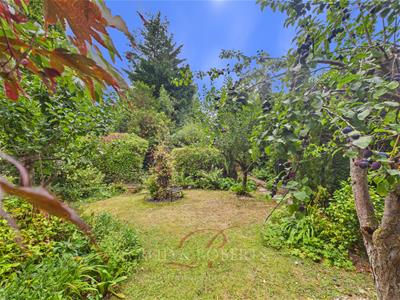
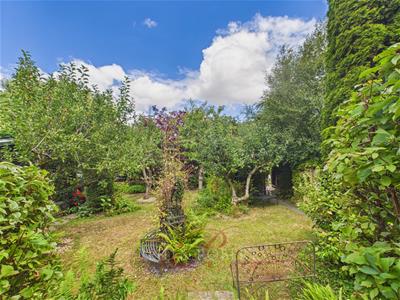
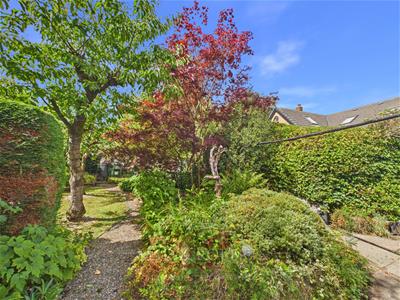
The south facing rear garden is undoubtedly one of the property’s most distinctive features and is exceptionally generous in size. Rather than being a conventional garden, the space has been thoughtfully divided into numerous individual areas, creating a wonderful sense of discovery throughout. Immediately to the rear of the property is a raised patio area with steps leading down into the garden. Beyond this, the garden incorporates areas of lawn, established planting, wildflowers, mature greenery, fruit trees, stepping stones and a number of secluded seating areas. There is also a charming bridge and ponds which add to the character and create a particularly tranquil atmosphere. The garden includes a number of useful and interesting outbuildings, including a man cave, summer house and shed, together with a substantial double garage. The extensive outdoor space provides enormous potential for entertaining, relaxing, gardening, hobbies or simply enjoying the secluded surroundings.

EPC Rating - E
Council Tax Band - H
The Use Of Ai
Please Note: A small number of the internal photographs within this brochure have been digitally enhanced using AI technology for presentation purposes. Minor visual adjustments have been made to help showcase the space and features of the property more clearly. These images are intended as a visual guide only, and prospective purchasers should refer to the property as viewed for an accurate representation of its current condition.
Would you like to arrange a viewing?
Strictly by prior appointment through Reid & Roberts Estate Agents. Telephone Mold office on 01352 700070. Do you have a house to sell? Ask a member of staff for a FREE VALUATION without obligation.
How To Make An Offer
Call a member of staff who can discuss your offer and pass it onto our client. Please note, we will want to qualify your offer for our client
Do You Have A Property To Sell?
Please call 01352 700070 and our staff will be happy to help with any advice you may need. We can arrange for Lauren Birch or Holly Peers to visit your property to give you an up to date market valuation free of charge with no obligation.
Looking For Mortgage Advice?
Reid & Roberts Estate Agents can offer you a full range of Mortgage Products and save you the time and inconvenience of trying to get the most competitive deal yourself. We deal with all major Banks and Building Societies and can look for the most competitive rates around. Telephone Mold office on 01352 700070
Misrepresentation Act
These particulars, whilst believed to be accurate, are for guidance only and do not constitute any part of an offer or contract - Intending purchasers or tenants should not rely on them as statements or representations of fact, but must satisfy themselves by inspection or otherwise as to their accuracy. No person in the employment of Reid and Roberts has the authority to make or give any representations or warranty in relation to the property.
Money Laundering
Both vendors and purchasers are asked to produce identification documentation and we would ask for your co-operation in order that there will be no delay in agreeing the sale.
Our Opening Hours
MONDAY - FRIDAY 9.00am - 5.30pm
SATURDAY 9.00am - 4.00pm
PLEASE NOTE WE OFFER ACCOMPANIED VIEWINGS 7 DAYS A WEEK
Services
These particulars are provided as a general guide only. While we endeavour to ensure accuracy, they do not constitute or form part of any offer or contract, and no reliance should be placed on them as statements of fact. All descriptions, dimensions, references to condition and necessary permissions for use and occupation, and other details are given in good faith but should be independently verified. Services, systems and appliances have not been tested and no guarantee as to their operability or efficiency is given.
Tenure Information
We have been informed the tenure is freehold and the vendor’s solicitors should confirm title.
Energy Efficiency and Environmental Impact
Although these particulars are thought to be materially correct their accuracy cannot be guaranteed and they do not form part of any contract.
Property data and search facilities supplied by www.vebra.com