.png)
Richardson Chartered Surveyors
Tel: 01780 762433
Sheep Market House
3 - 4 Sheep Market
Stamford
PE9 2RB
Barnack Road, Bainton, Stamford
Price Guide £575,000
4 Bedroom Character Property - Detached
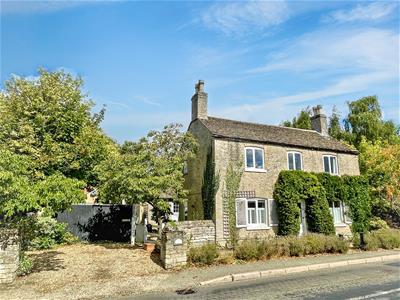
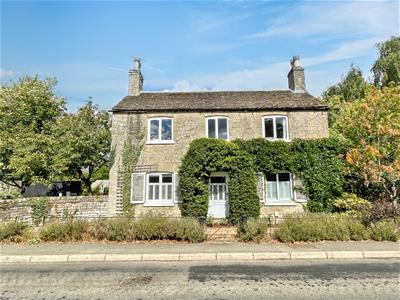
- Attractive double fronted period home
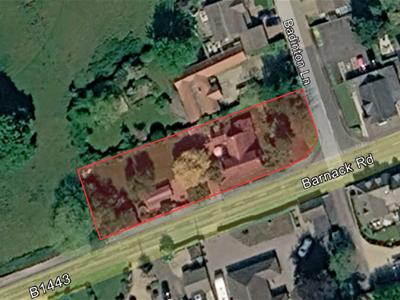
- Large plot extending to approximately 0.26 acre in all
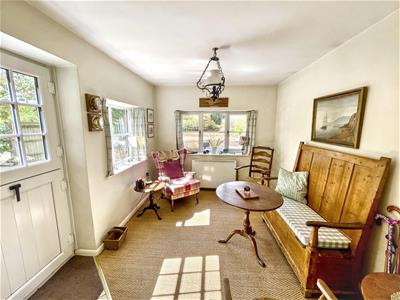
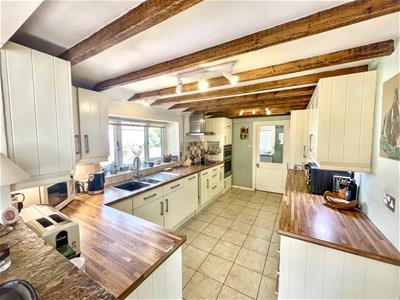
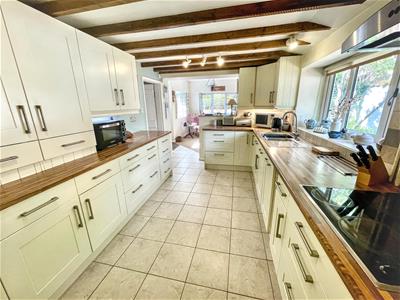
- Garden/breakfast room leading to modern kitchen with built in appliances, utility & cloakroom
- 3 further reception rooms plus ground floor bedroom with refitted ensuite shower room
- 3 bedrooms and large bathroom to the first floor
- Plenty of off road parking with large workshop/shed and backing onto open park land/grazing land
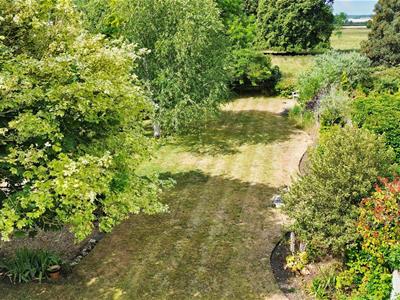
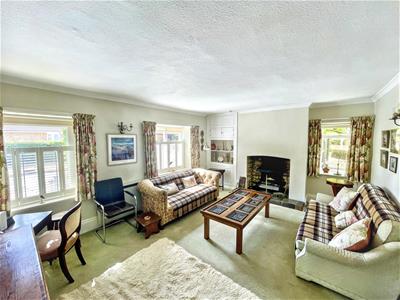
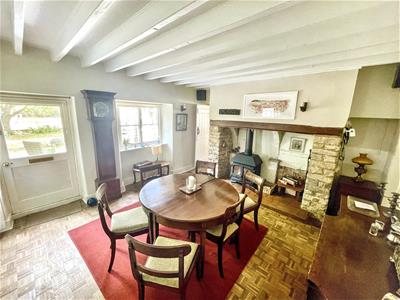
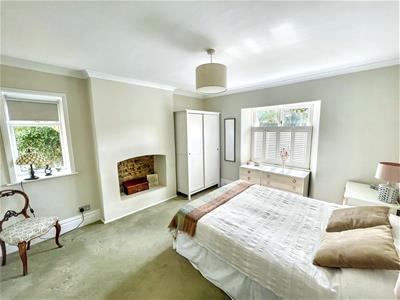
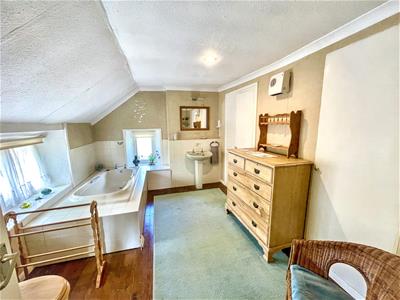
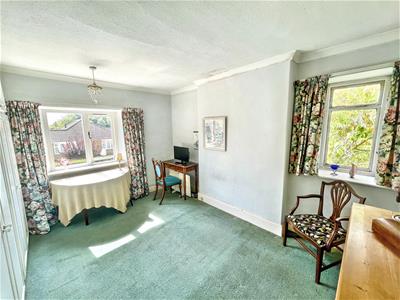
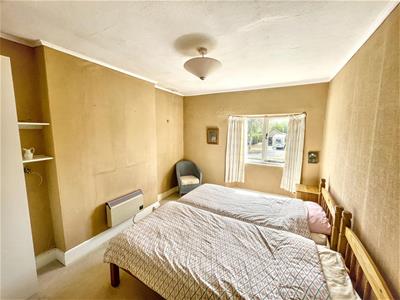
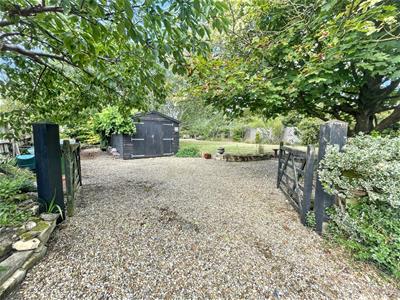
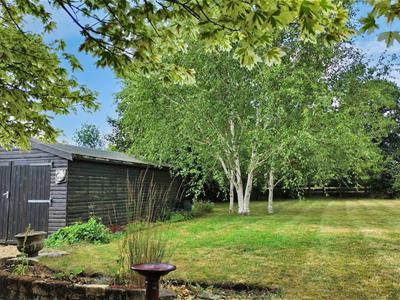
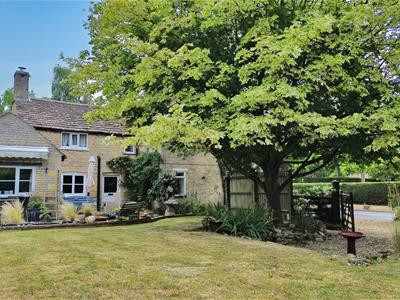
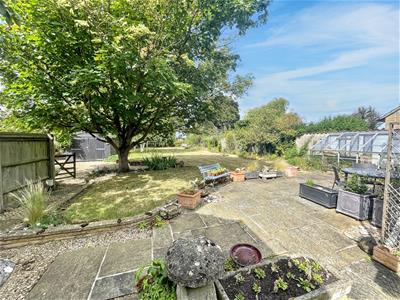
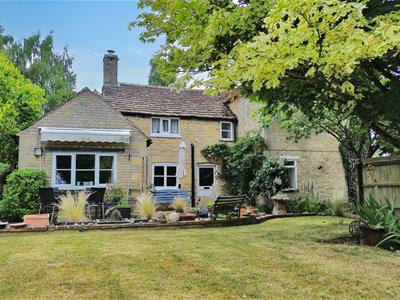
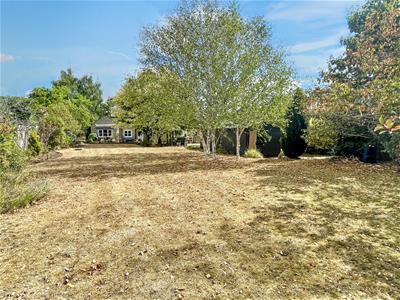
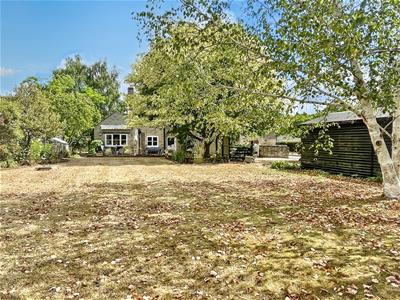
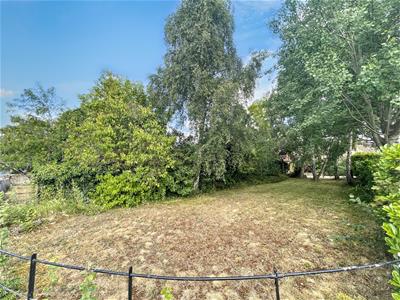

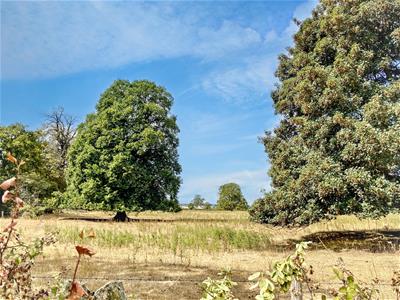
An attractive, double fronted detached period home on a generous plot extending to just over 0.26 acre with a lovely open aspect over parkland. The stone built property under a Collyweston roof to the majority has been in the same ownership for a number of years and although is in need of some updating, it has been remodelled to the ground floor to provide extra flexibility and some windows have been replaced with double glazed units. Entered by the garden room/breakfast room with views over the garden and with an opening to a modern kitchen with cream units and built in appliances. The kitchen in turn leads to the utility with wc off. An opening gives access to the dining room with inglenook style fireplace with multi fuel stove. There is a small study and the generous living room also has a fireplace. There is also a further reception room which has also been used as a downstairs bedroom having a modern shower room off with walk in shower. To the first floor, there is a very large family bathroom and 3 bedrooms, one of which has built in wardrobes. The property is approached by driveway and gated access to hardstanding area for vehicles with useful timber workshop and storage shed. Patio areas lead onto the large gardens with well stocked beds, borders and specimen trees with hedging and walling giving a good degree of privacy and an open aspect over open park/farmland. Pathway to the rear and to the side of the property with further lawn area and gated access through mature hedging to a further side garden area.
Garden room/breakfast room
3.22m x 2.75m (10'6" x 9'0" )
Kitchen
4.4m x 2.75m (14'5" x 9'0")
Utility room
2m x 1.8m min (6'6" x 5'10" min)
Cloakroom
Dining room
5.04m x 3.93m (16'6" x 12'10")
Study
2m x 2m (6'6" x 6'6")
Living room
5.47m x 3.93m (17'11" x 12'10")
Bedroom/second lounge
3.93m x 3.83m (12'10" x 12'6" )
Ensuite shower room
First floor landing
Bathroom
4.18m max x 3.23m (13'8" max x 10'7")
Bedroom
3.93m max x 3.49m (12'10" max x 11'5")
Bedroom
2.66m x 2.98m (8'8" x 9'9")
Bedroom
3.93m x 3.14m (12'10" x 10'3" )
External details
The property is an attractive double fronted stone built home. The grounds extend to approximately 0.26 acre in all, the majority of which are to the side of the property and back onto open paddock/parkland and are enclosed by a stone wall and fencing running parallel to Barnack Road and giving a good degree of privacy. Approached with gravel hard standing and gates opening to provide further off road parking for several vehicles with a large timber workshop with wood store and storage shed. The gardens are principally laid to lawn with attractive specimen trees and variety of shrubs. Pathway to the rear passing through mature hedging leads to a further garden area fronting onto Badinton Lane with laural hedging.
Tenure
Freehold
Services
Mains water, 3-phase electricity and mains sewerage connected. Underfloor heating to ensuite shower room, electric room heaters elsewhere.
Council Tax
Peterborough County Council Tax Band F
Communication
According to Ofcom: Ultrafast Full Fibre is available. Currently connected with fibre to property.
According to Ofcom: Mobile coverage is Likely with EE, Three, O2 and Vodafone
Agents notes
The property is not Listed but we understand that it is considered a Local Listed Heritage Asset by Peterborough County Council. It is located within the Bainton Conservation Area.
Viewing
By telephone appointment with Richardson. post@richardsonsurveyors.co.uk
Energy Efficiency and Environmental Impact

Although these particulars are thought to be materially correct their accuracy cannot be guaranteed and they do not form part of any contract.
Property data and search facilities supplied by www.vebra.com