
113 Chorley Road
Swinton
Manchester
Greater Manchester
M27 4AA
Trenant Road, Salford
Offers Over £300,000

3 Bedroom House - Semi-Detached
- Tenure Leasehold
- Council Tax Band D
- EPC Rating TBC
- Off Road Parking At The Rear
- Three Generously Sized Bedrooms
- Ideal Family Home With Viewing Essential
- Fitted Kitchen
- Three Piece Bathroom Suite
- Abundance Of Indoor And Outdoor Space
- Easy Access To Major Commuter Routes
STUNNING SEMI DETACHED HOME - NO ONWARDS CHAIN
This charming semi-detached house offers a delightful blend of traditional and modern features, making it an ideal family home. With three spacious reception rooms, including a welcoming dining area and a well-appointed kitchen on the ground floor, this property is perfect for both entertaining guests and enjoying family meals.
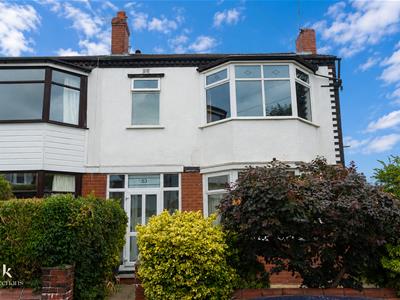
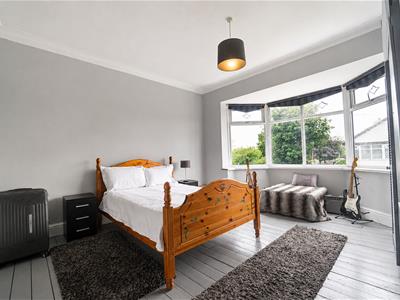
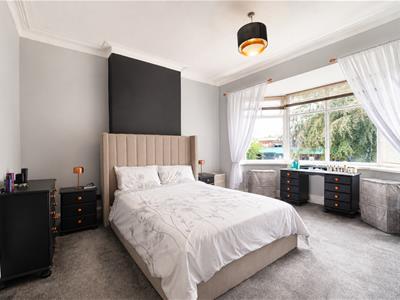
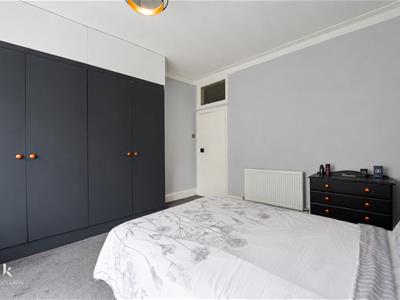
The first floor boasts three generously sized bedrooms, two of which are enhanced by beautiful bay windows, allowing for an abundance of natural light and a lovely view of the surrounding area. The layout of the home is both practical and inviting, ensuring comfort for all who reside here.
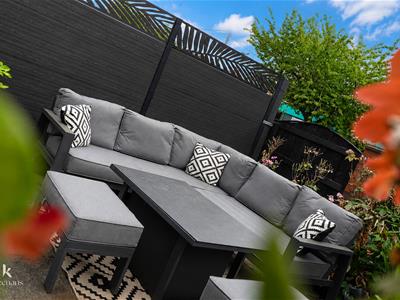

Outside, the property is complemented by stunning gardens that provide a serene outdoor space for relaxation and recreation. Additionally, there is ample garage space, offering convenience for parking and storage.
This residence is not just a house; it is a home that combines elegance with functionality, making it a wonderful opportunity for those seeking a peaceful yet connected lifestyle in Salford. With its appealing features and prime location, this property is sure to attract interest from discerning buyers.
Ground Floor
Entrance Vestibule
2.26m x 0.71m (7'5 x 2'4)UPVC double glazed doors and windows leading to hall, tiled floor.
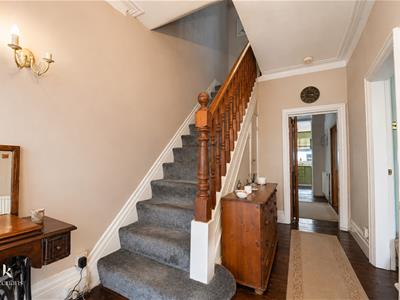
Hall
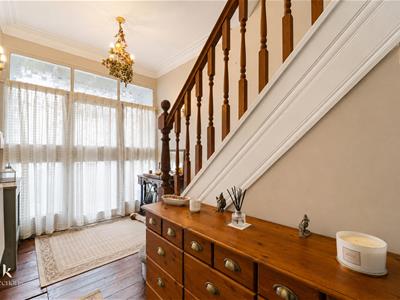
3.78m x 2.26m (12'5 x 7'5)Central heating radiator, coving, feature wall light, doors to reception room, dining room, storage and hardwood floor.
Reception Room One
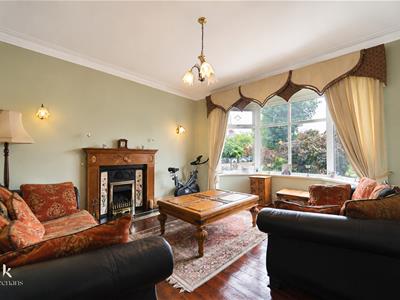
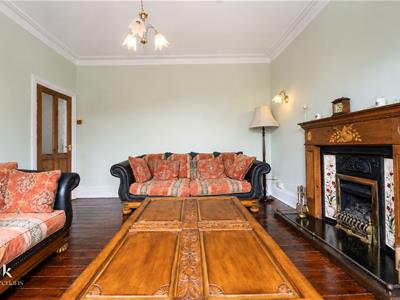
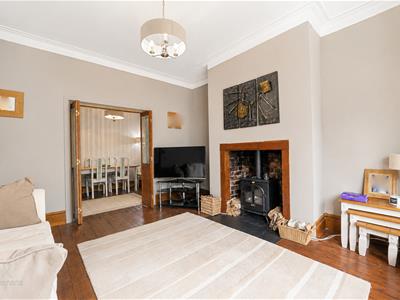
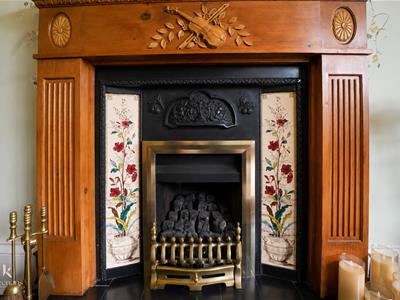
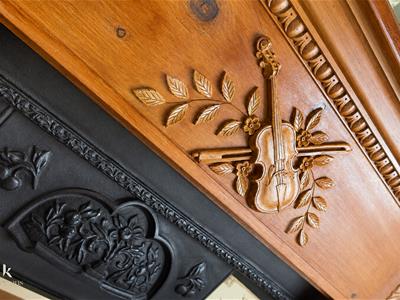
3.99m x 3.78m (13'1 x 12'5)UPVC double glazed bay window, central heating radiator, cornice coving, living flame gas fire with decorative surround, two feature wall lights and hardwood floor.
Dining Room
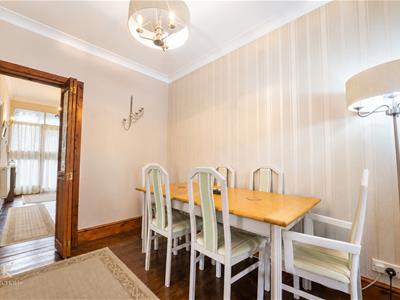
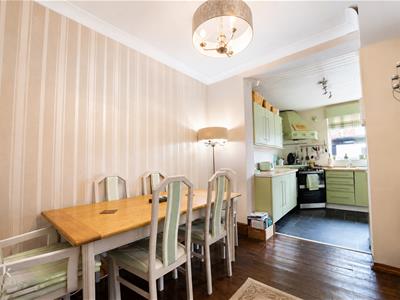
2.92m x 2.18m (9'7 x 7'2)Central heating radiator, coving, hardwood floor and bi folding doors to reception room two and open access to kitchen.
Reception Room Two
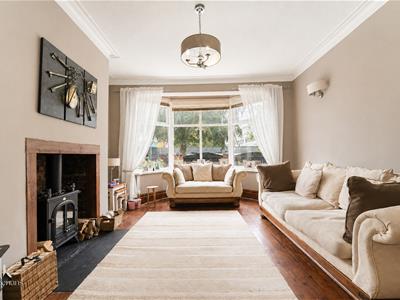
UPVC double glazed bay window, central heating radiator, cornice coving, electric log burner, feature wall light and hardwood floor.
Kitchen
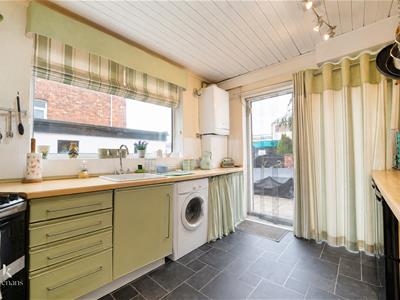
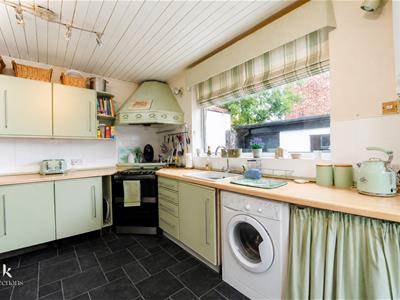
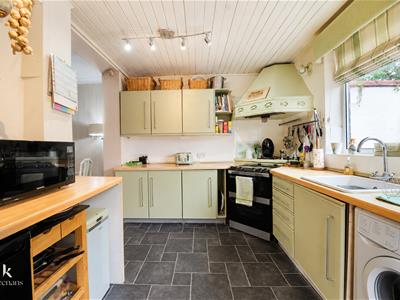
3.99m x 2.95m (13'1 x 9'8)UPVC double glazed window, range of wall and base units, laminate work top, ceramic sink with mixer tap, tiled splash back, space for freestanding oven, extractor hood, space for fridge freezer, plumbed for washing machine, access to combi boiler, PVC panelling to ceiling, tiled effect flooring and UPVC sliding doors to rear.
First Floor
Landing
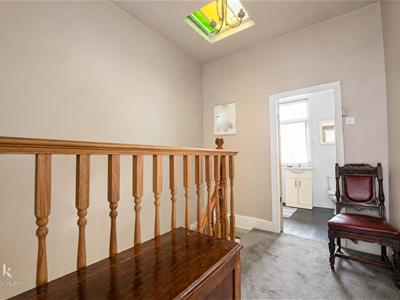
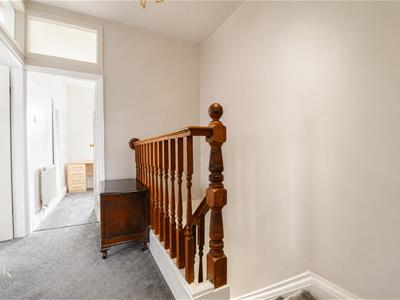
2.84m x 2.34m (9'4 x 7'8)Glazed loft access allowing further light into landing. Doors to three bedrooms and bathroom.
Bedroom One
3.99m x 3.89m (13'1 x 12'9)UPVC double glazed bay window, central heating radiator, cornice coving and hardwood floor.
Bedroom Two
3.89m x 3.81m (12'9 x 12'6)UPVC double glazed bay window, central heating radiator and cornice coving.
Bedroom Three
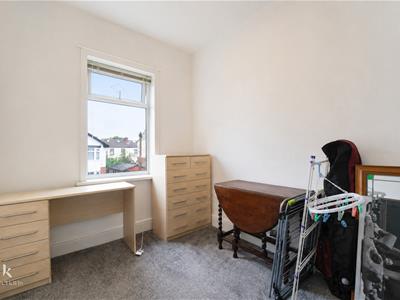
2.95m x 2.34m (9'8 x 7'8)UPVC double glazed window, central heating radiator.
Bathroom
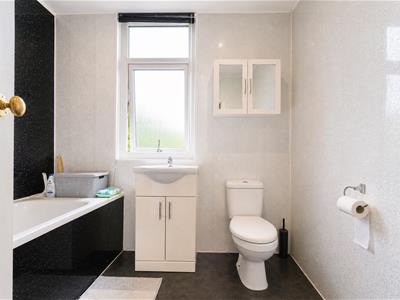
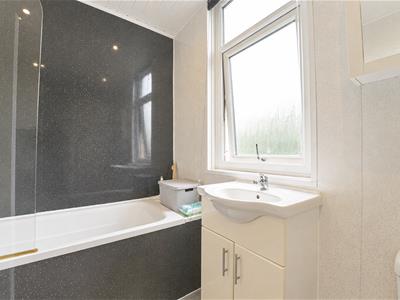
2.34m x 1.93m (7'8 x 6'4)UPVC double glazed frosted window, central heating towel rail, dual flush WC, vanity top wash basin with mixer tap, panel bath with mixer tap and rinse head, over head shower, PVC elevation, spotlights and lino flooring.
External
Front
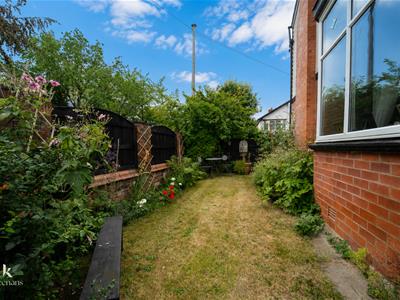
Enclosed courtyard with grass and bedding areas and mature shrubbery.
Rear
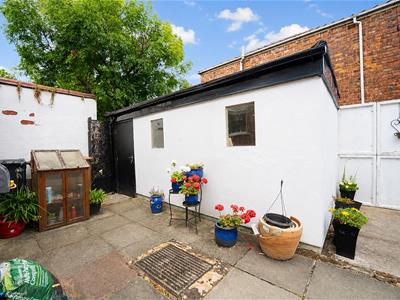
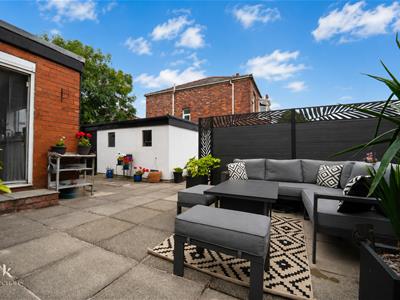
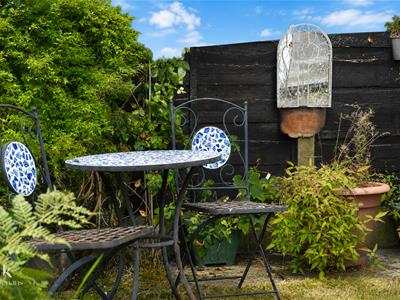
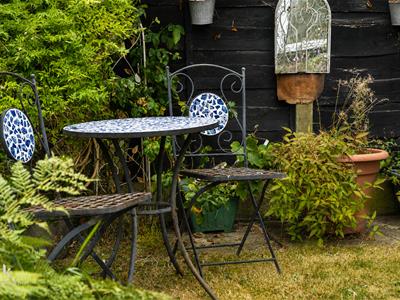
Enclosed paved garden and patio area, bedding areas and mature shrubbery, access to outhouse.
Outhouse
4.78m x 2.49m (15'8 x 8'2)Power sockets and lighting throughout.
Although these particulars are thought to be materially correct their accuracy cannot be guaranteed and they do not form part of any contract.
Property data and search facilities supplied by www.vebra.com