
66, West End
Redruth
Cornwall
TR15 2SQ
Lemon Place, East End, Redruth
£139,950
2 Bedroom House - Terraced
- Terrace Cottage
- 2 Bedrooms
- Lounge
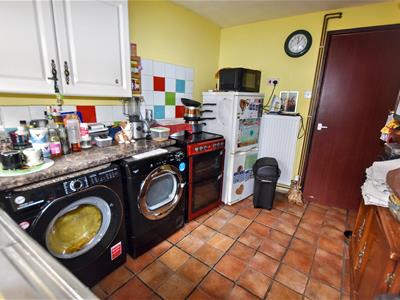
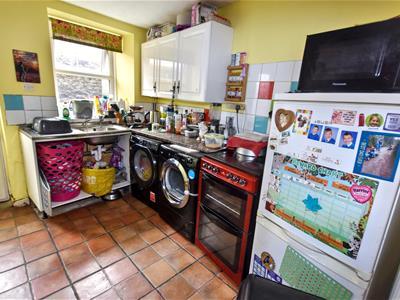
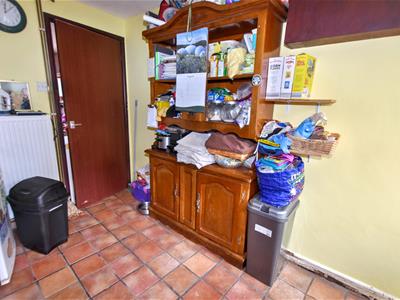
- Kitchen
- First Floor Shower Room
- Double Glazing
- Air Source Heating
- Owned Solar Panels
- Enclosed Front Garden
- Shared Rear Court
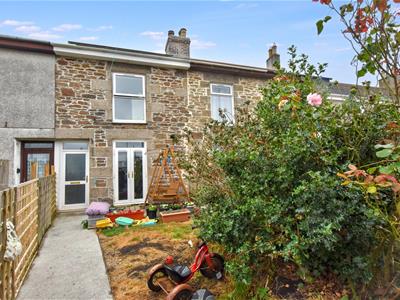
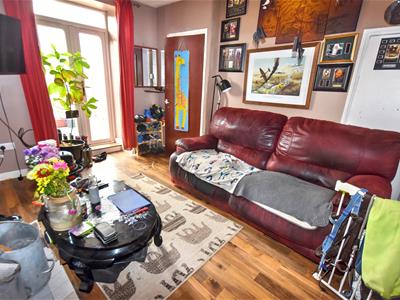
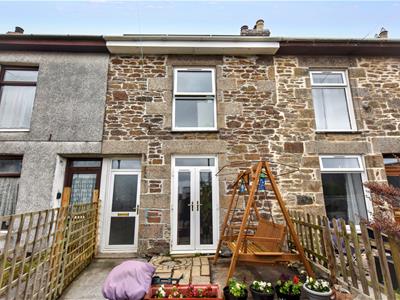
Ideal for first time buyers or investment purposes, this terraced cottage offers two bedrooms with a first floor shower room, a lounge with French doors to the garden and a kitchen to the rear. The property has double glazing, air source heating and the bonus of owned solar panels. Externally there is an enclosed lawned front garden with mature shrubs and a shared rear court with pedestrian access.
Tucked away from the road, this terraced cottage has been the subject of improvement and updating over the years with an air source heat pump together with solar panels and double glazing. It also has a Drimaster system for air circulation. Two bedrooms are provided with the rear bedroom having a good view over the rooftops and Carn Brea castle and monument are quite visible from the front bedroom. Externally there is a well enclosed front garden with a useful storage shed. There is a small shared court to the rear with a pathway leading out to the road. In terms of location, there is a convenience store within a hundred yards and Redruth town centre, which offers both independent and chain stores, cafes, a cinema and public houses, can be accessed in less than ten minutes on foot or via a short drive. The main line railway station in the town gives links to London and bus services to Truro and Falmouth and can be reached on foot in around seven minutes. There are also countryside walks in the area and it should be noted that Carn Marth, the second highest point in Cornwall, can be accessed on foot in around thirty five minutes and offers far reaching views from coast to coast. Further afield, Portreath Beach on the north coast is within fifteen minutes drive as well as many other local beaches and attractions being nearby.
HALLWAY
Stairs to the first floor.
LOUNGE
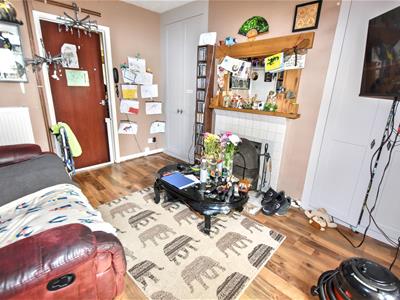
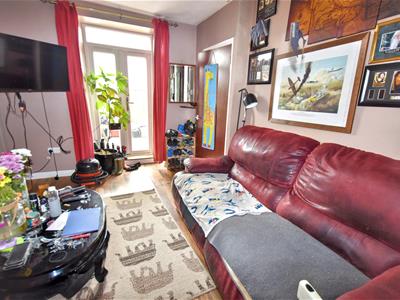
2.95m x 3.74m (9'8" x 12'3")French doors to the front elevation. A tiled fireplace flanked by double cupboards and understairs storage. Laminate flooring and a radiator.
KITCHEN
2.31m x 3.20m (7'6" x 10'5")Single drainer stainless steel sink unit with working surfaces having cupboards and drawers beneath plus space for white goods. Tiled floor, a tiled window sill and a radiator. Door to the rear.
FIRST FLOOR
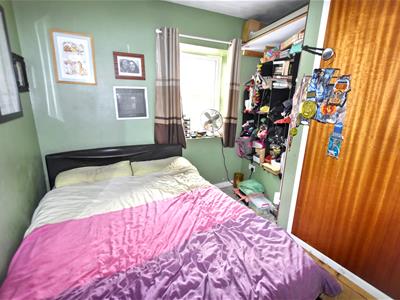
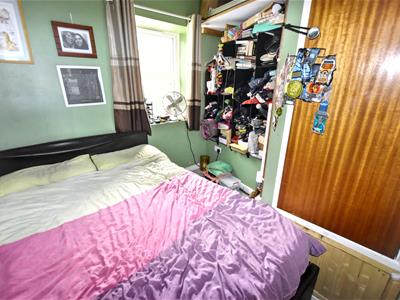
BEDROOM 1
3.98m x 2.89m (13'0" x 9'5")Radiator and a built-in cupboard.
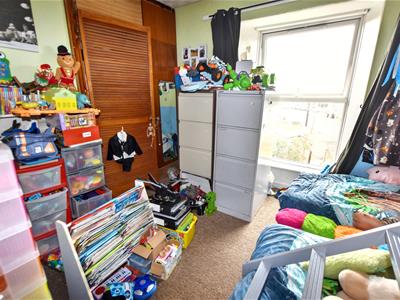
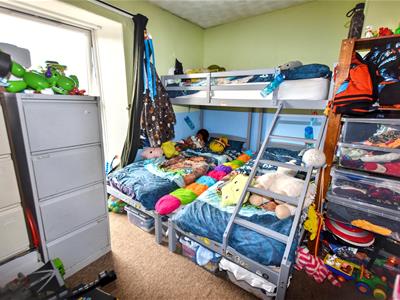
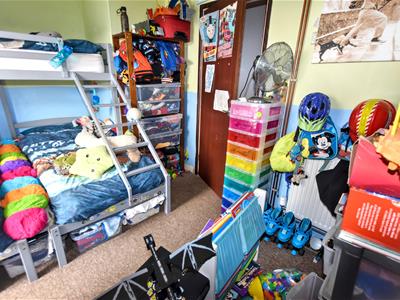
BEDROOM 2
2.73m x 2.20m (8'11" x 7'2")Built-in cupboard, a view to Carn Brea and a radiator.
SHOWER ROOM
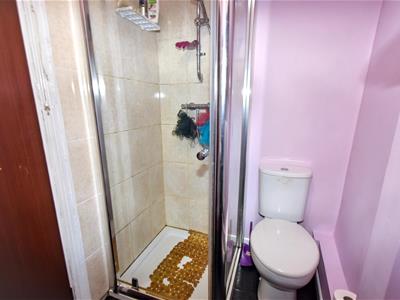
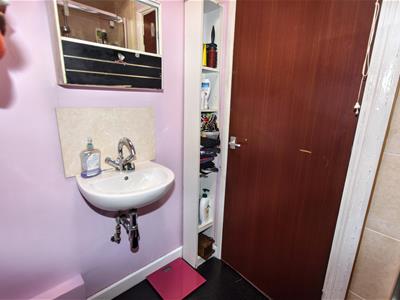
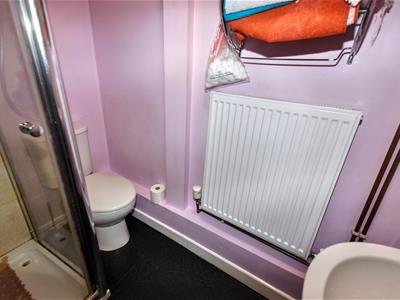
Shower cubicle with a Maxi shower, a wash hand basin with a splash back and a wc. Radiator.
LANDING
Loft access and a Drimaster unit.
OUTSIDE
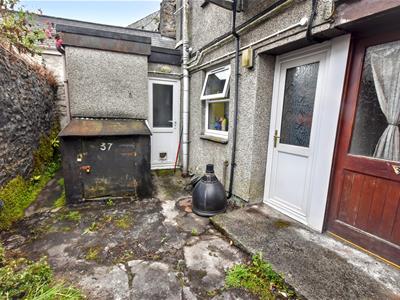
To the front there is an enclosed lawned garden with a garden shed and pedestrian access to the main road. To the rear there is a small shared court and the air source unit is secured above head height. There is a wc and access to the road.
DIRECTIONS
With Redruth railway station on your right proceed up Higher Fore Street and at the junction continue straight on into East End. Having passed Furniture World on the right Lemon Place will then be found on the right hand side.
AGENTS NOTE
TENURE; Freehold.
COUNCIL TAX BAND: A.
SERVICES
Mains drainage, mains water, mains electricity, air source heating & owned solar panels.
Broadband highest available download speeds - Standard 15 Mpbs, Ultrafast 1800 Mpbs (sourced from Ofcom).
Mobile signal -
EE - Good outdoor, Three - Good outdoor, O2 - Variable outdoor & variable indoor, Vodafone - Good outdoor & variable indoor (sourced from Ofcom).

Energy Efficiency and Environmental Impact
Although these particulars are thought to be materially correct their accuracy cannot be guaranteed and they do not form part of any contract.
Property data and search facilities supplied by www.vebra.com