
Main Road, Renishaw, Sheffield, S21
Guide Price £385,000
4 Bedroom House - Semi-Detached
- FOUR BEDROOMS
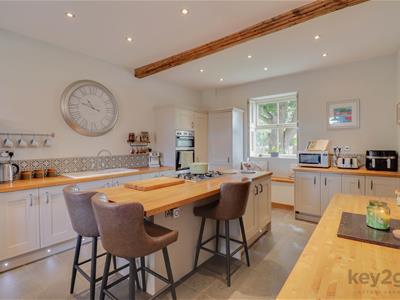
- STUNNING KITCHEN/DINER
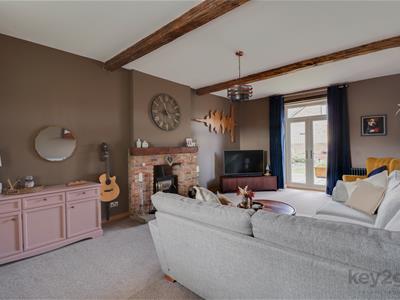
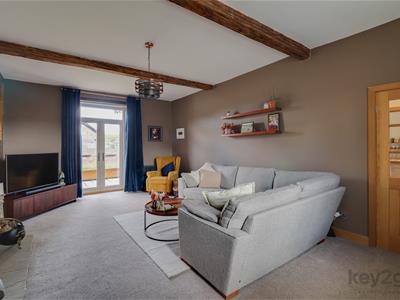
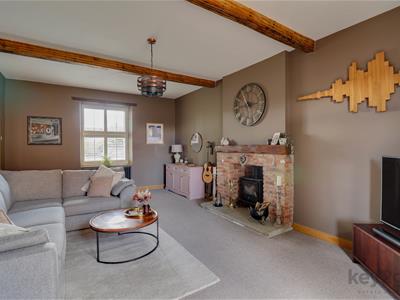
- LARGE LOUNGE
- SEPERATE BATHROOM AND WC
- ENCLOSED REAR GARDEN
- OFF ROAD PARKING
- READY TO MOVE INTO
- CLOSE TO AMENITIES
- PERFECT FAMILY HOME
SUMMARY
**GUIDE PRICE £385,000- £395,000** A viewing is a must to appreciate this stunning four-bedroom property, which is beautifully presented throughout and ready to move into. Fully renovated by the current owners, the property offers a charming cottage feel alongside a stunning kitchen/diner, large lounge, ample storage and separate bathroom and WC. Externally, there is an enclosed rear garden and off-road parking. Situated in a popular location, the property is ideally placed for road links to Sheffield, Chesterfield and the M1 motorway, as well as being close to local amenities and schools. A perfect family home!
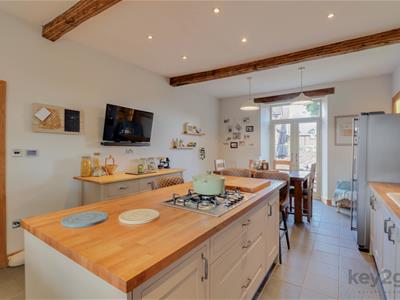
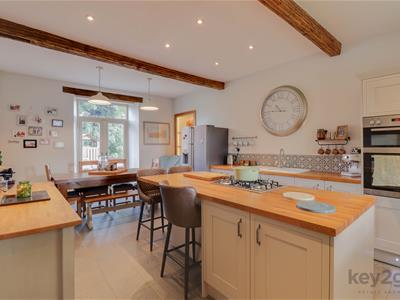
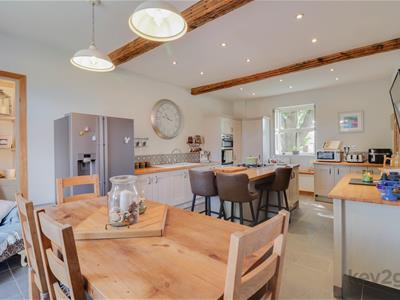
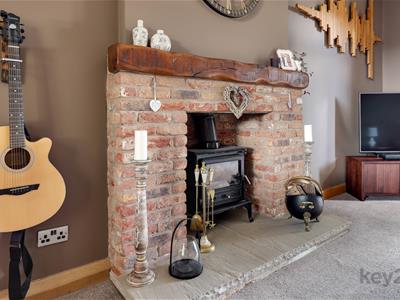
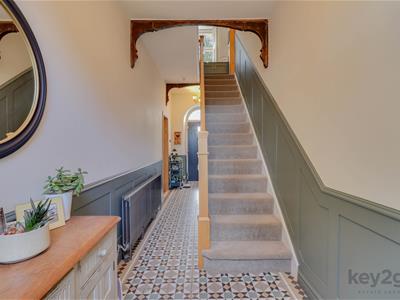
Enter into the bright and welcoming hallway, with doors leading to the kitchen/diner, lounge, understairs storage/cellar head and a further door to the rear garden. The large kitchen/diner is stunning and beautifully presented, featuring ample base units, a double oven and hob, breakfast bar, space for an American-style fridge/freezer, an alcove wall feature, seating beneath the window and beams to the ceiling. Patio doors provide access to the rear garden. The lounge is a large reception room with a feature fireplace housing a log burner, window to the front and patio doors leading to the rear.
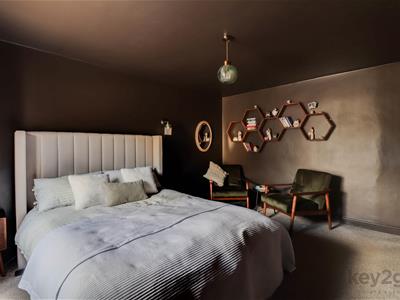
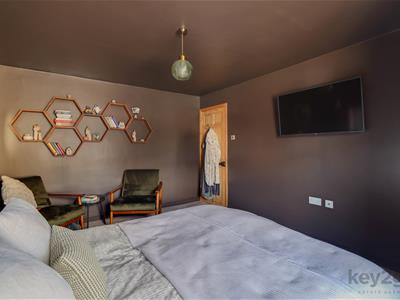
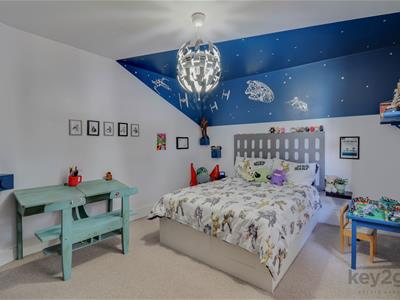
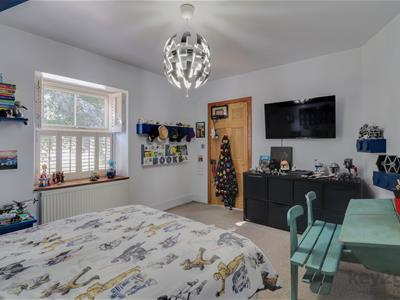
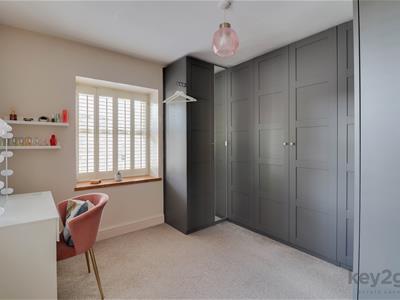
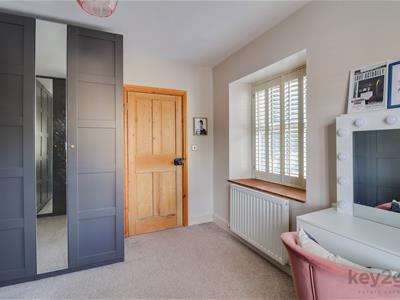
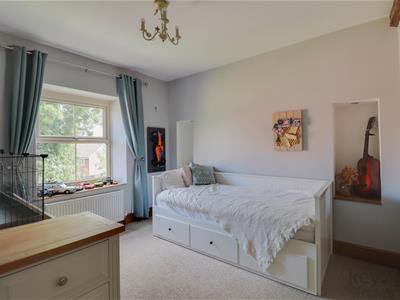
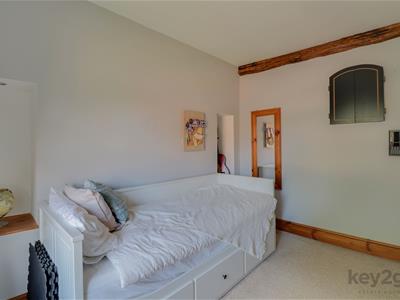
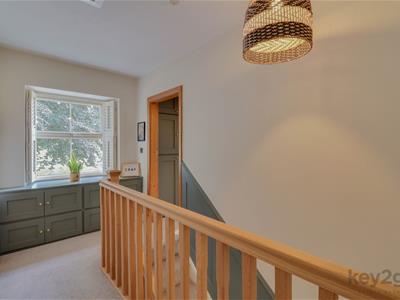
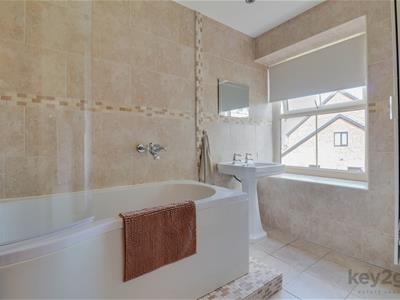
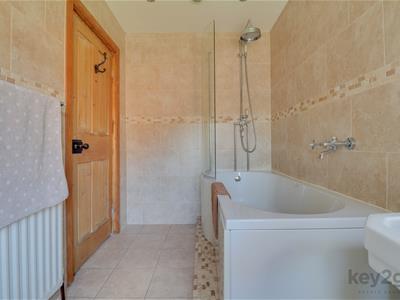
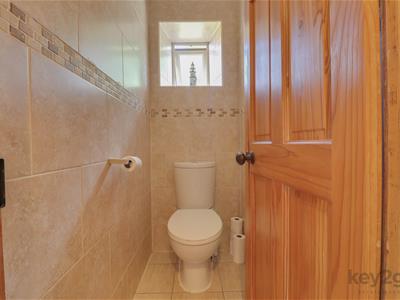
Stairs rise to the spacious first-floor landing, which has built-in storage and doors leading to the four bedrooms, bathroom and separate WC. Bedroom one is a generous-sized double bedroom with a window to the side. Bedroom two is also a generous-sized double bedroom with a window to the front. Bedroom three is a double bedroom with a window to the rear and an alcove wall feature, while bedroom four is a single bedroom with fitted wardrobes and two windows.
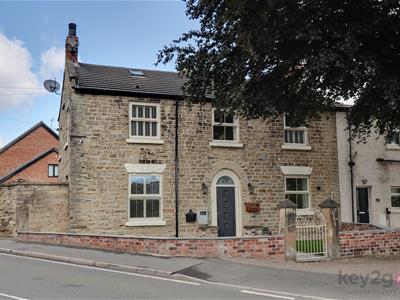
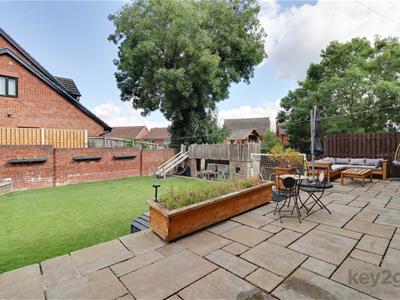
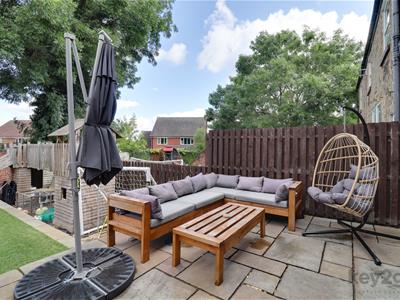
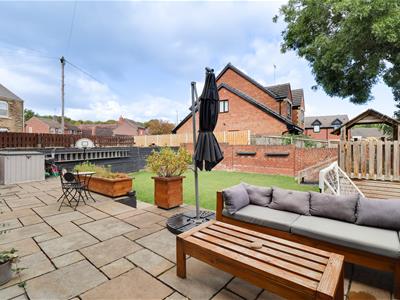
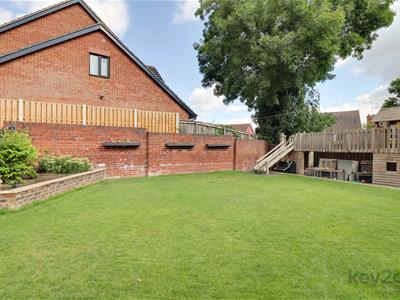
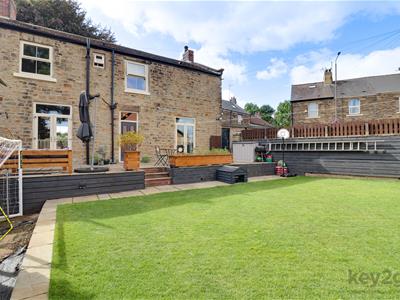
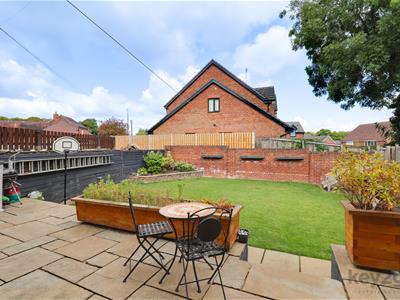
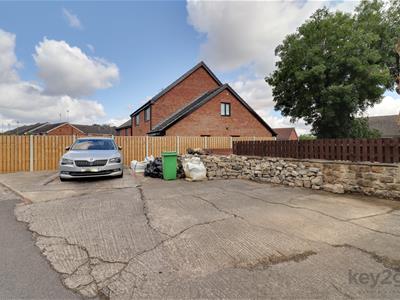
To the front of the property is a gated and walled garden with lawn.To the side of the property is a driveway providing off-road parking for three cars, with scope to accommodate a fourth vehicle. The rear garden is well maintained, generously sized and enclosed, featuring a patio area, steps down to a lawn and a further patio area, all enclosed by fencing and walls.
PROPERTY DETAILS
- FREEHOLD
- FULLY UPVC DOUBLE GLAZED
- GAS CENTRAL HEATING
- COMBI BOILER
- COUNCIL TAX BAND C - NORTH EAST DERBYSHIRE COUNCIL
FOR ROOM MEASUREMENTS PLEASE SEE THE FLOORPLAN

Energy Efficiency and Environmental Impact
Although these particulars are thought to be materially correct their accuracy cannot be guaranteed and they do not form part of any contract.
Property data and search facilities supplied by www.vebra.com