
9 Westleigh Office Park
Northampton
NN3 6BW
2C Talbot Road North, Wellingborough, NN8 1SF
£140,000
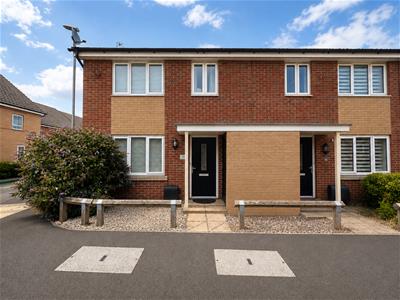
2 Bedroom House - End Terrace
- Two-bedroom terraced investment property
- Sold with tenants in situ – immediate rental income
- Current rent approx. £850 pcm / £10,200 per annum
- Excellent condition with dedicated off-road parking & communal gardens

- EPC Rating B (82) – close to Wellingborough town centre & railway station
- Auction Property - 23rd September via Livestream
** FOR SALE BY LIVESTREAM AUCTION WEDNESDAY SEPTEMBER 23RD 11:00 AM **
GUIDE PRICE RANGE: £140,000 - £150,000
VIEWINGS - BY APPOINTMENT ONLY - PLEASE CONTACT TO ARRANGE
A well-presented two-bedroom terraced property, situated within a popular residential development close to Wellingborough town centre and railway station. The property is to be sold with the existing tenants in situ, currently producing approximately £850 pcm / £10,200 per annum, offering an investor immediate rental income from completion. There has not been an increase in rent for over 12 months and understand the current market rent could be in the region of £950 pcm / £11,400 per annum, providing scope for future rental growth, subject to the tenancy terms and relevant legislation.
The accommodation extends to approximately 570 sq ft and comprises an entrance hall, downstairs WC, open-plan kitchen/living area with integrated appliances, two double bedrooms and a family bathroom. Further benefits include gas central heating, dedicated off-road parking, communal rear gardens and an EPC rating of B (82).
TO REGISTER TO BID AND VIEW LEGAL DOCUMENTS, PLEASE VISIT OUR WEBSITE.
ACCOMMODATION
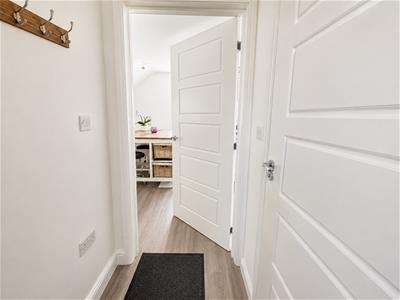
ENTRANCE HALL
DOWNSTAIRS WC
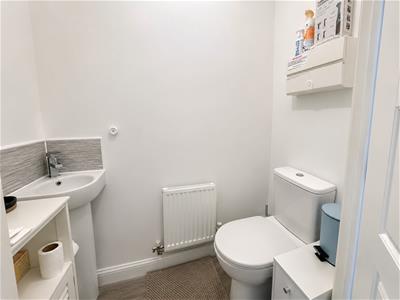 Corner pedestal hand wash basin. Wall mounted electrical Fuse box. Extractor
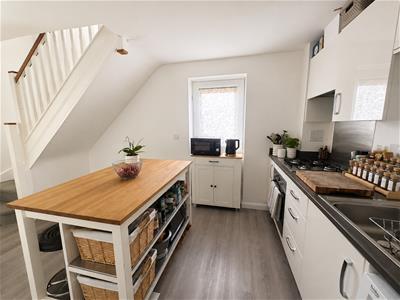
OPEN PLAN KITCHEN & LIVING
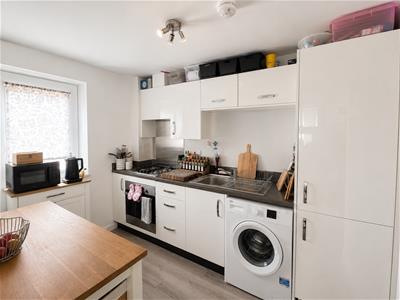 4.95m x 6.02m (16'3 x 19'9 )A selection of Floor standing and wall mounted storage units. 1 bowl stainless steel sink with mixer tap over and storage beneath. Integral Fridge freezer & ample work surface space. Four ring gas hob with fan assisted oven beneath and stainless-steel extractor hood above. Door to communal rear lawn.
LIVING AREA
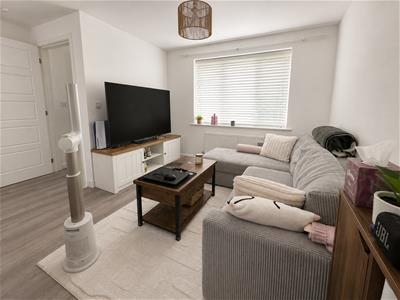 UPVC double glazed window to front elevation & Small double-glazed window to side elevation. Two radiators. Stairs rising to first floor landing. TV Point.
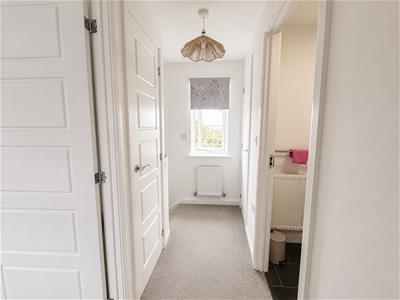
FIRST FLOOR
BEDROOM ONE
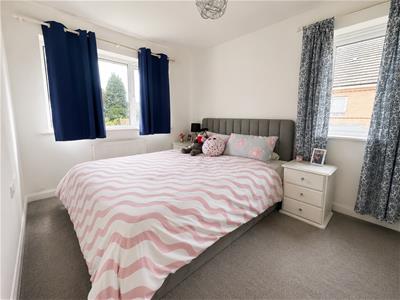 2.59m x 4.04m (8'6 x 13'3)UPVC double glazed window to side and front elevation. Radiator. Loft access. Storage Cupboard. TV Point. Carpet flooring. Thermosat for bedroom heating
BEDROOM TWO
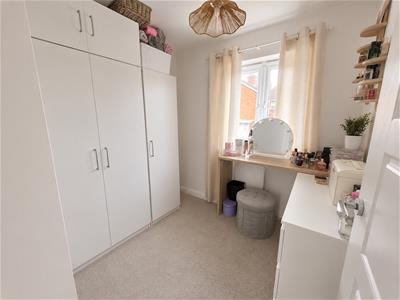 2.34m x 2.03m (7'8 x 6'8)UPVC Double glazed window to front elevation. Radiator. TV Point. Carpet flooring
BATHROOM
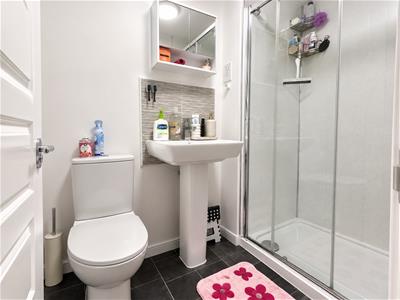 2.03m x 1.35m (6'8 x 4'5)Modern shower room suite comprising: LLWC, Pedestal hand wash basin, Double shower with shower board. Lino Flooring. Extractor.
OUTSIDE
REAR GARDEN
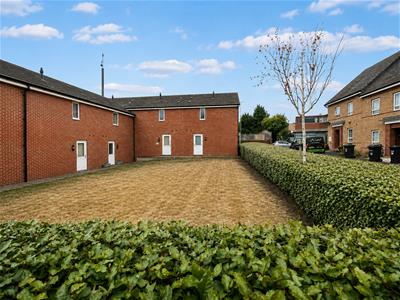 Large communal rear garden accessed via the kitchen with trimmed hedged borders.
PARKING / STORAGE
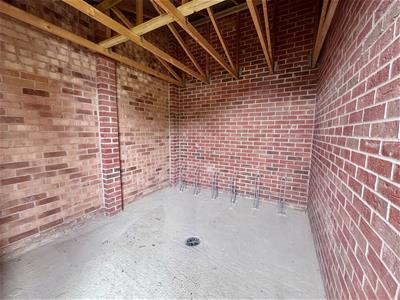
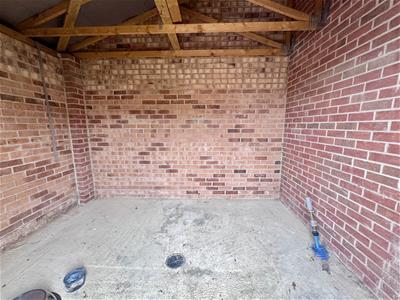
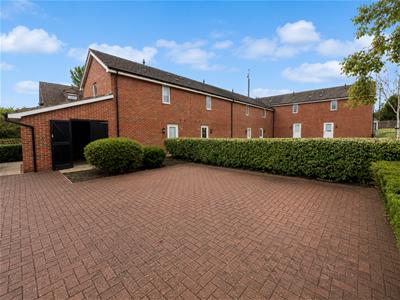 One allocated parking spot, locked bike store & locked communal storage barn.
SERVICES & ADDITIONAL INFORMATION
Main water, drainage & electrics are connected, gas central heating.
The property was built in 2018 so is still covered by the NHBC insurance
HOW TO GET THERE
Situated just off Midland Road and Oxford Street near Wellingborough town centre, Talbot Road North (2C, NN8 1SF) is exceptionally well-connected and easy to reach by all modes of transport. Drivers benefit from quick access to major road connections via the A45 and A509, providing direct routes to Northampton, Kettering, and the M1 highway. For rail commuters, Wellingborough Railway Station is conveniently located less than a 10-minute walk (or a 2-minute drive) from the address, offering fast East Midlands Railway services straight into London St Pancras International in around 45–50 minutes, as well as northbound journeys towards Leicester and Nottingham.
LOCAL AMENITIES
Situated just a short distance from Wellingborough town centre, 2c Talbot Rd N offers fantastic convenience with essential everyday services right on its doorstep. Residents are within a brief drive of major supermarkets including Sainsbury's, ALDI, and Tesco, along with a diverse range of independent shops, bakeries, and international food stores along nearby Midland Road. Families are well-catered for with local educational options close by, including Victoria Primary Academy and Wellingborough School, alongside secondary institutions such as Sir Christopher Hatton Academy. Everyday necessities like medical practices, pharmacies, and local post offices are all easily accessible, while green spaces like Swanspool Gardens and Castle Fields offer pleasant spots for outdoor relaxation. For wider leisure and retail, the popular Rushden Lakes Shopping Centre is just a 10-minute drive away.
PRICE INFORMATION
*Guides are provided as an indication of each seller's minimum expectation. They are not necessarily figures which a property will sell for and may change at any time prior to the auction. Each property will be offered subject to a Reserve (a figure below which the Auctioneer cannot sell the property during the auction) which we expect will be set within the Guide Range or no more than 10% above a single figure Guide. Additional Fees and Disbursements will charged to the buyer - see individual property details and Special Conditions of Sale for actual figures.
BUYERS PREMIUM
The purchaser will be required to pay a buyers premium of £1,500 ex VAT (£1,800 inc VAT).
BUYERS ADMIN CHARGE
The purchaser will be required to pay a buyers admin charge of £1,000 ex VAT (£1,200 inc VAT).
COPYRIGHT
All photographs displayed are the exclusive property of Richard Greener Estate Agents. They are protected under international copyright laws.
No photograph may be copied, reproduced, distributed, altered, transmitted, or otherwise used in any form or by any means without prior written permission from the copyright owner. Unauthorised use of these images is strictly prohibited and may result in legal action or a £2,000 fine.
Energy Efficiency and Environmental Impact
Although these particulars are thought to be materially correct their accuracy cannot be guaranteed and they do not form part of any contract.
Property data and search facilities supplied by www.vebra.com