
Blue Sky Property (Blue Sky Property Solutions Ltd T/A)
Tel: 0117 9328165
Email: info@freshbluesky.co.uk
28 Ellacombe Road Longwell Green
Bristol
BS30 9BA
Bath Road, Longwell Green, Bristol
Offers In Excess Of £210,000
2 Bedroom Flat/Apartment
- Top Floor Apartment
- Spacious And Well Presented Accommodation
- Two Bedrooms
- Lounge/Diner And Spacious Kitchen
- Shower Room
- Garage And Allocated Parking Space
- Communal Gardens
- Private Store
- Walking Distance To Amenities And School
- A Must View
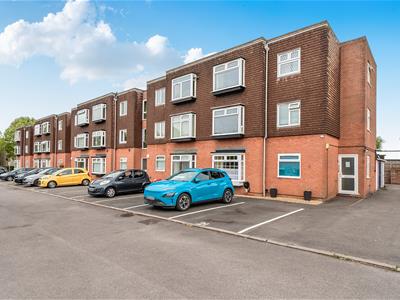
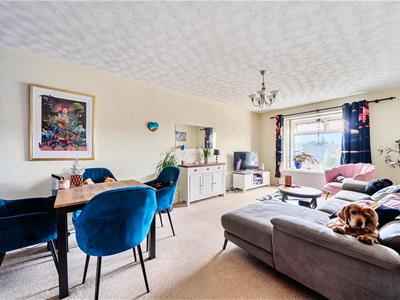
SPACIOUS TOP FLOOR APARTMENT! Located in the charming area of Longwell Green, Bristol, this delightful top floor apartment offers a perfect blend of comfort and convenience. With two well-proportioned bedrooms, this residence is ideal for couples, small families, or those seeking a peaceful retreat. Upon entering, you are welcomed into a spacious lounge/diner, which provides an inviting space for relaxation and entertaining. The kitchen is thoughtfully designed and spacious. The shower room is stylish, ensuring a refreshing start to your day. This apartment boasts the added benefit of ample storage cupboards, allocated parking for one car, along with a garage and an outside store. The communal garden offers a lovely outdoor space to unwind and with open green spaces near by, its perfect for enjoying the fresh air. Location is key, and this property does not disappoint. It is conveniently situated close to local amenities, making daily errands a breeze. Excellent transport links, including nearby bus stops, ensure easy access to the wider Bristol area. Families will appreciate the proximity to schools, making this an ideal choice for those with children. With its spacious layout, convenient parking, and excellent local facilities, it is sure to attract interest from a variety of buyers. Do not miss the chance to make this lovely apartment your new home.
Entrance Hall
Door to apartment, door to inner hall.
Inner Hallway
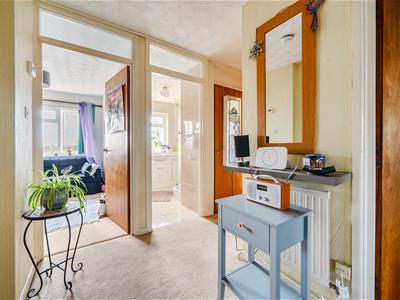 2.72m x 1.75m (8'11 x 5'9)Entry phone system, radiator, door to hall, three storage cupboards (one housing fuse board).
Lounge/Diner
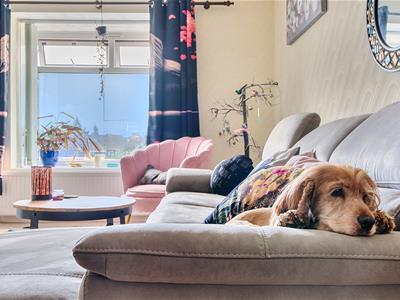
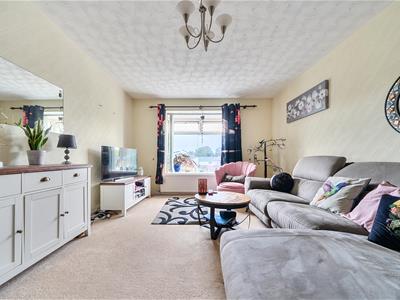 5.84m to bay x 3.43m (19'2 to bay x 11'3)Double glazed box bay window to front, two radiators, serving hatch to kitchen.
Kitchen
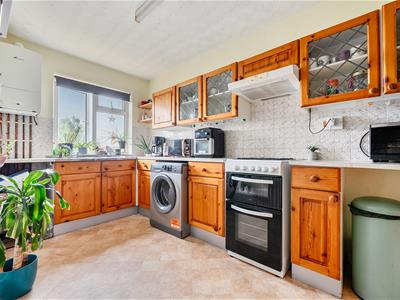 4.45m x 2.16m (14'7 x 7'1)Double glazed window to rear, radiator, range of wall and base units with worktops over, sink and drainer, splash backs, space for gas cooker, cooker hood, space for fridge/freezer, serving hatch, space for washing machine, space for additional appliance, wall mounted gas combination boiler.
Bedroom One
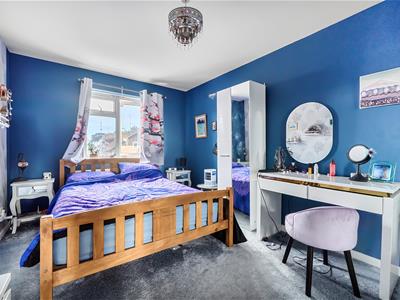 4.37m max x 2.87m (14'4" max x 9'5")Double glazed window to front, radiator, built in wardrobes with sliding doors.
Bedroom Two
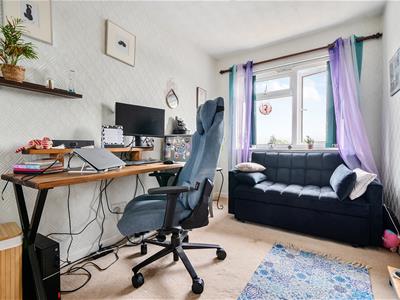 3.18m x 2.18m (10'5" x 7'2")Double glazed window to rear, radiator, built in wardrobe with sliding doors.
Shower Room
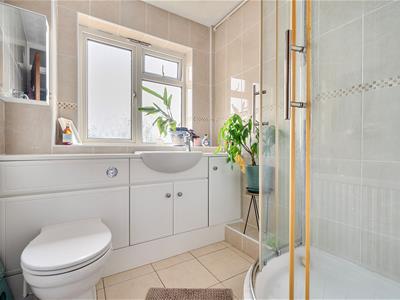 2.67m x 1.83m (8'9 x 6')Obscured double glazed window to rear, radiator, tiling to walls and floor, shower cubicle, vanity wash hand basin, WC.
Garage
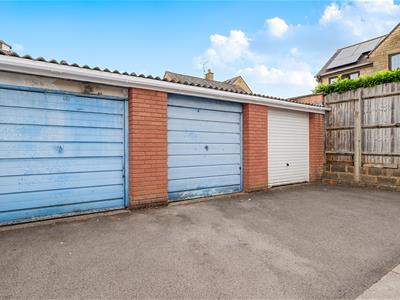 5.00m x 2.69m (16'5 x 8'10)Up and over door to front. Single garage located in a block close to the building.
Parking
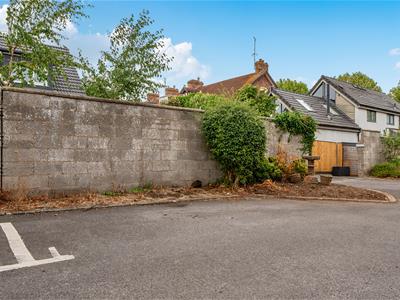 One allocated parking space - bay 12.
Outside Store
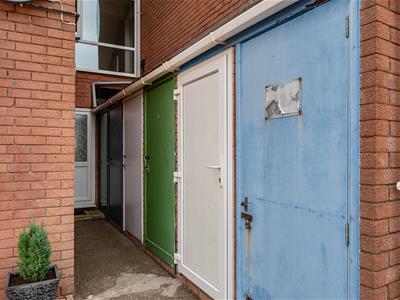
Located to the rear of the building via the communal rear door or via the communal garden. Last store on your left via rear door. Blue door.
Communal Areas
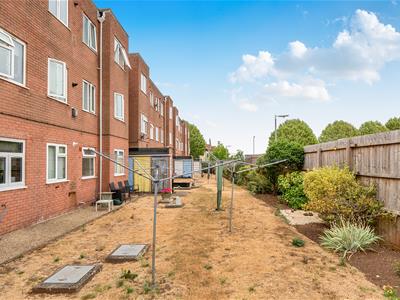 Visitors parking bays, bin storage, communal garden.
Agent Note
The property is leasehold with a 999 year lease from new in 1979 (approximately 952 years remaining). There is an annual service charge of £1,500 and a fixed annual ground rent of £15. The property benefits from a resident owned management company giving residents control over the appointment of management companies and service charges.
NOTE - Should you decide to make an offer on this property, we'll need to complete some standard Anti-Money Laundering (AML) checks as part of the buying process, in line with HMRC regulations. To make this as straightforward as possible, we work with our trusted compliance partner, Coadjute, who carry out these checks on our behalf. There is a fee for this service, which will be payable if you choose to proceed with your offer.

Energy Efficiency and Environmental Impact
Although these particulars are thought to be materially correct their accuracy cannot be guaranteed and they do not form part of any contract.
Property data and search facilities supplied by www.vebra.com