
4 Wellgate
Clitheroe
Lancashire
BB7 2DP
King Street, Whalley
£269,950
2 Bedroom Cottage - Terraced
- Enviable Mid Terraced Cottage
- Two Bedrooms
- Stunning Original Features
- Contemporary Fitted Kitchen
- Open Plan Living
- Beautifully Presented
- On Street Parking
- Tenure Freehold
- Council Tax Band B

- EPC Rating D
AN EXQUISITE DOUBLE FRONTED COTTAGE PROPERTY IN THE HEART OF WHALLEY
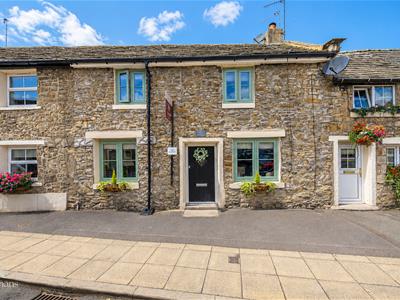
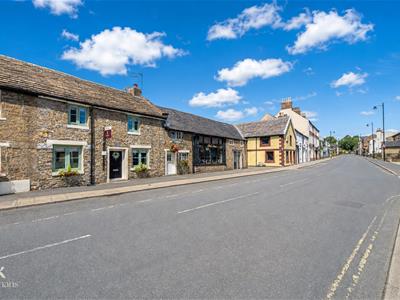
Nestled in the heart of the esteemed town of Whalley, on King Street, this delightful double fronted cottage is a true gem awaiting its new owners. With two cosy bedrooms, a tastefully designed shower room, and a contemporary fitted kitchen, this property offers a perfect blend of modern convenience and charming character. The welcoming open plan reception room is an inviting space, ideal for both relaxation and entertaining guests.
As you step inside, you will be greeted by stylish interiors that enhance the cottage's unique charm, creating a show-home standard that is sure to impress. The peaceful courtyard garden serves as a tranquil retreat, perfect for enjoying a morning coffee or unwinding after a long day.
This cottage is perfectly suited for a couple seeking a beautiful home with easy access to the vibrant amenities and eateries of the town centre. Additionally, its convenient location near the bustling towns of Blackburn and Clitheroe makes it an attractive option for those who appreciate a lively atmosphere. The proximity to prestigious schools catering to children of all ages further enhances its appeal, making it an ideal choice for a small family.
Having been presented and maintained to the highest standard throughout, this property boasts immaculate presentation and enviable original features. It is truly a perfect home, ready for you to move straight into. Do not miss this opportunity to own a piece of Whalley's history. Book a viewing today and experience the warmth and character this enchanting cottage has to offer.
For further information or to arrange a viewing please contact our Ribble Valley branch at your earliest convenience.
Ground Floor
Entrance
Composite double glazed frosted door to the entrance vestibule.
Entrance Vestibule
1.40m x 0.86m (4'7 x 2'10 )Door to open plan living/dining area.
Open Plan Living/Dining Area
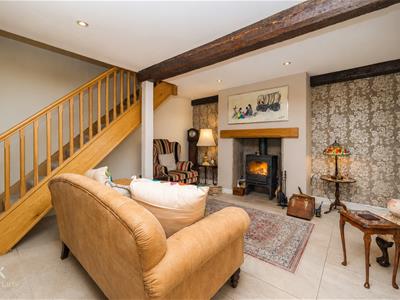
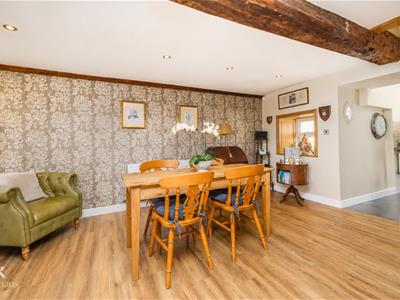
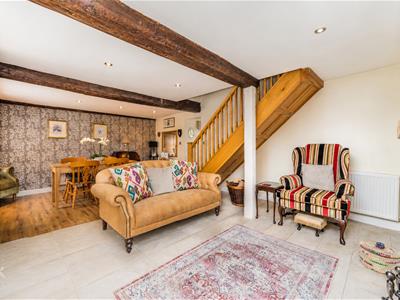
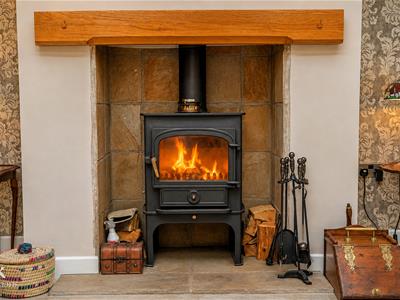
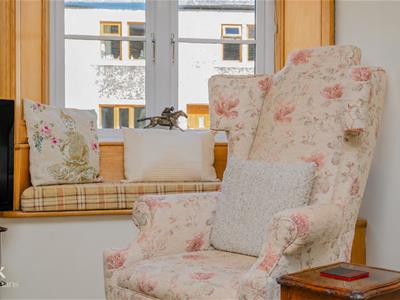
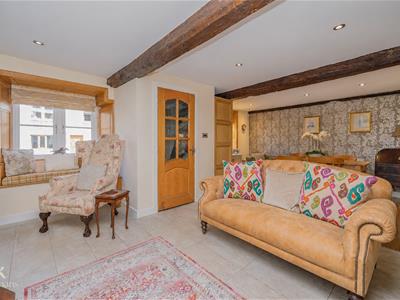
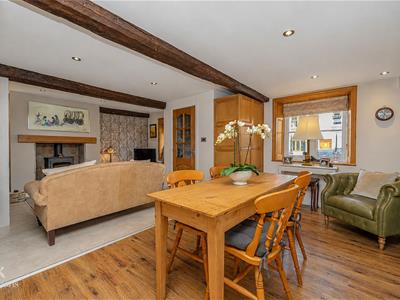
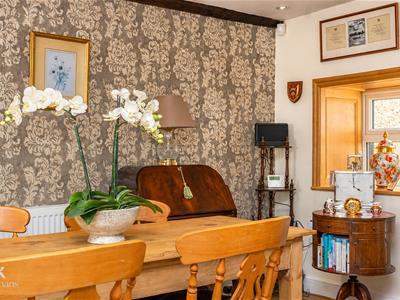
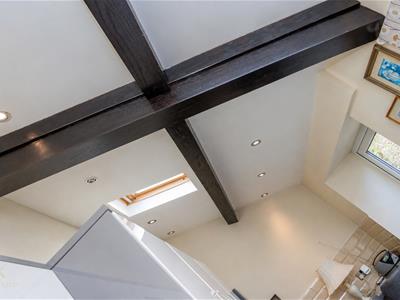
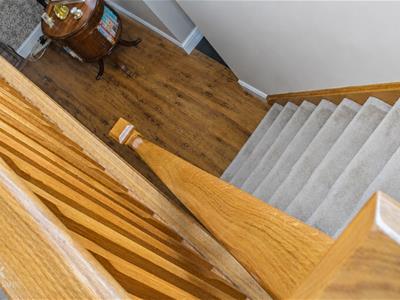
6.60m x 4.83m (21'8 x 15'10 )Three UPVC double glazed window, one with box seat, two central heating radiators, cast iron log burner with stone flag hearth and surround, exposed wooden beams, part tiled flooring, part wood effect flooring, open access to kitchen and stairs to first floor.
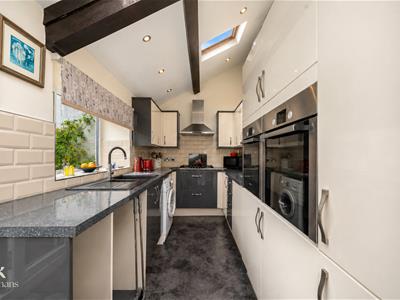
Kitchen
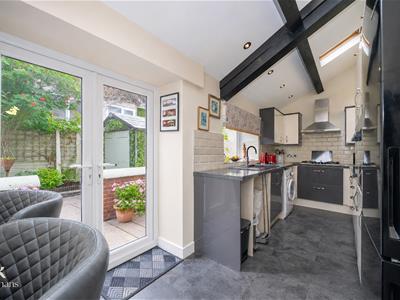
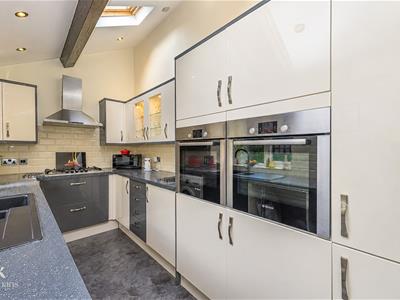
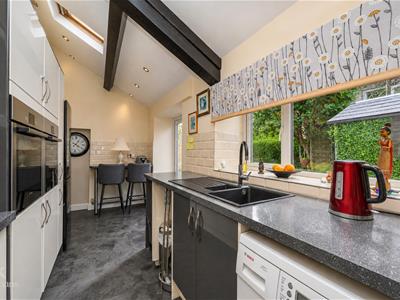
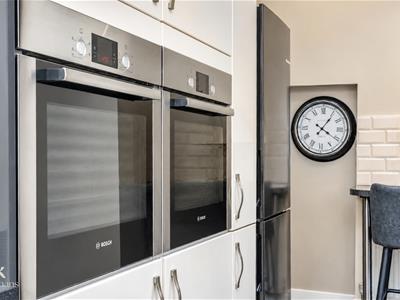
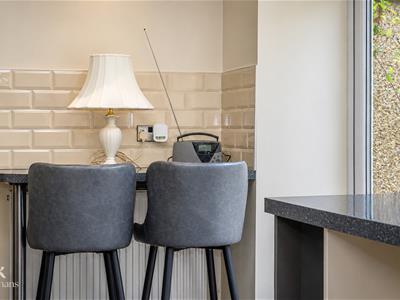
5.64m x 2.03m (18'6 x 6'8 )UPVC double glazed window, two Velux windows, central heating radiator, range of high gloss wall and base units with laminate worktops, composite one and a half bowl sink and drainer with mixer tap, integrated high rise double oven, five ring gas hob and extractor hood, tiled splashback, plumbing for dishwasher and washing machine, space for fridge freezer, spotlights, tiled effect flooring and UPVC double glazed French doors to rear.
First Floor
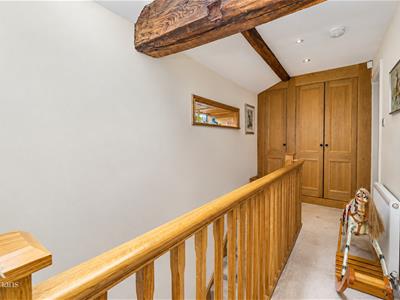
Landing
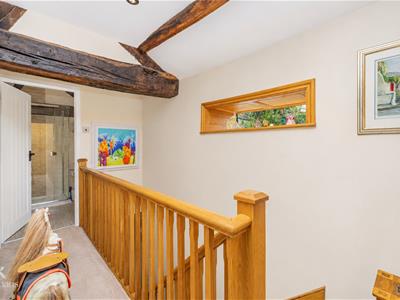
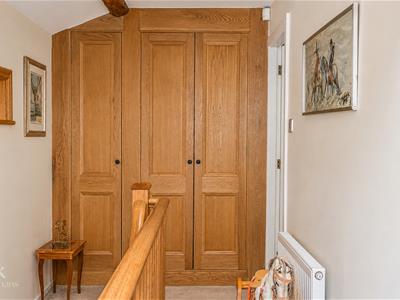
UPVC double glazed window, central heating radiator, exposed wooden beams, doors leading to two bedrooms, family shower room and fitted storage.
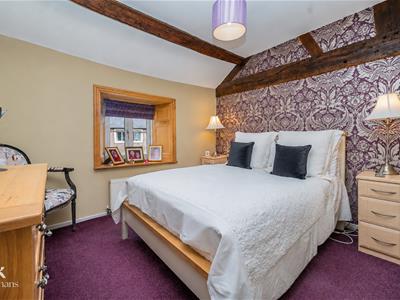
Bedroom One
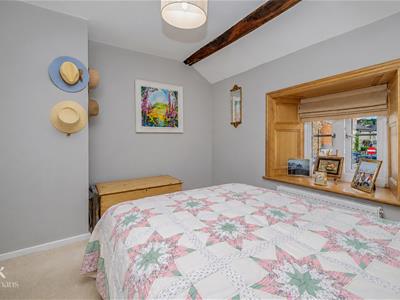
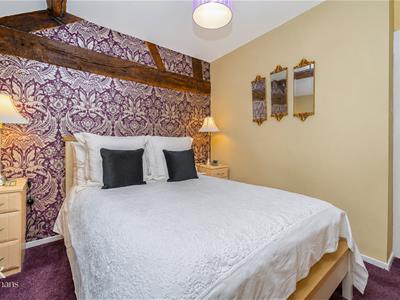
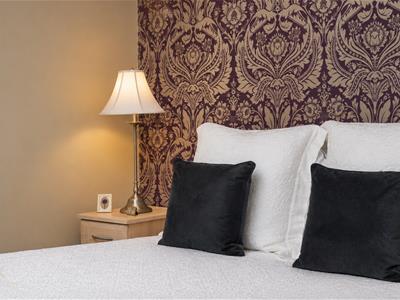
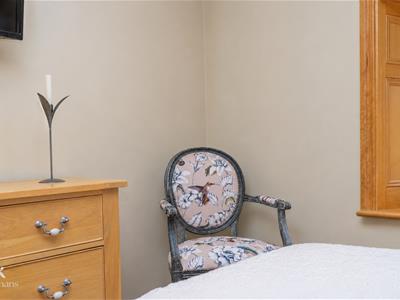
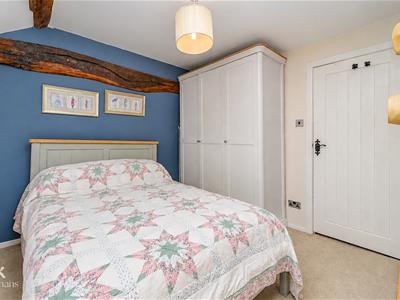
3.20m x 3.00m (10'6 x 9'10 )UPVC double glazed window, central heating radiator and exposed wooden beams.
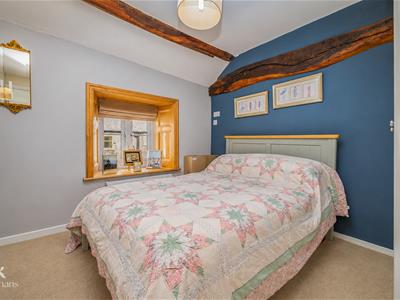
Bedroom Two
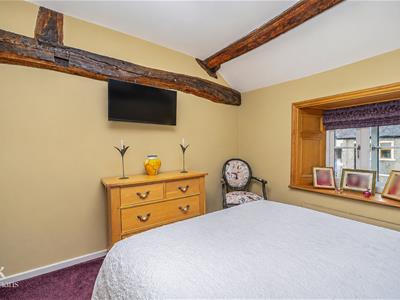
3.18m x 2.69m (10'5 x 8'10 )UPVC double glazed window, central heating radiator. exposed wooden beams and loft access.
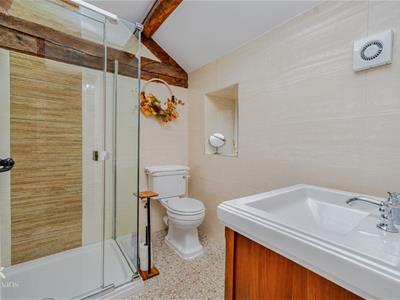
Shower Room
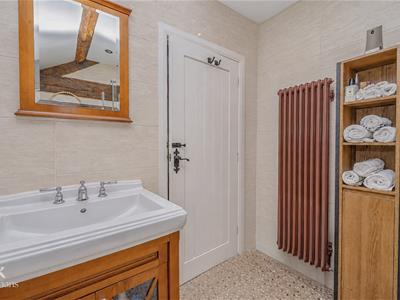
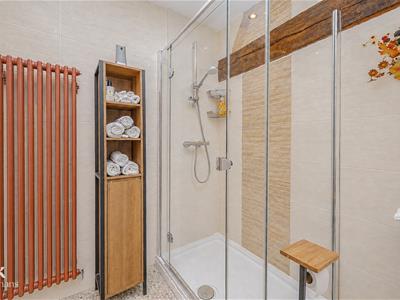
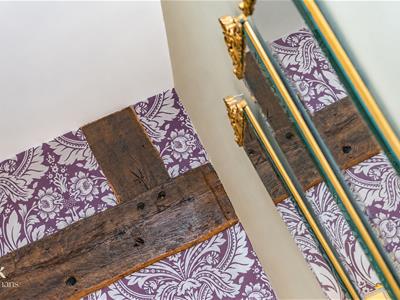
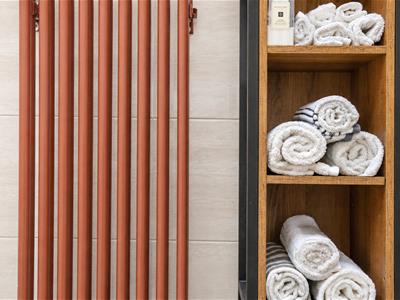
2.08m x 2.06m (6'10 x 6'9 )UPVC double glazed frosted window, central heating radiator, dual flush WC, vanity top wash basin with mixer tap, direct feed rainfall shower with multi-jets and rinse head, fully tiled elevations, exposed wooden beams, extractor fan and tiled flooring.
External
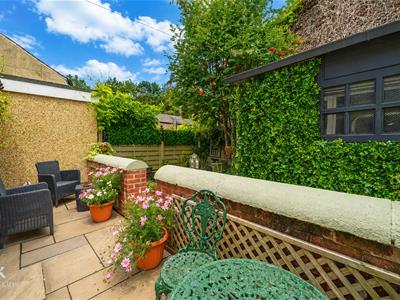
Rear
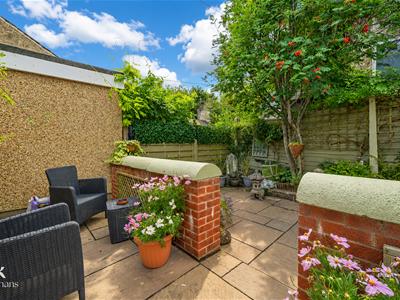
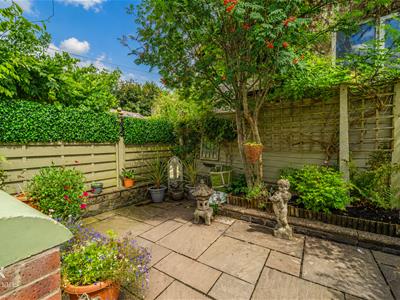
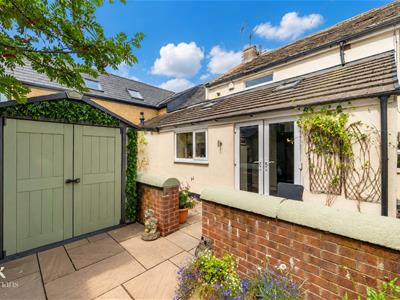
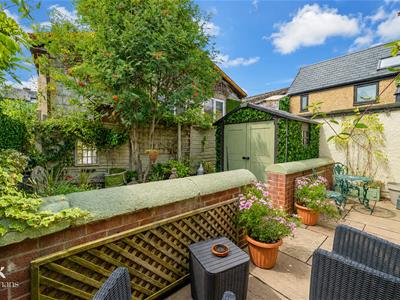
Enclosed garden with Indian stone paving, bedding areas and garden storage unit.
Energy Efficiency and Environmental Impact
Although these particulars are thought to be materially correct their accuracy cannot be guaranteed and they do not form part of any contract.
Property data and search facilities supplied by www.vebra.com