
39 Havelock Road
Hastings
East Sussex
TN34 1BE
Harold Road, Hastings
£320,000 Price
3 Bedroom House - Terraced
- Terraced Townhouse
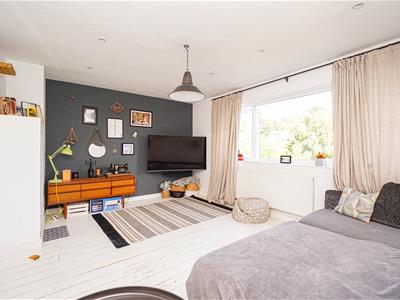
- 16ft Lounge
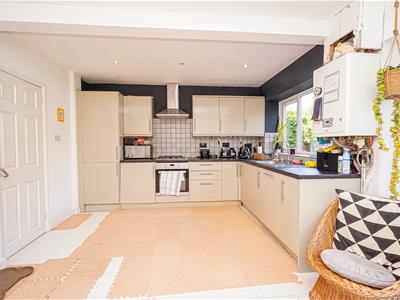
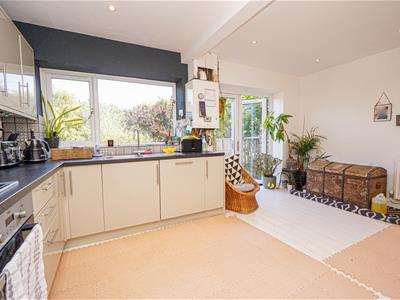
- 17ft Open Plan Kitchen-Diner
- Utility Space
- Three Bedrooms
- Occasional Room/ Study
- Wet Room, Shower Room & Separate WC
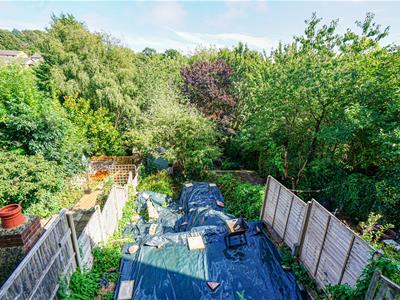
- Private Tiered Rear Garden
- Off Road Parking
- Council Tax Band C
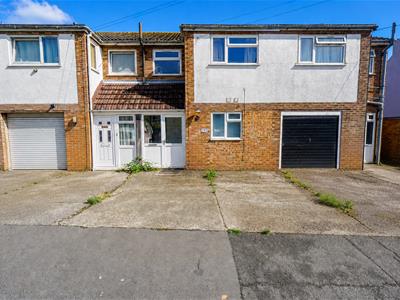
PCM Estate Agents present to the market an exciting opportunity to acquire this THREE/ FOUR BEDROOM TERRACED TOWNHOUSE, arranged over THREE STOREYS with OFF ROAD PARKING for two vehicles and a TIERED REAR GARDEN. Positioned on a sought-after road within the popular Clive Vale region of Hastings.
The well-presented accommodation comprises an OPEN PLAN KITCHEN-DINER and UTILITY to the lower floor, a lounge, OCCASIONAL ROOM/ STUDY, WET ROOM and SEPARATE WC to the ground level, THREE BEDROOMS and a SHOWER ROOM to the first floor. Externally the property benefits from OFF ROAD PARKING for two vehicles, whilst to the rear is a TIERED GARDEN with a lovely green outlook.
Situated within easy reach of Hastings Old Town and the convenience of the amenities within Ore Village, as well as being within a short distance of Hastings Country Park.
Viewing comes highly recommended, please contact the owners agents now to arrange your appointment.
OUTSIDE - FRONT
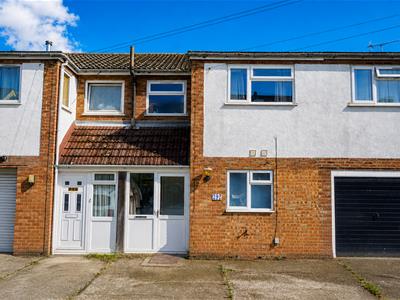
Hard-standing providing off road parking for two vehicles.
DOUBLE GLAZED FRONT DOOR
With window insert and further double glazed window to the side, leading to:
PORCH
1.73m x 1.22m (5'8 x 4')Coconut matting, internal window, spotlights to ceiling, wooden door to:
ENTRANCE HALL
Wood floorboards, skirting boards, inset spotlights, door to:
LOUNGE
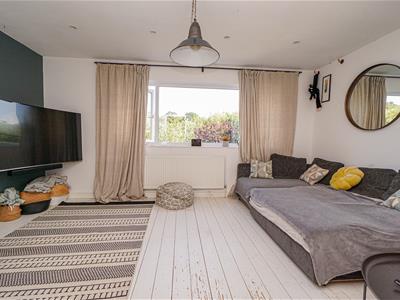
4.88m x 3.66m (16' x 12')Wooden floorboards, skirting boards, inset spotlights, radiator, double glazed window to rear aspect overlooking the garden and greenery beyond, storage cupboard.
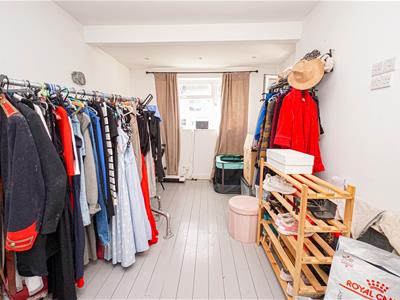
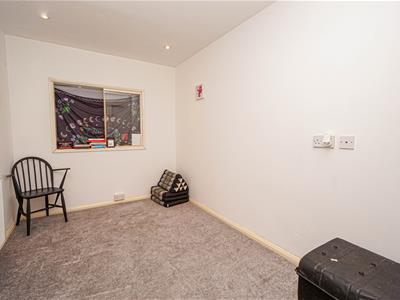
OCCASIONAL ROOM/ STUDY
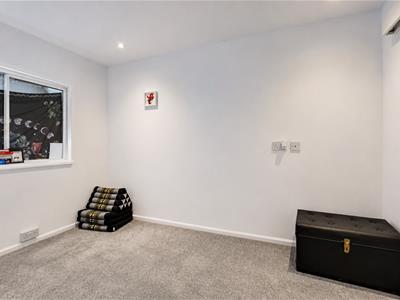
3.45m x 2.24m (11'4 x 7'4)Carpeted, inset spotlights, radiator, internal window to lounge, sliding wooden door leading to:
WET ROOM
2.84m x 1.32m (9'4 x 4'4)Tiled surround, shower, wash hand basin, wc, inset spotlights, extractor fan, double glazed window to front aspect.
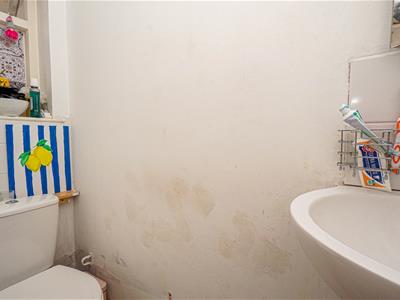
SEPARATE WC
1.70m x 0.66m (5'7 x 2'2)Vinyl flooring, wc, wash hand basin, part tiled splashback, internal window.
FIRST FLOOR LANDING
Inset spotlights, doors providing access to:
BEDROOM

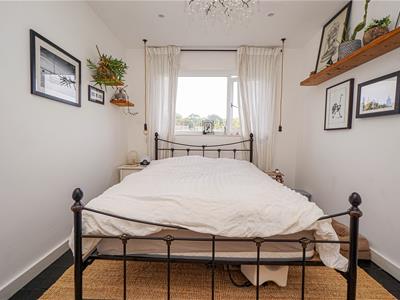
3.66m x 2.74m (12' x 9')Wooden floorboards, radiator, skirting boards, inset spotlight, double glazed window to rear aspect overlooking the garden and greenery beyond.
BEDROOM
4.93m max x 2.92m max (16'2 max x 9'7 max )Wooden floorboards skirting boards, radiator, inset spotlights, double glazed window to front aspect and further frosted double glazed window to side aspect.
BEDROOM
Wooden floorboards, radiator, loft hatch, inset spotlights, double glazed window to rear overlooking the garden and greenery beyond.
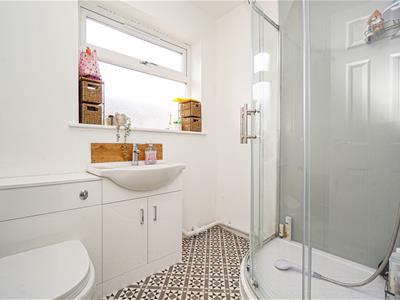
SHOWER ROOM
2.03m x 1.70m (6'8 x 5'7 )Vinyl flooring, corner shower unit, wc, wash hand basin with storage beneath, radiator, inset spotlights, frosted double glazed window to front aspect.
LOWER FLOOR HALL
Inset spotlights, under stairs storage, leading to:
KITCHEN-DINER
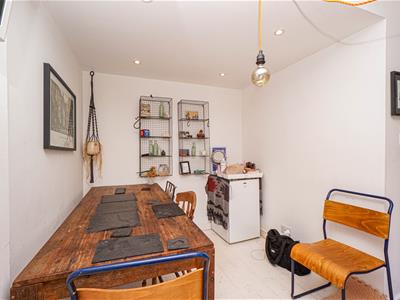
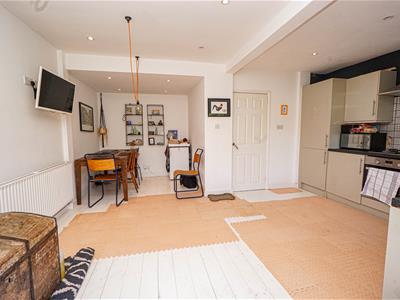
5.23m x 4.90m max (17'2 x 16'1 max)Fitted with a range of eye and base level cupboards, electric oven and four ring gas hob with extractor over, part tiled splashbacks, wood floorboards, built in fridge freezer, dishwasher, recessed dining area, double radiator, inset spotlights, double glazed window to rear aspect overlooking the garden and greenery beyond, double glazed patio door providing access to the rear garden.
UTILITY
4.01m max x 1.57m max (13'2 max x 5'2 max )Space and plumbing for washing machine and tumble dryer, space for fridge/freezer, laminate flooring and inset spotlights.
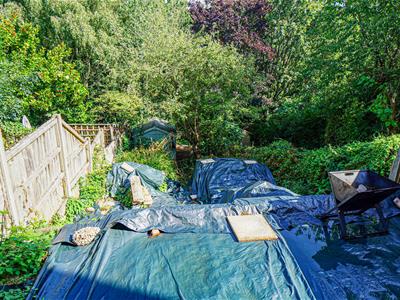
REAR GARDEN
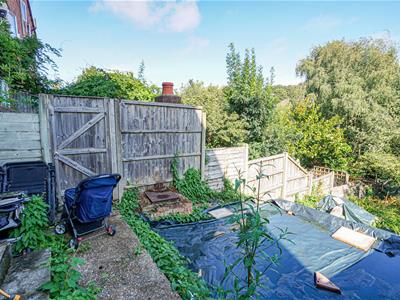
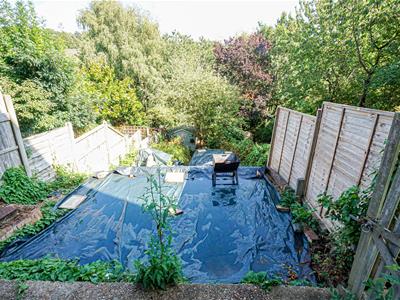
Paved are leading to a further shingled terraced area, steps descending to an area with Apple Trees and shrubs, shed. The garden overlooks an area of woodland beyond.
Although these particulars are thought to be materially correct their accuracy cannot be guaranteed and they do not form part of any contract.
Property data and search facilities supplied by www.vebra.com