
Blue Sky Property (Blue Sky Property Solutions Ltd T/A)
Tel: 0117 9328165
Email: info@freshbluesky.co.uk
28 Ellacombe Road Longwell Green
Bristol
BS30 9BA
Grasmere Gardens, Bridgeyate, Bristol
Offers In Excess Of £300,000
2 Bedroom House - Semi-Detached
- Two Bedroom Semi-Detached Home
- No Chain
- Lounge
- Kitchen/Dining Room
- Conservatory
- Well Presented
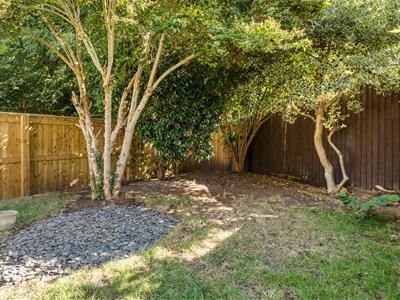
- Beautiful Rear Garden
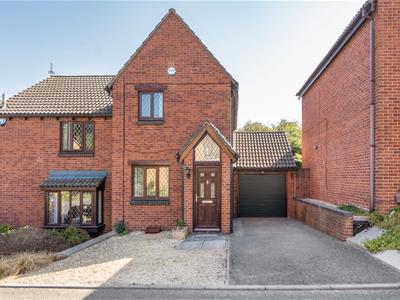
- Garage And Driveway Parking
- Cul-De-Sac Location
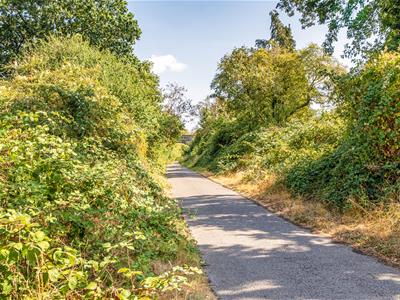
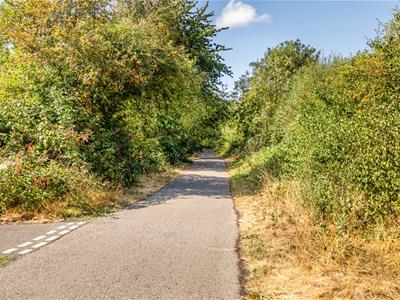
- Close To Bristol To Bath Cycle Track
Welcome Home! Offered with no onward chain! This fabulous, two bedroom semi-detached home is sure to create much interest. Nestled within a quiet cul-de-sac in a much sought after location, this property boasts plenty of kerb appeal. Once inside, we are sure that you will be impressed by the generous room sizes and the inviting layout. A welcoming hallway leads to a lovely lounge to the front. Onwards then onto a spacious kitchen/diner. There is additional space by way of a versatile conservatory. A garage with driveway provides further storage space and off street parking. To the first floor, there is a delightful bedroom one to the front. This room is a good size and also provides plenty of storage. The second bedroom is also well proportioned and creates a lovely space to enjoy a pleasant view over the rear garden and leafy aspect. The rear garden is a haven for those looking to relax or to enjoy outdoor al-fresco dining. Local amenities include school, retail and leisure park and the Bristol to Bath cycle track. Don't Miss Out!
Entrance Hall
1.50m x 1.04m (4'11 x 3'5)Double glazed door and window to front, fuse board, radiator, door to lounge.
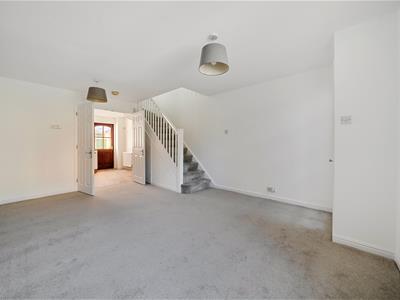
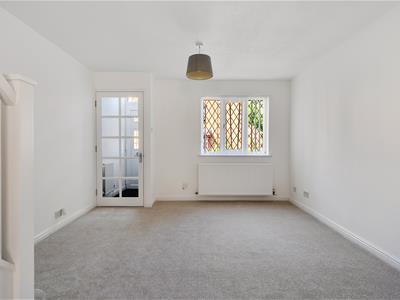
Lounge
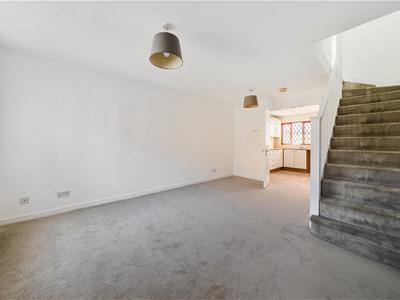 5.00m x 2.57m (16'5 x 8'5)Double glazed window to front, door to hall, radiator, stairs leading to first floor landing, under stairs storage cupboard with recently upgraded alarm system and light, doors to kitchen/diner.
Kitchen/Diner
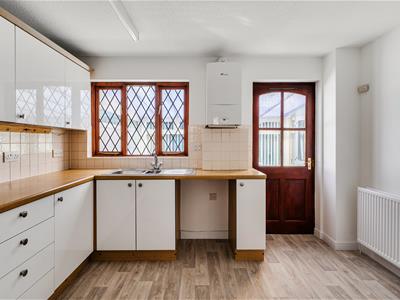
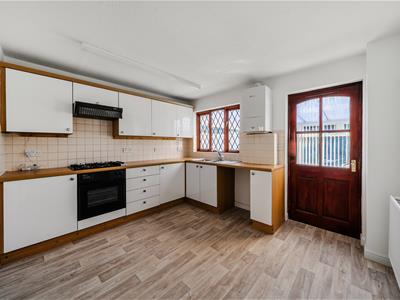 3.51m x 3.10m (11'6 x 10'2)Double glazed window to conservatory, double glazed door to conservatory, radiator, wall mounted gas combi boiler, space for fridge/freezer, space for washing machine, gas hob, electric oven, cooker hood, under unit lighting, wall and base units with worktops over, one and a half bowl sink and drainer, tiled splash backs, wood effect flooring, kick board lighting.
Conservatory
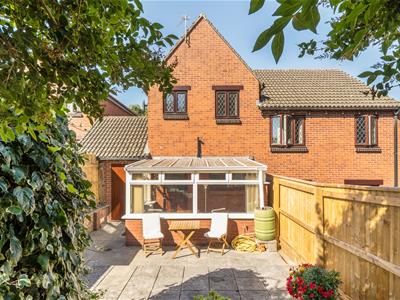
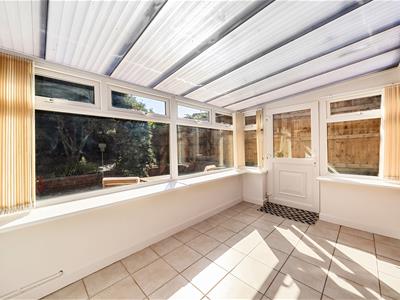 3.35m x 2.16m (11' x 7'1)Of brick and UPVC constructions, perspex roof, double glazed windows, double glazed window to rear garden.
First Floor Landing
Loft access.
Bedroom One
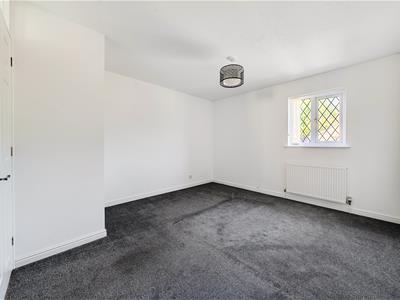
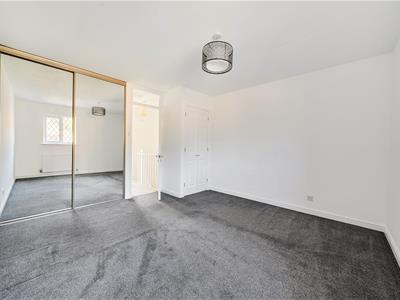 4.34m x 3.53m (14'3 x 11'7)Double glazed window to front, radiator, built-in over stairs wardrobe, built-in wardrobe with sliding doors.
Bedroom Two
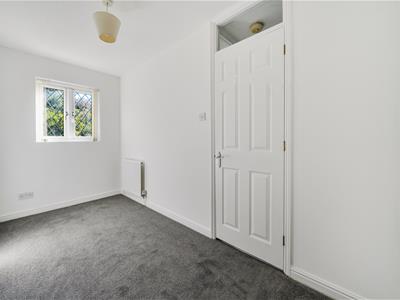 3.73m x 1.68m (12'3 x 5'6)Double glazed window to rear, radiator.
Bathroom
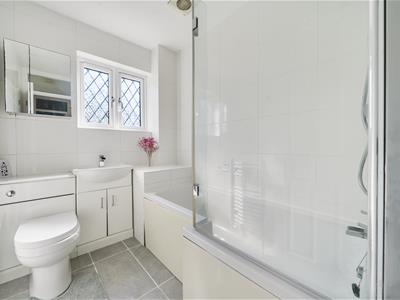 2.26m x 1.73m (7'5 x 5'8)Double glazed window to rear, extractor fan, W.C, enclosed bath with shower over, shower screen, vanity wash hand basin, heated towel rail, tiled flooring, tiled walls, shaver point.
Front Garden
Gas and electric meters, laid to gravel, light.
Rear Garden
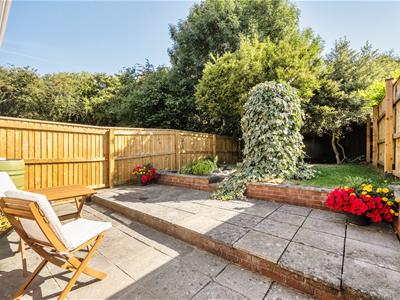
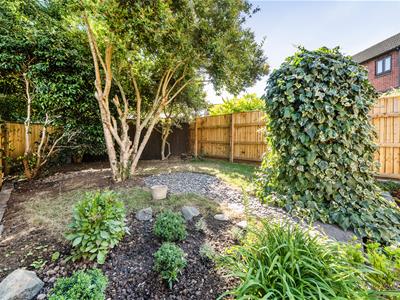
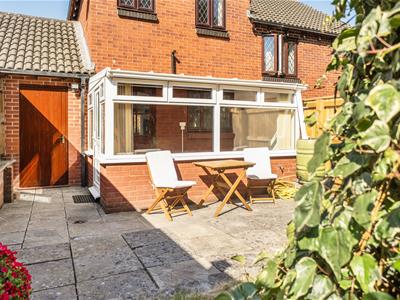 Enclosed rear garden, patio, outside tap, lawned area, rear door to garage, trees, plants and shrubs, gravel area, light.
Garage
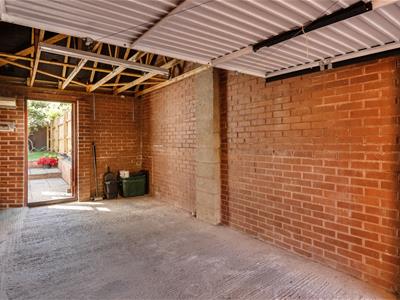 5.08m x 2.77m (16'8 x 9'1)Up and over door to front, door to rear, security light, eaves storage, power and light.
Driveway
Parking for one car.
Agents Note
Should you decide to make an offer on this property, we'll need to complete some standard Anti-Money Laundering (AML) checks as part of the buying process, in line with HMRC regulations. To make this as straightforward as possible, we work with our trusted compliance partner, Coadjute, who carry out these checks on our behalf. There is a fee for this service, which will be payable if you choose to proceed with your offer.
Energy Efficiency and Environmental Impact

Although these particulars are thought to be materially correct their accuracy cannot be guaranteed and they do not form part of any contract.
Property data and search facilities supplied by www.vebra.com