
County Estate Agents
Tel: 01253 711511
7 Orchard Road
St Annes On Sea
Lancashire
FY8 1RY
Myerscough Avenue, Lytham St. Annes
Asking price £199,950
3 Bedroom House - Semi-Detached
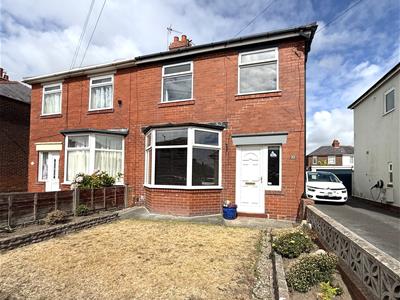
- THREE BEDROOM SEMI DETACHED FAMILY HOME - SITUATED IN A POPULAR RESIDENTIAL LOCATION CLOSE TO LOCAL SHOPS, SCHOOLS & TRANSPORT LINKS
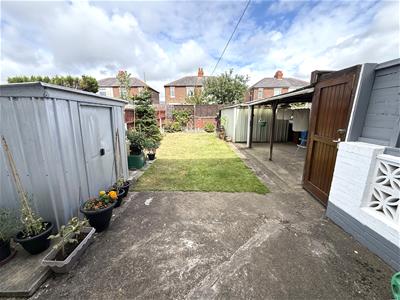
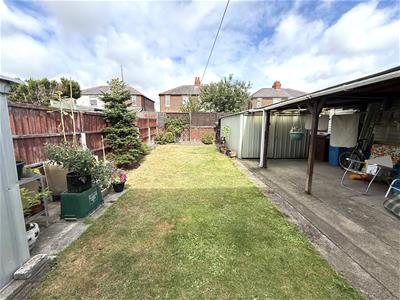
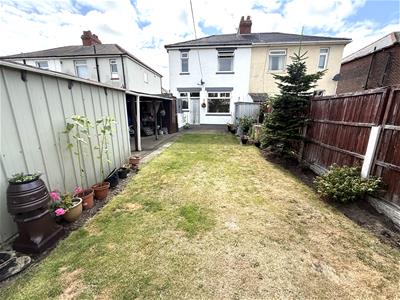
- FRONT GARDEN - GOOD SIZE REAR GARDEN WITH CARPORT AND ALUMINIUM GARAGE
- LOUNGE - DINING ROOM OPEN TO THE KITCHEN - FOUR PIECE FAMILY BATHROOM
- SHARED DRIVEWAY - NO CHAIN

***Three bedroom semi detached family home situated in a a popular residential area, close to the sea front, local shops, transport links, St. Annes Cricket Club and St. Annes Old Links Gold Club. The property comprises of three good size bedrooms, lounge, dining room open to the kitchen and a four piece family bathroom. There is a front garden and the rear garden is a good size with a secure car port and aluminium garage. There is also a shared driveway. NO CHAIN. Energy Rating - D.***
Entrance
UPVC entrance door with UPVC double glazed opaque window to side leads into;
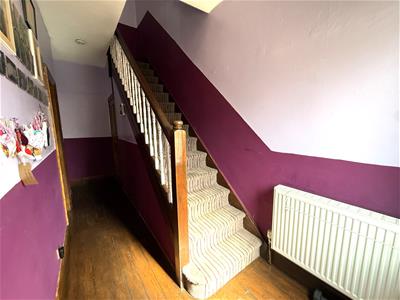
Hallway
Stairs leading to first floor, radiator, wooden flooring, good size under stairs storage cupboard housing 'Ideal' boiler, doors lead to the following rooms;
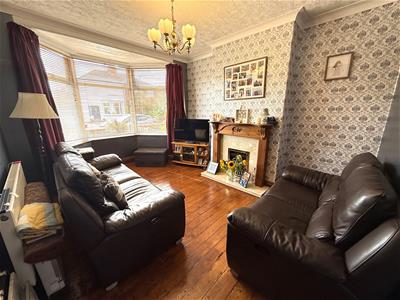
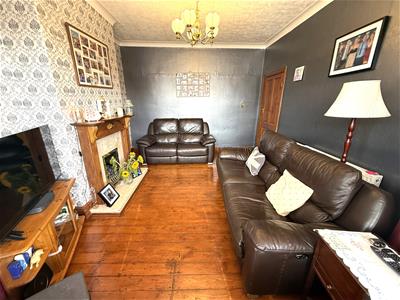
Lounge
4.67m x 3.45m (15'4 x 11'4)Large UPVC double glazed bay window to front, fireplace with wooden surround, marble effect backdrop and hearth housing living flame gas fire, radiator, television point, wooden flooring, coving.
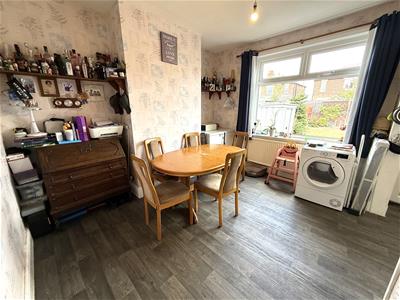
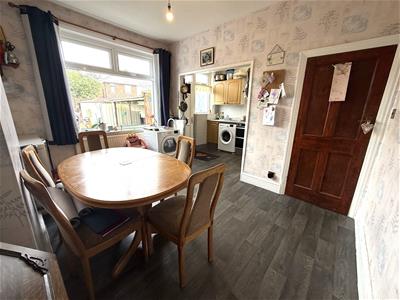
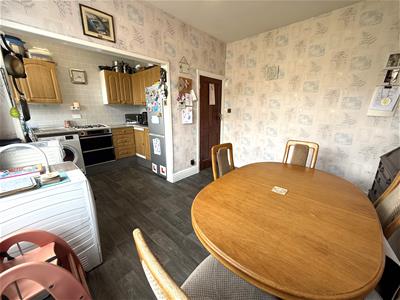
Dining Room
3.76m x 3.15m (12'4 x 10'4)UPVC double glazed window to rear, radiator, wood effect vinyl flooring, open to;
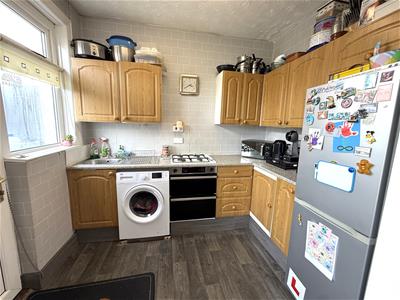
Kitchen
2.84m x 1.98m (9'4 x 6'6)UPVC door leading to rear garden, UPVC double glazed window to rear, range of wall and base units with laminate work surfaces, integrated appliances include; stainless steel sink and drainer, oven and grill, 4 ring gas hob, plumbed for washing machine, space for fridge freezer, wood effect vinyl flooring.
First Floor Landing
Loft hatch, doors lead to the following rooms;
Bathroom
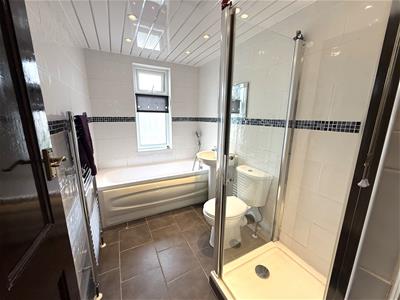
2.69m x 1.70m (8'10 x 5'7)UPVC double glazed opaque window to rear, four piece suite comprising of; bath with shower attachment, shower cubicle, pedestal wash hand basin and WC, wall mounted heated towel rail, tiled floor, tiled walls, recessed spotlights, PVC cladded ceiling.
Bedroom One
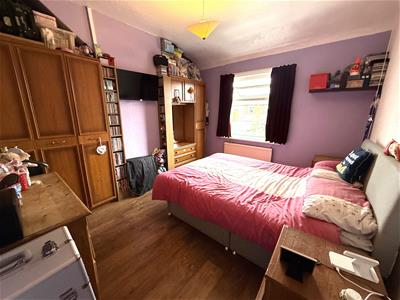
3.66m x 3.07m (12' x 10'1 )UPVC double glazed window to rear, radiator, television point, wood effect laminate flooring.
Bedroom Two
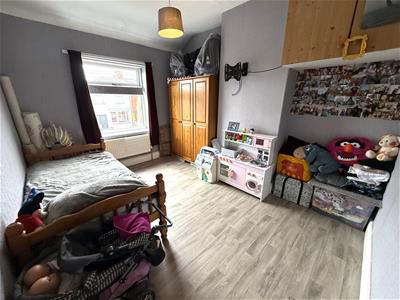
3.81m x 3.00m (12'6 x 9'10)UPVC double glazed window to front, radiator, wood effect laminate flooring.
Bedroom Three
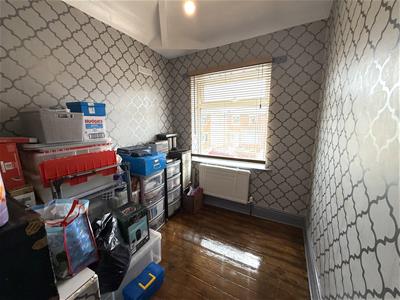
2.74m x 2.16m (9' x 7'1)UPVC double glazed window to front, radiator, wooden flooring.
Outside
The front garden is laid to lawn with shrub and planting borders. There is a shared driveway leading to secure wooden double gates which in turn lead to the car port and aluminium garage. There is also a secure wooden side gate.
The good size rear garden is mainly laid to lawn with shrub and tree borders.
Other Details
Council Tax Band - C.
Tenure - Freehold
Energy Rating - D
Energy Efficiency and Environmental Impact
Although these particulars are thought to be materially correct their accuracy cannot be guaranteed and they do not form part of any contract.
Property data and search facilities supplied by www.vebra.com