
64-65 Mill Street
Bideford
Devon
EX39 2JT
Mines Road, Bideford
Price Guide £310,000
2 Bedroom Bungalow - Semi Detached
- No Chain!
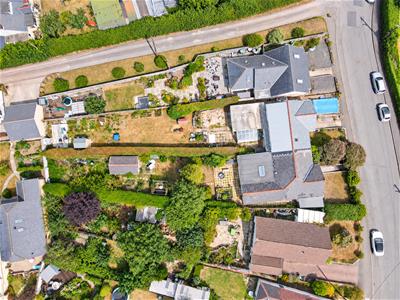
- 200ft Long Rear Garden
- Two Double Bedrooms
- Three Reception Rooms
- Deceptively Spacious Accommodation
- Two Shower Rooms
- Residential Location
- Must See!
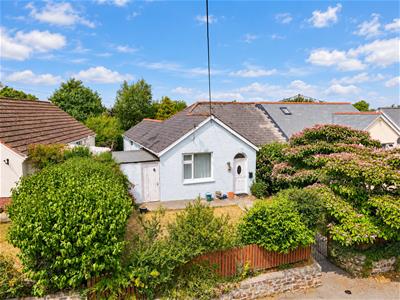
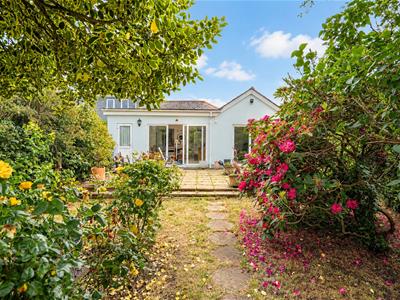
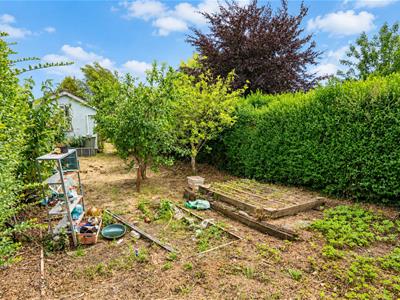
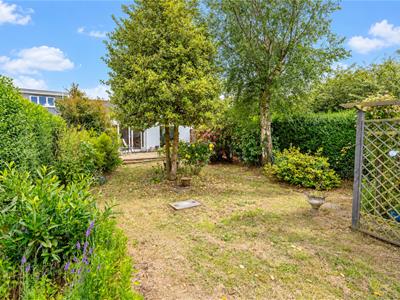
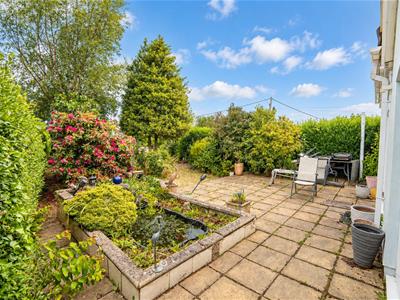
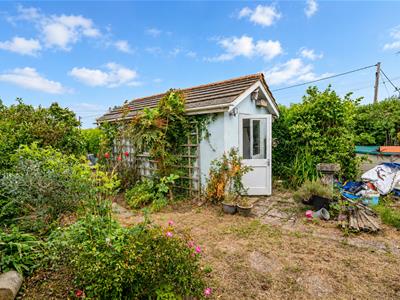
10 Mines Road is a spacious semi-detached bungalow occupying a generous and desirable plot, close to amenities and a primary school. The accommodation offers excellent versatility, comprising three reception rooms, two of which enjoy direct access to the delightful rear garden, along with two bedrooms, two shower rooms, and kitchen. Set back from the road, the property benefits from an attractive frontage with a lawned garden and mature shrub borders, creating a welcoming approach. To the rear, a private and established garden provides a peaceful outdoor retreat, featuring a substantial garden shed, two ornamental ponds, and a variety of fruit trees including apple, pear, plum, and cherry.
Offering ample living space both inside and out, this charming home presents an excellent opportunity to create a wonderful residence.
Services - Mains connected electric, water and gas. Septic Tank drainage.
The property is conveniently situated within walking distance of Bideford town centre. This popular and historic market town and working port is attractively positioned on the banks of the River Torridge and offers an excellent range of everyday amenities, including a variety of shops, supermarkets, schools for all ages, and leisure facilities. A regular bus service operates just a short distance from the property, providing convenient access to the town and surrounding areas. The renowned Tarka Trail, popular with walkers and cyclists, passes through Bideford and offers scenic routes with attractive views across the river and surrounding countryside.
For those travelling further afield, the A39/Atlantic Highway provides convenient access to Barnstaple, North Devon’s regional centre, which offers an extensive range of shopping, business, commercial and leisure facilities.
Hallway
Welcomes you into the home.
Dining Room
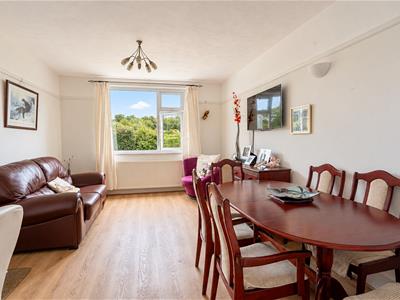
4.47 x 3.47At the front of the property overlooking the front lawn and offering ample room for dining.
Kitchen
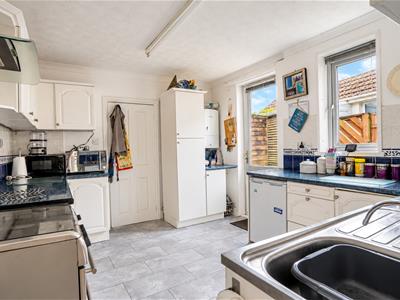
3.79 x 3.21Equipped with hand and eye level units, a sink with drainer and filter tap, free standing oven and space for a washing machine.
Lounge
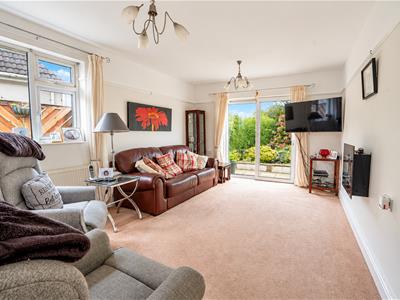
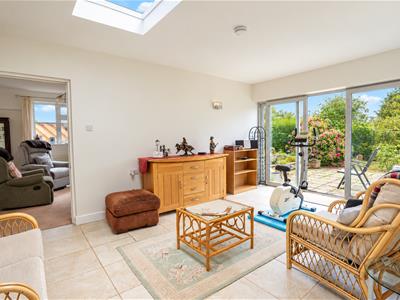
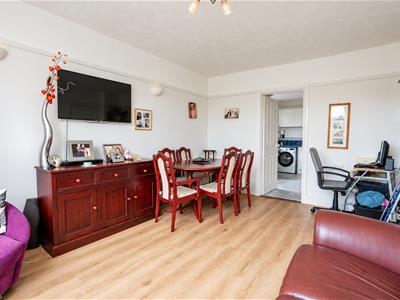
5.25 x 3.39A delightful light and airy lounge at the rear of the property, with sliding doors opening out onto the garden.
Sitting Room
5.40 x 3.45A further spacious sitting room offering a versatile space, also with sliding doors out onto the garden and a sky light allowing light to flood the room.
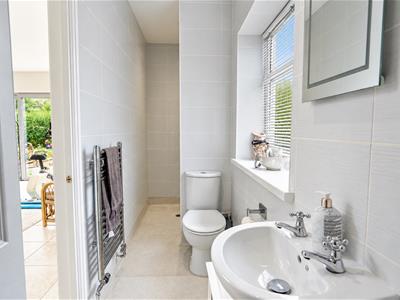
Shower Room
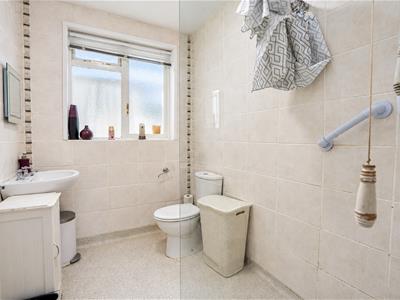
3.52 x 1.03A jack and jill shower room accessed via the sitting room or bedroom two, comprising a walk in shower, low level WC and wash hand basin.
Bedroom Two
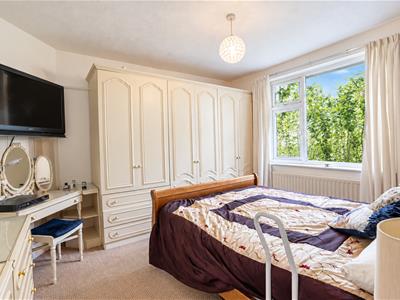
3.37 x 3.18Double bedroom in the middle of the bungalow.
Bedroom One
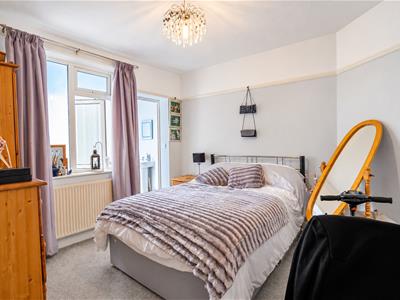
3.82 x 3.39A further double bedroom at the front of the property.
Outside
The rear o.....
Brick built shed in garden is 4.75m x 2.67m. Shed/lean to on the side is 4.15m x 1.98m.
Although these particulars are thought to be materially correct their accuracy cannot be guaranteed and they do not form part of any contract.
Property data and search facilities supplied by www.vebra.com