.png)
Beccles Road, Bradwell
£200,000
2 Bedroom Bungalow - Semi Detached
- Semi-Detached Bungalow
- 2 Bedrooms
- On a Bus Route
- No Onward Chain
- New Roof
- Long Driveway
- Low Maintenance Gardens
- Gas Central Heating
- UPVC Double Glazing
- Close to Local Amenities
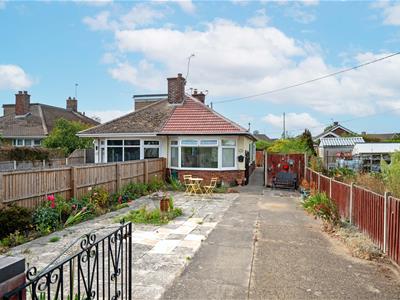
This 2-bedroom semi-detached bungalow is offered for sale with no onward chain and is set well back from the road with ample parking. The property has accommodation including hall, lounge, kitchen and a good size shower room. The property also benefits from a new roof, gas central heating and UPVC double glazing. Conveniently located on a bus route with shops nearby.
Entrance Hall
1.55m x 1.17m (5'1" x 3'10")UPVC entrance door with double glazed panel. Built-in cloaks/storage cupboard.
Kitchen
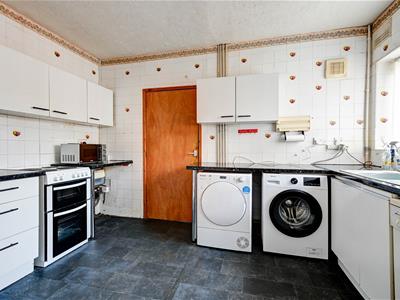
3.78m x 2.51m (12'5" x 8'3")Worktops with cupboards and drawers below and an inset stainless steel single drainer sink. Tiled splashbacks. Matching wall cupboards. Electric cooker point. Utility spaces below worktops with plumbing for washing machine and slimline dishwasher and a further utility space for condensing tumble dryer. Space for fridge/freezer. Radiator. Tiled walls. Extractor. Loft access hatch with loft ladder. UPVC double glazed window to side aspect.
Lounge
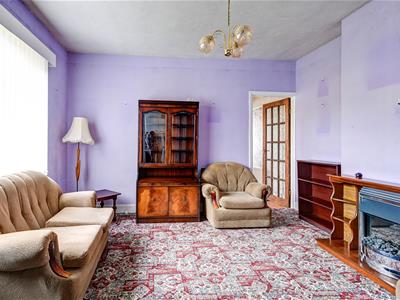
3.61m x 3.48m plus recess (11'10" x 11'5" plus recRadiator. Cable television point. Telephone point. Built-in cupboard with a wall mounted gas fired boiler. UPVC double glazed window to side aspect.
Inner Hallway
2.41m x 0.76m (7'11" x 2'6")Radiator. Picture rail.
Bedroom 1
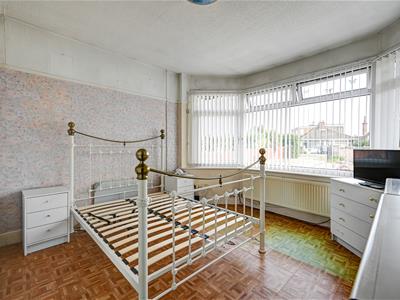
3.81m x 3.02m plus bay (12'6" x 9'11" plus bay)Radiator. Cable television point. Telephone point. Picture rail. Bay with UPVC double glazed windows to front aspect.
Bedroom 2
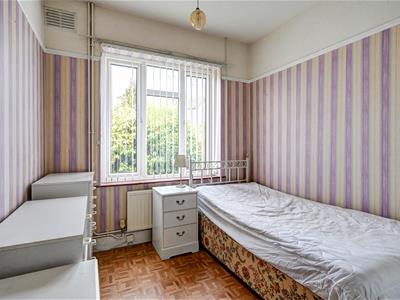
2.87m x 2.41m (9'5" x 7'11")Radiator. Fitted double wardrobe with cupboard above. Picture rail. UPVC double glazed window to side aspect.
Shower Room
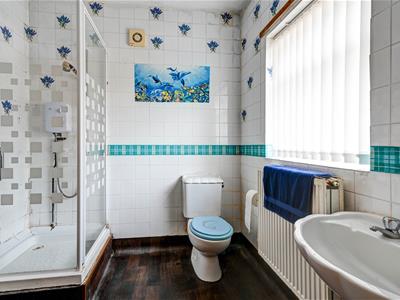
2.13m x 1.98m (7'0" x 6'6")Fully tiled walls and a corner shower cubicle with an electric shower unit. White WC and pedestal wash basin. Radiator. UPVC double glazed window to side.
Outside
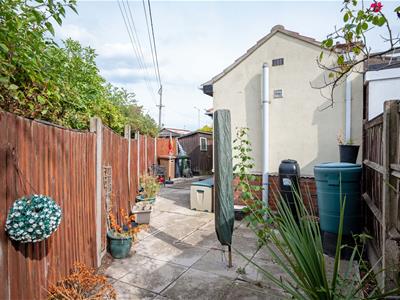
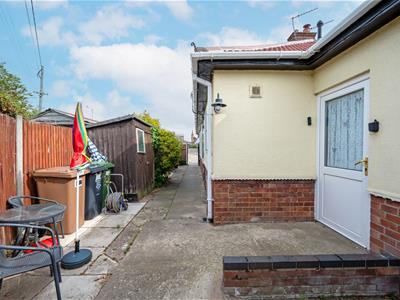
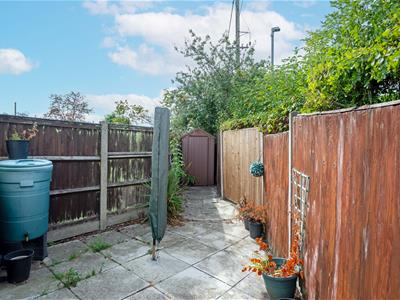
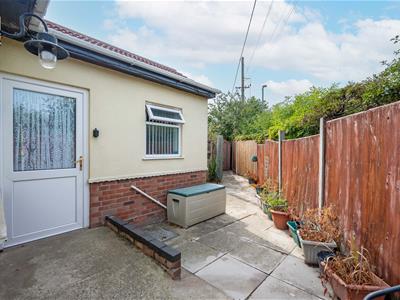
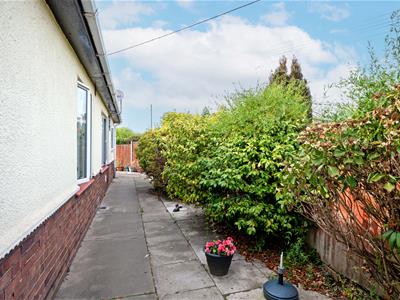
There is a long driveway and the front garden has been paved for low maintenance with established flower and shrub border. This area could provide parking for 3-4 vehicles. At the end of the driveway, there is a fence and a gate leading to the side garden which again is paved for low maintenance with established shrubs and leads round to the rear of the property to the rear garden with a small garden shed. Outside cold water tap to the side of the property.
Tenure
Freehold.
Services
Mains water, gas, electricity and drainage.
Council Tax
Great Yarmouth Borough Council - Band B. Please note that there is an Improvement Indicator which means that If the property has been improved or extended since it was placed in a Council Tax band, the band will be reviewed and may increase following the sale of the property.
Location
Bradwell is a popular residential area adjoining Gorleston 2 miles from Great Yarmouth Town centre * There are a variety of local shops * Schools * Medical centre * Regular bus services to the main shopping areas * Indoor swimming pool and recreation areas.
Directions
Heading south on Gorleston High Street turn right at the traffic lights onto Church Lane Continue over the roundabout and over the next set of traffic lights into Crab Lane. At the 'T' junction turn left into Beccles Road and the property will be found on the right hand side before Bradwell Avenue.
what3words
///reader.depths.coiling
Ref: G18599/08/26
Although these particulars are thought to be materially correct their accuracy cannot be guaranteed and they do not form part of any contract.
Property data and search facilities supplied by www.vebra.com