
36 Hide Hill
Berwick-upon-tweed
Northumberland
TD15 1AB
Ancroft, Berwick-Upon-Tweed
Offers In The Region Of £275,000
3 Bedroom Cottage
- Cloakroom
- Lounge
- Kitchen/Dining Area
- 3 Bedrooms
- En-Suite Shower Room
- Shower Room
- Garden
- Garage/Workshop
- Double & Secondary Glazing
- EPC
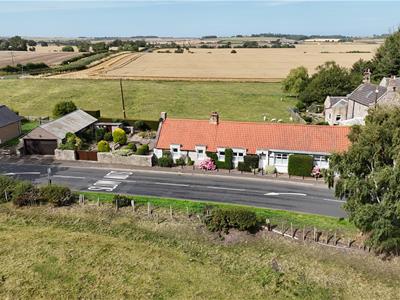
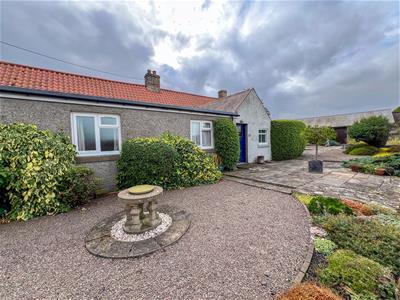
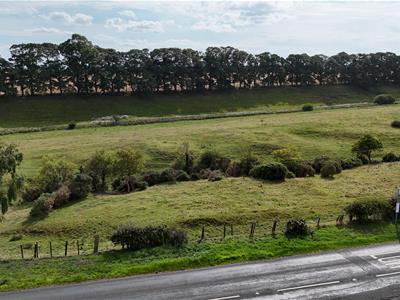
Built around 1790, Brides Brae Cottage is a spacious and well proportioned three bedroom semi-detached cottage, offering comfortable living accommodation together with excellent outside space and useful ancillary facilities. Set within the village of Ancroft, the property enjoys open views of fields and countryside.
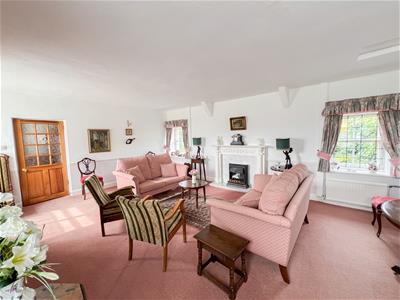
The accommodation has a flexible layout, which comprises of an entrance hall with a cloakroom, large lounge that provides a generous and comfortable principal reception room, with plenty of space for a variety of furniture arrangements and making an ideal area for both relaxing and entertaining. The kitchen/dining area provides a practical and sociable space for everyday life, with ample room for a dining table and chairs and a range of pine kitchen units with appliances. The current owner has a further sitting room, however, this would make a third bedroom if required. There are two double bedrooms, the main bedroom has an en-suite shower room and the other bedroom is served by a separate shower room. The cottage has oil central heating and partial double and secondary glazing.
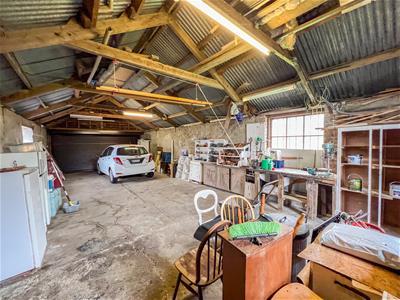
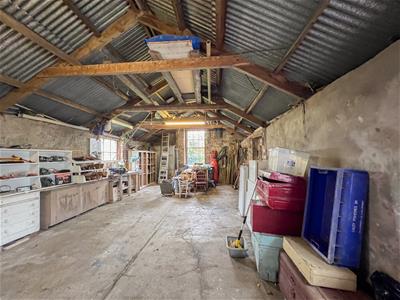
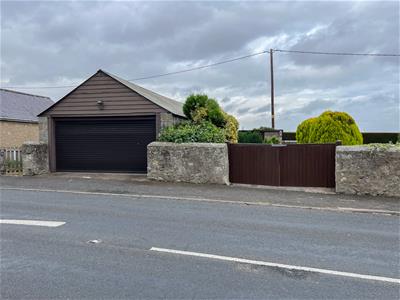
One of the property's particularly useful features is the large garage/workshop, this provides substantial additional space and could be ideal for those requiring secure storage, a workshop, space for vehicles, equipment or a range of hobbies and interests.
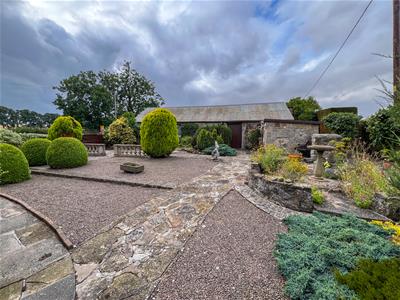
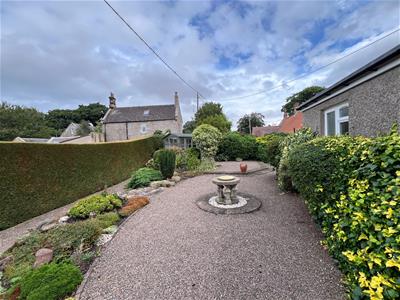
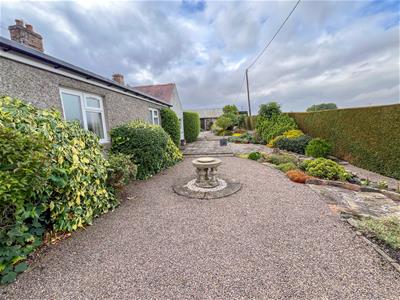
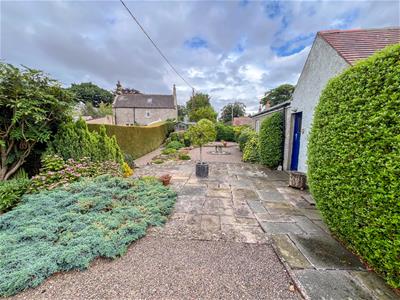
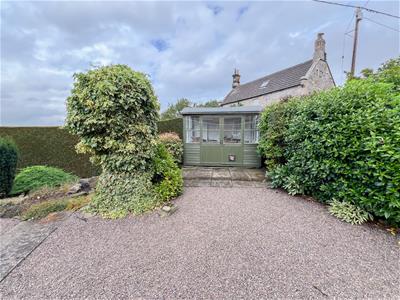
To the rear, there is a good-sized enclosed garden, offering a private and secure outdoor area. The garden has been landscaped with ease of maintenance in mind, making it a practical space that can be enjoyed without the extensive upkeep associated with larger traditional gardens. The summerhouse overlooks the garden and there are double gates giving access to the driveway offering ample parking.
The nearest town to Ancroft is Berwick-upon-Tweed, approximately five miles away, where there is excellent shopping facilities and a railway station on the East Coast line.
Viewing is recommended.
Entrance Hall
2.03m x 1.52m (6'8 x 5')Partially glazed entrance door opening into the entrance hall, which features pine panelled walls.
Cloakroom
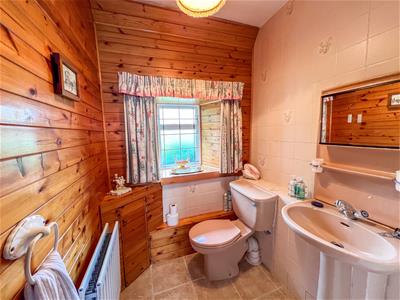
2.59m x 1.60m (8'6 x 5'3)Fitted with a two-piece suite comprising a toilet and a wash hand basin with a mirrored medicine cabinet above. Built-in cupboard with plumbing for an automatic washing machine and space for a tumble dryer. Frosted window to the rear, a central heating radiator and access to the loft.
Lounge
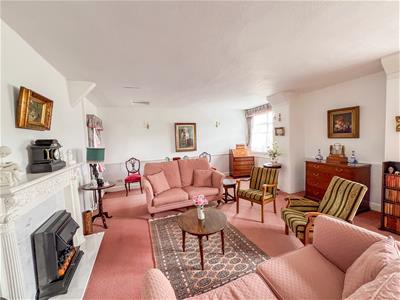
4.80m x 6.02m (15'9 x 19'9)A spacious dual aspect lounge enjoying an abundance of natural light from two double windows at the front with secondary glazing and two double windows overlooking the rear garden. An attractive timber carved fireplace with a marble inset and hearth forms a focal point in the room. Access to the loft, five wall lights, four central heating radiators and five power points.
Kitchen/Dining Area
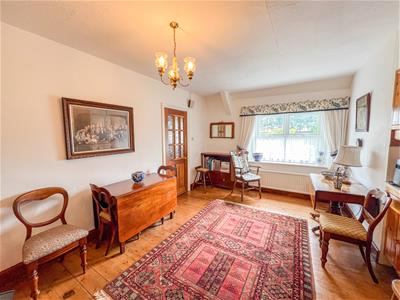
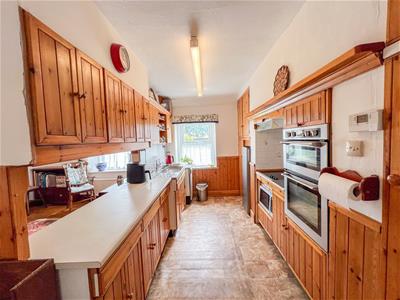
4.50m x 6.17m (14'9 x 20'3)The kitchen is fitted with a range of bespoke pine wall and base units with ample worktop space. Stainless steel sink and drainer, a built-in double oven, an electric hob with a cooker hood above. Plumbing for an automatic washing machine and a built-in storage cupboard. Two windows at the front provide excellent natural light, two central heating radiators, nine power points and a glazed door leading to the inner hall.
Inner Hall
Access to the loft, a central heating radiator and one power point.
Bedroom 3
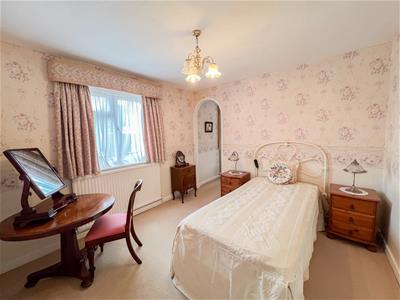
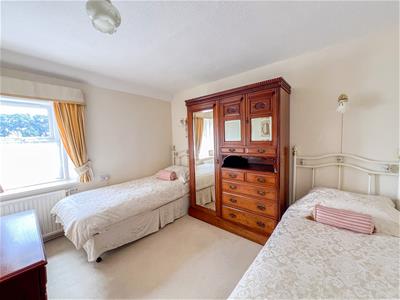
3.53m x 2.87m (11'7 x 9'5)A generous double bedroom with a window at the front with a central heating radiator below. Two wall lights above the bed position and four power points.
Bedroom 2/Living Room
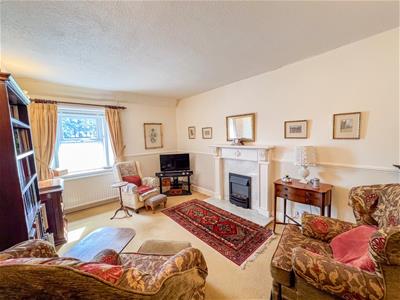
4.65m x 3.05m (15'3 x 10')Currently being used as a living room, however, it would make a generous double bedroom. An attractive carved timber fireplace with a marble inset and hearth and an electric fire. Window at the front with a central heating radiator below. Three wall lights, a television point and four power points.
Shower Room
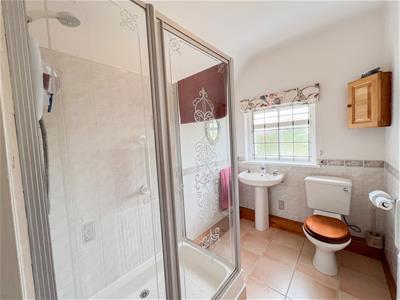
3.15m x 1.68m (10'4 x 5'6)Fitted with a white three-piece suite comprising a double shower cubicle with an electric shower, a toilet and a wash hand basin below a frosted window to the rear. Central heating radiator with a towel rail above, a mirrored medicine cabinet and a built-in airing cupboard housing the hot water tank.
Rear Entrance Hall
2.06m x 1.04m (6'9 x 3'5)Glazed entrance door providing access to the rear garden.
Bedroom 1
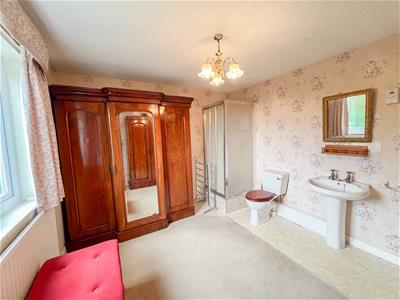
3.10m x 3.12m (10'2 x 10'3)A double bedroom with a double window at the rear with a central heating radiator below. Four power points and an archway leading through to the en-suite.
En-Suite Shower Room
3.07m x 3.43m (10'1 x 11'3)Fitted with a white three-piece suite comprising a corner shower cubicle with an electric shower, a toilet and a wash hand basin. Built-in double linen cupboard, a frosted double window to the rear and a central heating radiator.
Garage
13.41m x 5.08m (44' x 16'8)Large garage/workshop fitted with an electric roller door at the front, a window at the rear and a pedestrian access door to the side. Lighting and power are connected, making it ideal for storage, a workshop or hobby space.
Outhouse
Stone built outhouse providing useful storage space for garden equipment and tools.
Garden
Double gates giving access to a driveway, offering ample 'off street' parking. Superb garden at the rear and side of the cottage which has been landscaped for ease of maintenance. There is a summerhouse and patio areas creating ideal space for outside dining or sitting outside enjoying the sun.
General Information
Full oil fired central heating.
Partial double glazing and secondary glazing.
All fitted floor coverings are included in the sale.
All mains services are connected, with the exception of gas.
Council Tax Band: C
EPC: TBC
Agency Details
OFFICE OPENING HOURS
Monday - Friday 9.00 am - 5.00 pm
Saturday 9.00 am - 12.00 pm
Saturday Viewings 12.00pm - 1.00pm
FIXTURES & FITTINGS
Items described in these particulars are included in the sale, all other items are specifically excluded.
All heating systems and their appliances are untested.
This brochure including photography was prepared in accordance with the sellers’ instructions.
Energy Efficiency and Environmental Impact

Although these particulars are thought to be materially correct their accuracy cannot be guaranteed and they do not form part of any contract.
Property data and search facilities supplied by www.vebra.com