
204 Woodgrange Drive
Southend-on-Sea
Essex
SS1 2SJ
Northumberland Crescent, Southend-On-Sea
Asking Price £600,000
4 Bedroom House - Semi-Detached
- Substantial four-bedroom semi-detached house with no onward chain
- Convenient off-road parking, providing ample space for vehicles and adding to the practicality of this spacious family home.
- Fully refurbished throughout to a high standard, offering stylish and contemporary living
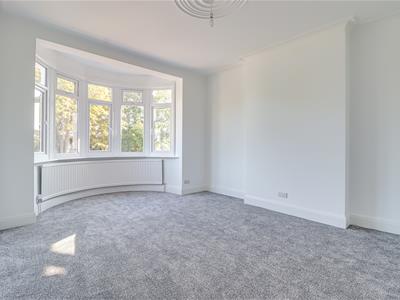
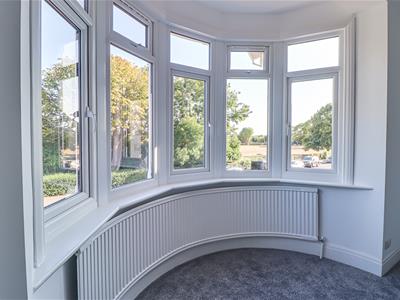
- Bright and spacious lounge with a large bay window
- Modern fitted kitchen with central island/breakfast area and integrated appliances
- Separate dining space with direct access to the rear garden
- Four well-proportioned bedrooms, offering excellent flexibility for family living
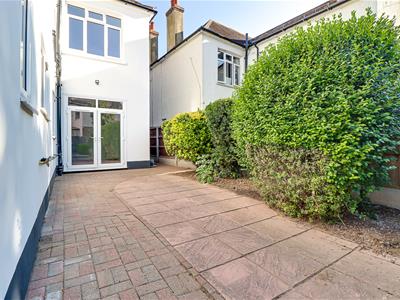
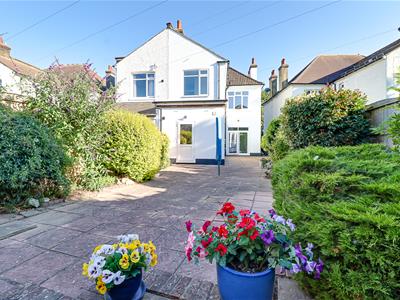
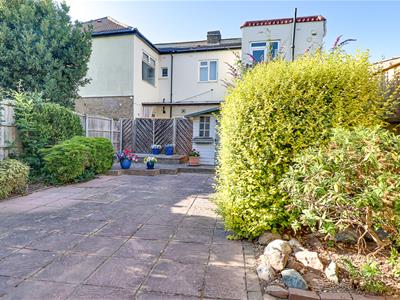
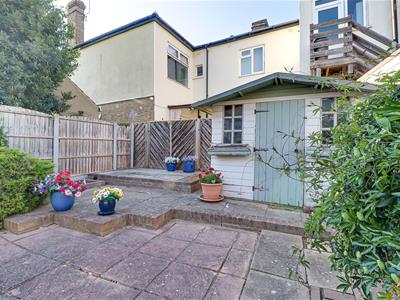
- Large rear garden, fully paved throughout, with neatly landscaped flower beds and dedicated seating areas
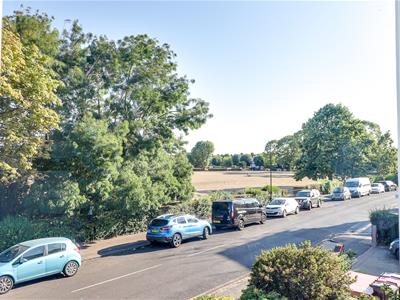
- Conveniently located opposite Southchurch Park, offering attractive open views and outdoor space nearby
- Close to Southend seafront, local shops, schools and Southend East railway station, making it well suited to families and commuters
* NO ONWARD CHAIN * FULLY REFURBISHED & EXTENDED * OPPOSITE 30-ACRE SOUTHCHURCH PARK * FOUR BEDROOMS * TWO RECEPTION ROOMS * MODERN KITCHEN WITH ISLAND * UTILITY ROOM & GROUND FLOOR SHOWER ROOM * DRIVEWAY FOR TWO VEHICLES * Set along the desirable Northumberland Crescent, directly opposite the impressive 30-acre Southchurch Park, this substantial four-bedroom semi-detached home has been fully refurbished and extended, offering a stylish, contemporary finish throughout. The property has been comprehensively transformed to create the feel of a new-build home, finished in a stylish and contemporary design with the addition of a utility room and ground floor shower room and an extended porch. Two spacious reception rooms provide versatile living space, while the impressive fitted kitchen features a central island, breakfast bar and integrated appliances, with the adjoining dining area offering direct access to the rear garden. Upstairs, four well-proportioned bedrooms are complemented by a modern family bathroom, while the ground floor shower room provides valuable additional convenience. Outside, the property benefits from a private driveway to the front, providing off-street parking for two vehicles. To the rear, the large garden is fully paved throughout, with landscaped flower beds and dedicated seating areas, creating a low-maintenance space ideal for entertaining and relaxing. The location is ideal for families, with Southchurch Park directly opposite, offering tennis courts, football facilities, a boating lake and extensive open space. Southend seafront, local amenities and grammar schools are also within easy reach, while Southend East station is approximately a 10-minute walk away.
Frontage
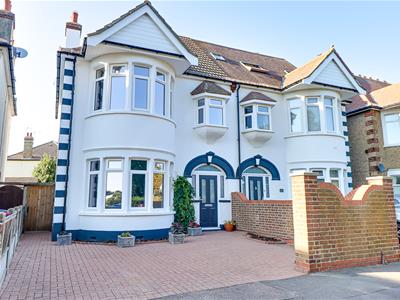
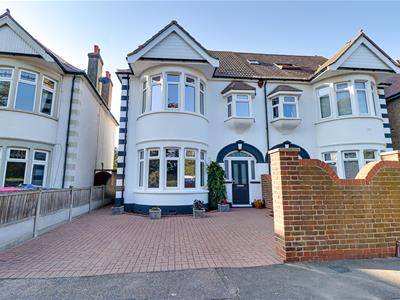
A bay-fronted semi-detached house with a block-paved driveway providing parking for two vehicles. The front is complemented by a brick wall, offering additional privacy and creating an attractive approach to the property.
Porch
1.83m x 1.70m (6' x 5'7" )A spacious, extended porch with ample room for coats, shoes, and children’s buggies.
Entrance Hall
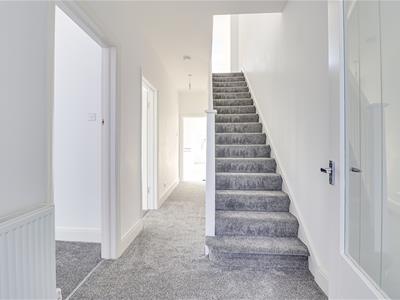
6.20m x 1.70m (20'4" x 5'7" )A welcoming entrance hallway featuring a smooth ceiling with pendant lighting, carpet flooring and a radiator. The hallway provides convenient access to all ground-floor rooms.
Kitchen
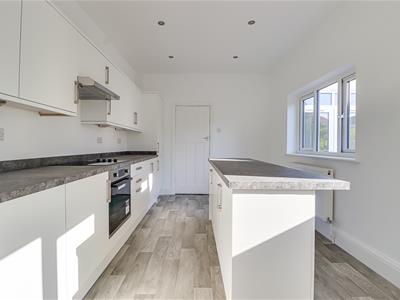
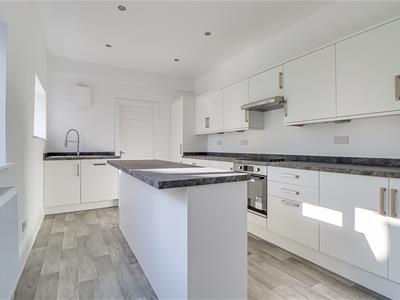

5.08m x 3.10m (16'8" x 10'2" )A spacious and modern fitted kitchen featuring a smooth ceiling with inset spotlights and double-glazed windows that flood the room with natural light. The central island and breakfast bar provide a practical and sociable space, ideal for both everyday living and entertaining. The kitchen is well equipped with an integrated dishwasher, oven, four-ring electric hob and integrated extractor fan, while a radiator completes the room.
Utility Room
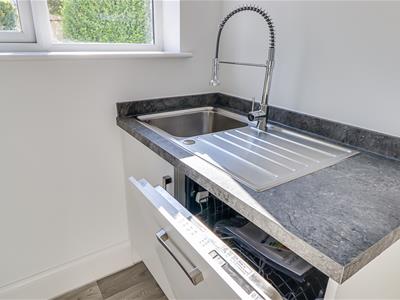
2.18m x 1.91m ( 7'2" x 6'3" )A practical utility area featuring a smooth ceiling with inset spotlights. The space benefits from a door leading directly out to the rear garden, a fitted unit with sink, boiler cupboard and designated space for a washing machine.
Shower Room
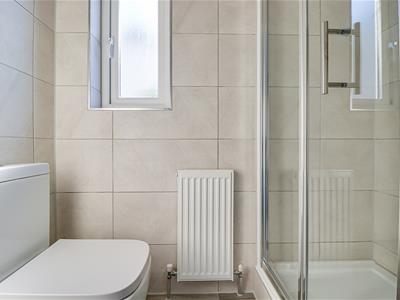
1.85m x 0.97m (6'1" x 3'2" )A modern shower room featuring fully tiled walls. The room benefits from a walk-in shower, WC, and radiator and double-glazed privacy window, creating a bright and practical space.
Dining Room
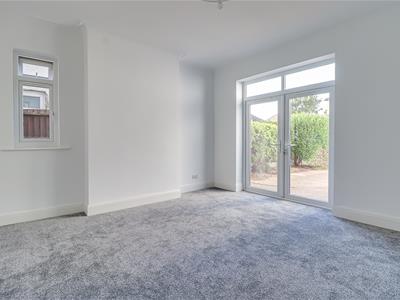
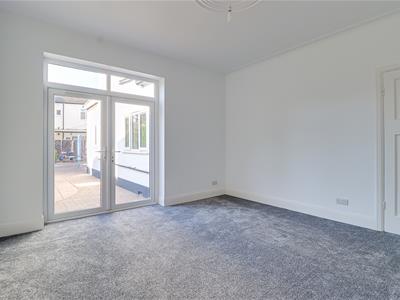
3.86m x 4.04m (12'8" x 13'3" )A spacious dining area featuring a smooth ceiling with pendant lighting and a double-glazed window providing plenty of natural light. Double doors offer direct access to the rear garden, while carpet flooring adds warmth and comfort to the room.
Living Room
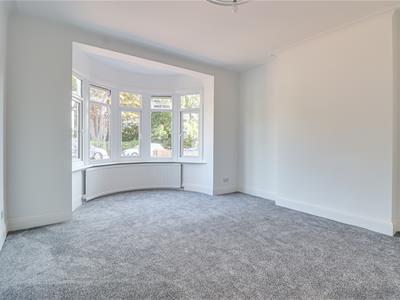
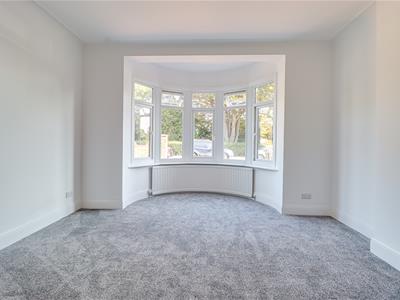
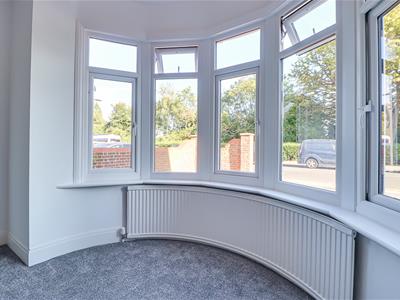
5.28m x 4.04m (17'4" x 13'3" )A bright and spacious lounge featuring a large double-glazed bay window, allowing plenty of natural light to fill the room. The space benefits from carpet flooring, a radiator and a smooth ceiling with pendant lighting.
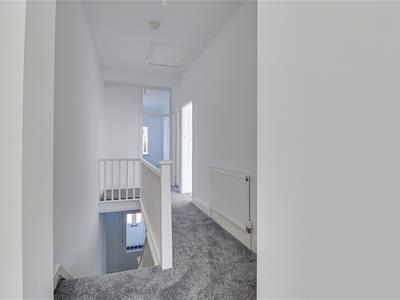
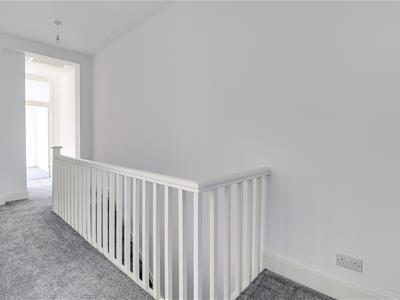
Landing
7.19m x 1.73m (23'7" x 5'8" )A well-presented first-floor landing featuring a smooth ceiling with pendant lighting and carpet flooring, providing access to all first-floor bedrooms.
Bedroom One
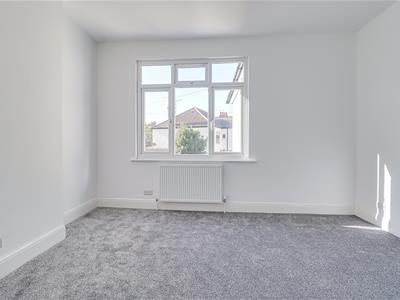
7.19m x 1.73m (23'7" x 5'8" )A well-proportioned bedroom featuring a smooth ceiling with pendant lighting, double-glazed window and radiator and the carpet flooring adds warmth to the space.

Bedroom Two
4.11m x 3.89m (13'6" x 12'9" )A generously proportioned double bedroom featuring a smooth ceiling with pendant lighting, double-glazed window and radiator, complemented by comfortable carpet flooring.
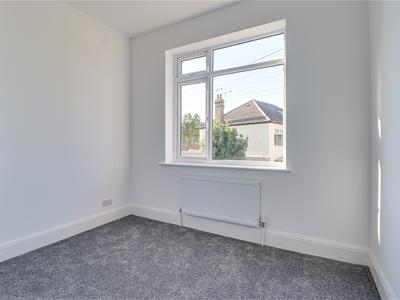
Bedroom Three
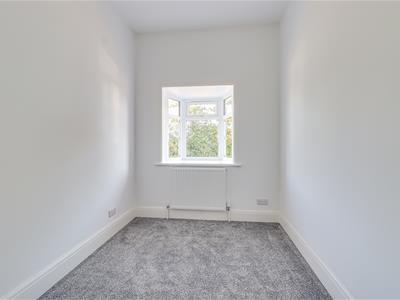
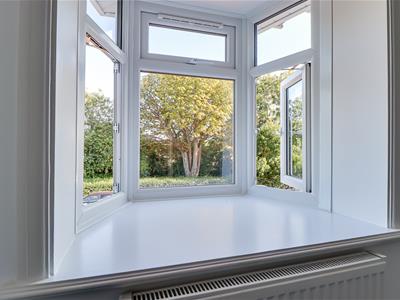
2.97m x 2.06m (9'9" x 6'9" )A versatile bedroom/home office featuring a smooth ceiling with pendant lighting, small double-glazed bay window, radiator and carpet flooring.
Bedroom Four
5.28m x 3.78m (17'4" x 12'5" )A spacious double bedroom, featuring a large double-glazed bay window allowing plenty of natural light to fill the room. The room benefits from carpet flooring, a radiator and a smooth ceiling with attractive decorative detailing around the pendant light.
Bathroom
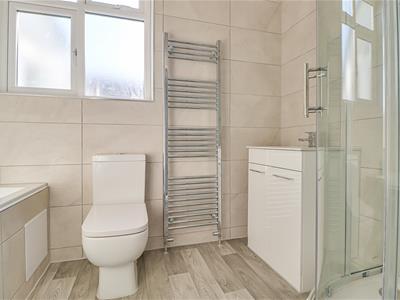
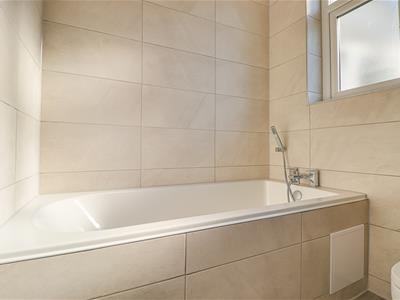
3.00m x 1.73m (9'10" x 5'8" )A well-appointed bathroom featuring fully tiled walls and attractive wood effect flooring. The room benefits from a corner walk-in shower, built-in bath with shower head attachment, vanity wash basin and tall heated towel rail. A double-glazed privacy window provides natural light while maintaining privacy.
Rear Garden
A spacious, fully paved rear garden featuring neat flower beds and multiple seating areas, ideal for relaxing and entertaining. Attractive steps at the rear lead up to a useful garden shed, adding both character and practicality to the outdoor space.
Although these particulars are thought to be materially correct their accuracy cannot be guaranteed and they do not form part of any contract.
Property data and search facilities supplied by www.vebra.com