
Chantry Place, Kiveton Park, Sheffield, S26
Guide Price £200,000
3 Bedroom House - Semi-Detached
- THREE BEDROOMS
- SEMI-DETACHED
- STUNNING DECOR THROUGHOUT
- EXTENDED
- OFF ROAD PARKING
- LOW MAINTENANCE GARDENS TO FRONT AND REAR
- TUCKED AWAY ON QUIET CUL DE SAC
- GREAT LOCAL AMENITIES
- PERFECT FOR FIRST TIME BUYERS OR FAMILIES ALIKE!!
SUMMARY
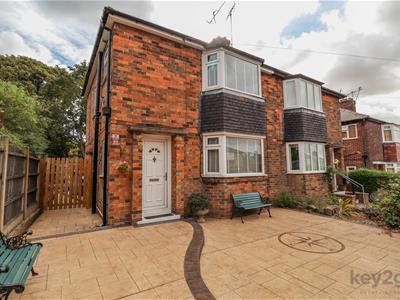
** GUIDE PRICE £200,000 - £210,000** This unique property boasts stunning décor throughout. It is an extended three-bedroom semi-detached home, tucked away in a quiet cul-de-sac. The property also benefits from a driveway to the rear, providing off-road parking, along with low-maintenance gardens to both the front and rear.
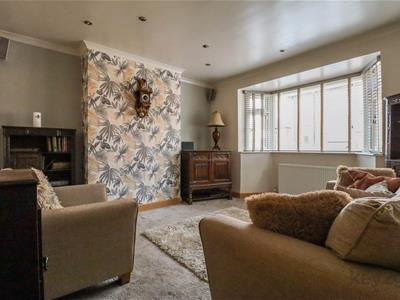
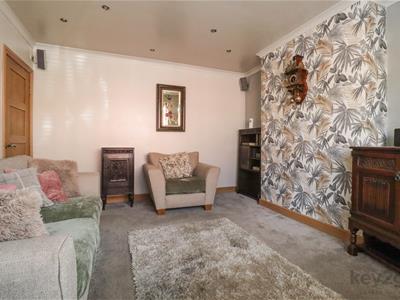
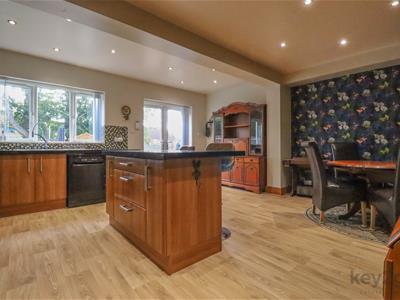
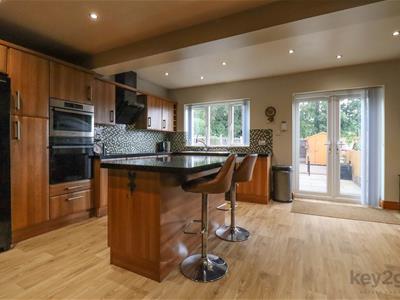
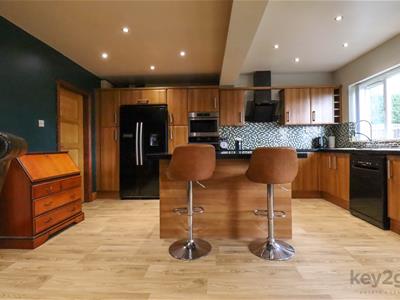
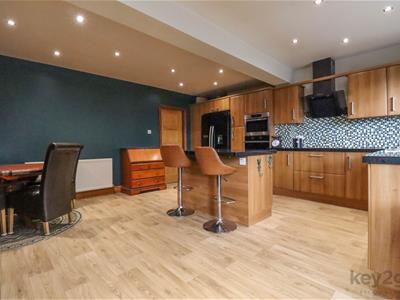
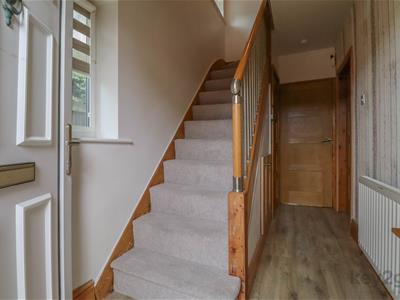
A welcoming hallway provides access to the main living areas and benefits from useful under stairs storage. To the front of the property is a cosy lounge featuring a walk-in bay window, creating a bright and inviting space. The large extended open-plan kitchen/diner is fitted with ample modern wall and base units, complemented by a useful central island. The kitchen/diner also provides direct access to the rear garden.
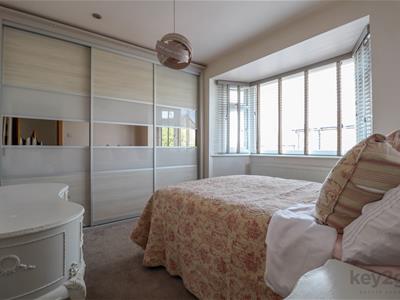
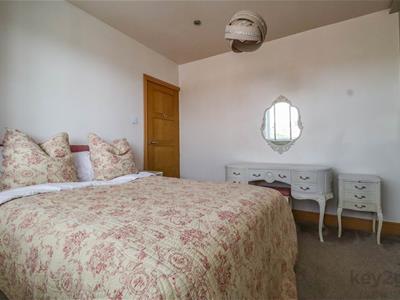
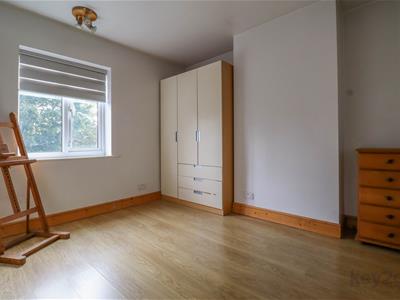
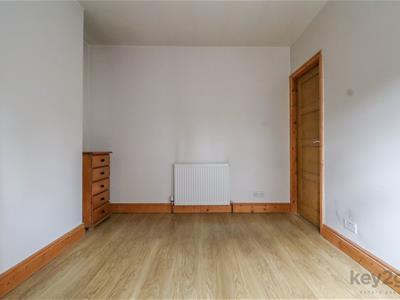
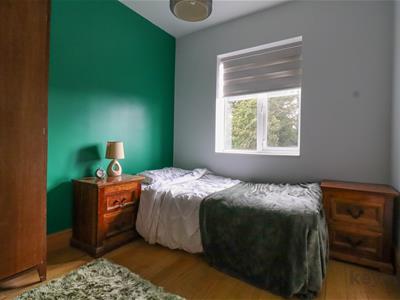
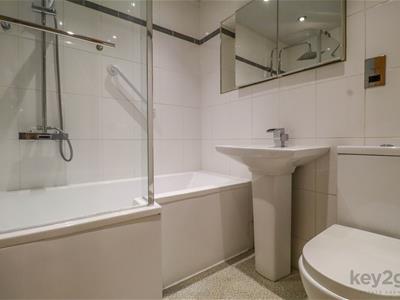
Stairs rise to the first floor, where there are three bedrooms. The first is a good-sized double bedroom situated to the front, featuring a bay window and fitted wardrobes. There is a second decent-sized double bedroom to the rear, along with a good-sized single bedroom, also overlooking the rear. The accommodation is completed by a modern bathroom.
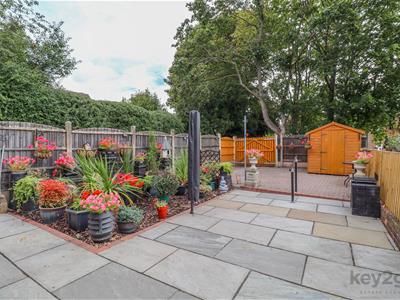
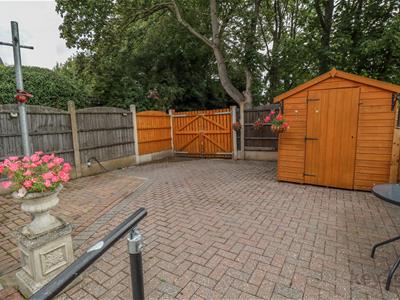
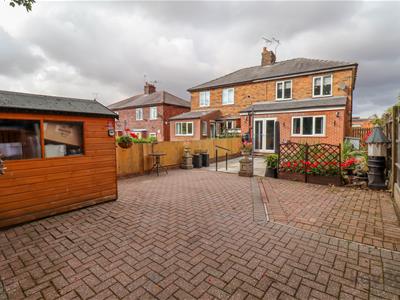
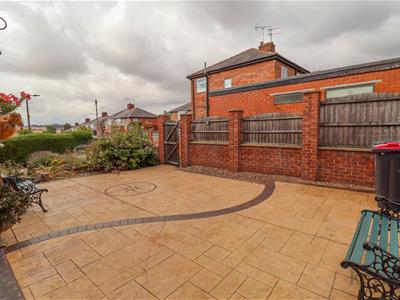
To the front of the property is a private, patterned concrete-paved patio area, providing a low-maintenance outdoor space. To the rear, there is a further patio area with wood chippings and a useful garden shed.
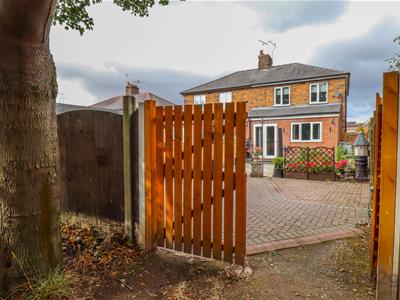
A driveway provides off-road parking and leads from Kiveton Lane.
PROPERTY DETAILS
- FREEHOLD
- FULLY UPVC DOUBLE GLAZED
- GAS CENTRAL HEATING
- COMBI BOILER
- COUNCIL TAX BAND B - ROTHERHAM COUNCIL
FOR ALL MEASUREMENTS PLEASE SEE FLOORPLAN
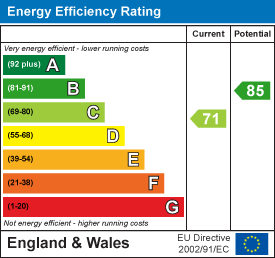
Energy Efficiency and Environmental Impact
Although these particulars are thought to be materially correct their accuracy cannot be guaranteed and they do not form part of any contract.
Property data and search facilities supplied by www.vebra.com