
86B High Street
Ilford
Essex
IG6 2DR
Horns Road, Barkingside
Price guide £490,000
3 Bedroom House
- CHAIN FREE
- EXTENDED
- THREE BEDROOMS
- TWO BATHROOMS
- GREAT LOCATION
- OAKS PARK CATCHMENT
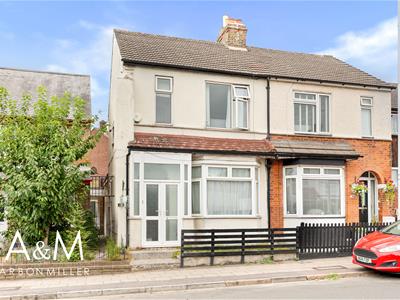
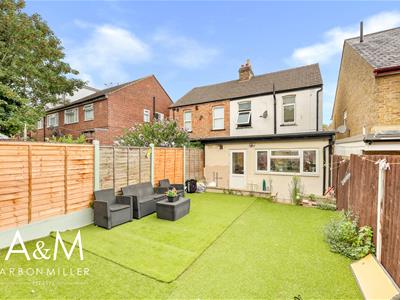
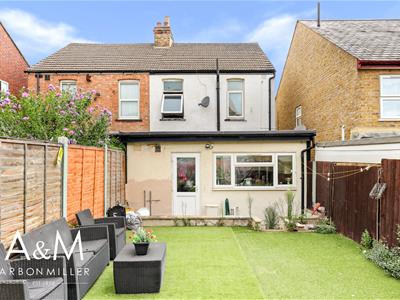
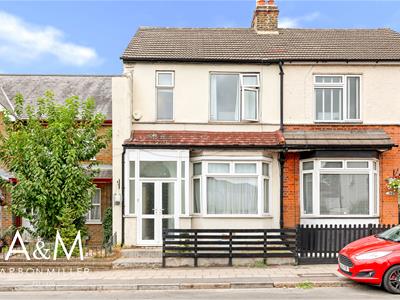
*** CHAIN FREE *** PRICE GUIDE £490,000 - £515,000 *** An excellent opportunity to acquire this three bedroom end of terrace family home, offered to the market CHAIN FREE. The property has been extended to the rear at ground floor level to create generous living space, and the accommodation comprises two separate reception rooms, an extended kitchen/dining area, three bedrooms and family bathroom, together with a private rear garden. The end of terrace position offers side access and clear scope to extend further or convert the loft, subject to the usual consents. The location is a particular strength: Newbury Park (Central Line, Zone 4) is approximately half a mile away, with Barkingside and Gants Hill stations also within walking distance, giving three Central Line options into the City and West End, while Newbury Park bus station and the A12 Eastern Avenue provide direct road links to the North Circular, M11 and M25. Families are well catered for, with Newbury Park Primary and Fullwood Primary close by and Oaks Park High School, Seven Kings School, Beal High School and Ilford County High School all serving the area. Day-to-day shopping is on the doorstep at Newbury Park Broadway, with a large Sainsbury's a short walk away and the wider retail, restaurants and leisure of Barkingside High Street, Gants Hill and Ilford town centre all close at hand, plus Fairlop Waters Country Park, Valentines Park and Redbridge Sports Centre for recreation. A superb family home in a consistently sought after Redbridge location — early viewing is essential.
ENTRANCE PORCH
Obscure glazed double doors with obscure glazed fixed side lights and fan lights wooden entry door to:-
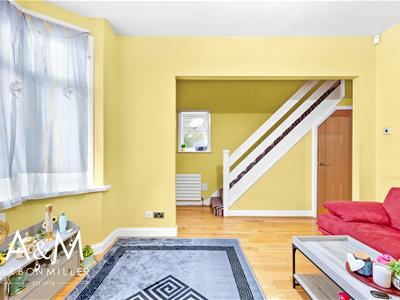
ENTRANCE HALL
Double glazed window to flank, wood strip flooring open to reception.
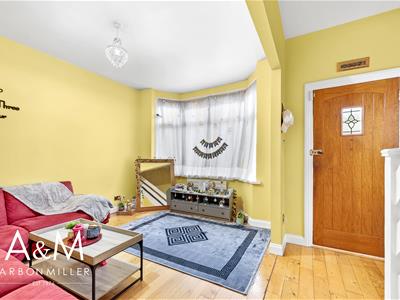
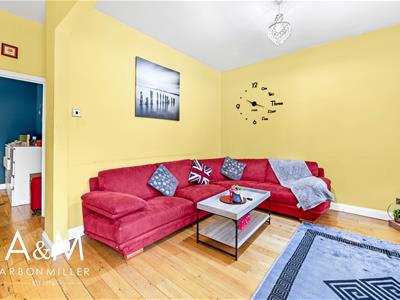
RECEPTION ONE
4.80m x 4.19m (15'9 x 13'9)Three light double glazed bay window with double glazed fanlights, wood strip flooring, two radiators, door to:-
CLOAKROOM
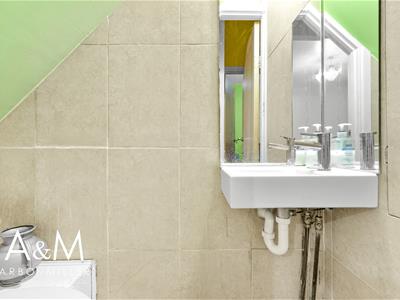
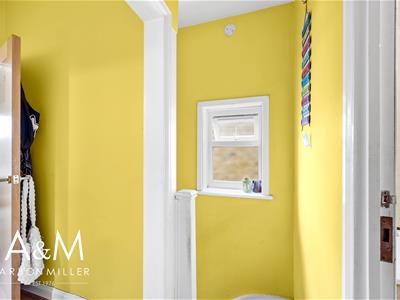
low level w/c, wash hand basin with mixer tap, tiled walls.
HOME OFFICE/STUDY
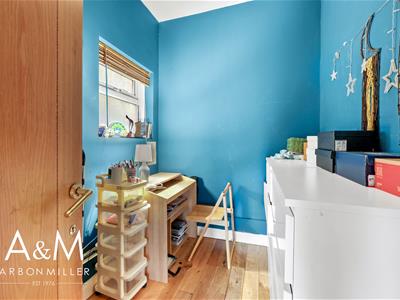
2.49m x 1.91m (8'2 x 6'3)Obscure double glazed window, wood strip flooring.
REAR RECEPTION
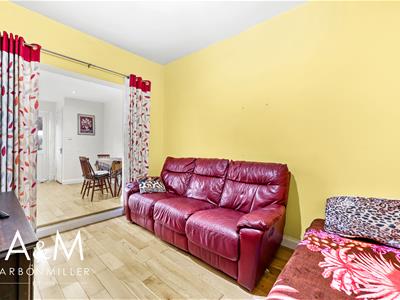
3.71m x 2.79m (12'2 x 9'2)Wood strip flooring, radiator, open to :-
EXTENDED KITCHEN BREAKFAST ROOM
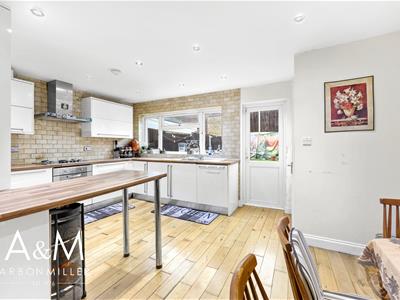
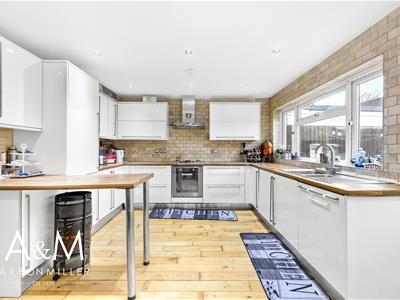
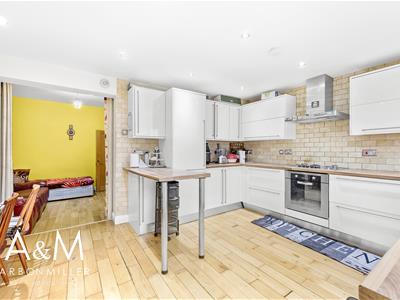
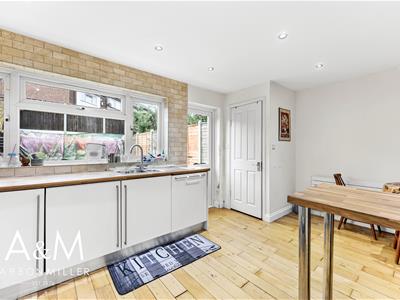
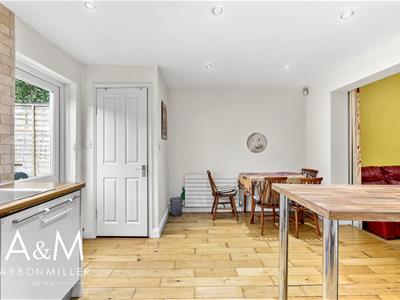
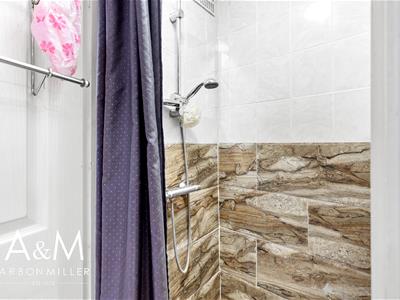
4.80m x 3.61m (15'9 x 11'10)Range of wall and base units, cupboards and draws, five burner gas hob with extractor over, pear tiled walls, integrated fridge freezer, under counter oven, integrated dishwasher, one and a half bowl stainless steel sink top with mixer tap, spot lights to ceiling, wood strip flooring, radiator, three light double glazed window with fan light over, UPVC double glazed door to rear garden. Door to wet room. - Wet Room mixer tap with hand held shower attachment, tiled walls, tiled floor.
LANDING
Obscure double glazed window with fan light to flank, wood strip flooring and doors to:-
BEDROOM ONE
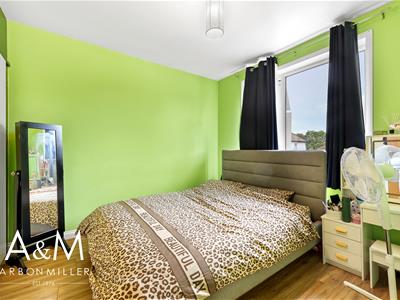
3.71m x 3.00m (12'2 x 9'10)Two light double glazed window, fitted wardrobes to one wall, wood strip flooring and radiator
BEDROOM TWO
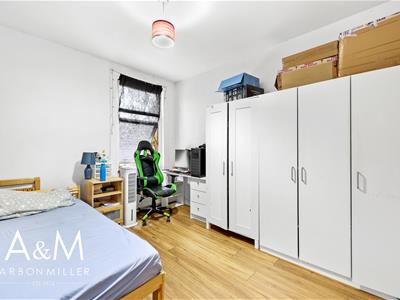
3.71m x 2.79m (12'2 x 9'2)Double glazed window, wood strip flooring, radiator
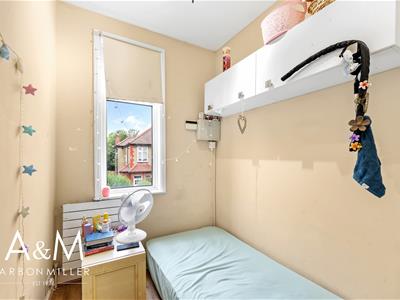
BEDROOM THREE
2.01m x 1.80m (6'7 x 5'11)Double glazed window with fan light over, high level storage, wood strip flooring, radiator
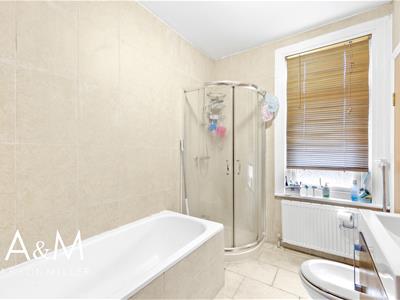
BATHROOM
2.69m x 1.91m (8'10 x 6'3)Tile enclosed bath with mixer tap, corner shower unit with glass shower enclosure, vanity wash hand basin with storage under, low level w/c, double radiator, obscure double glazed window with fan light over.
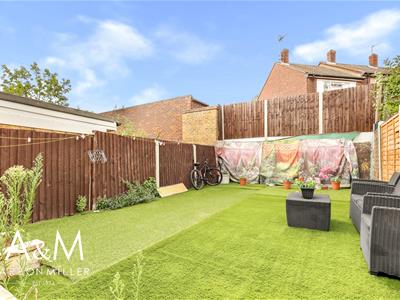
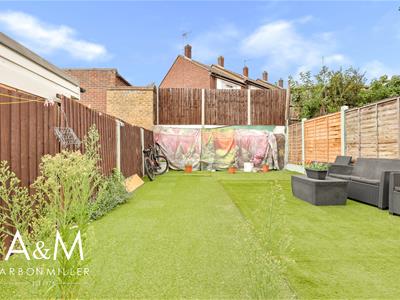
REAR GARDEN
9.75m (32')Approx 30 ft, paved garden with artificial lawn laid over, outside light and tap.
FRONT GARDEN
Paved front garden
COUNCIL TAX
London Borough of Redbridge - BAND D
AGENTS NOTE
Arbon & Miller inspected this property and will be only too pleased to provide any additional information as may be required. The information contained within these particulars should not be relied upon as statements or a representation of fact and photographs are for guidance purposes only. Services and appliances have not been tested and their condition will need to be verified. All guarantees need to be verified by the respective solicitors.

Energy Efficiency and Environmental Impact
Although these particulars are thought to be materially correct their accuracy cannot be guaranteed and they do not form part of any contract.
Property data and search facilities supplied by www.vebra.com