.png)
19 Cleeve Wood Road
Downend
Bristol
BS16 2SF
Cassell Road, Bristol, BS16 5DE
Offers Over £400,000
3 Bedroom House - Terraced
- PERIOD TERRACE HOME
- SCOPE TO MODERNISE
- THREE BEDROOMS
- LOUNGE
- DINING ROOM
- KITCHEN BREAKFAST ROOM
- GROUND FLOOR WC
- REAR GARDEN
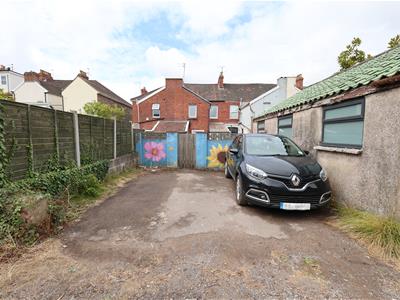
- 2 PARKING SPACES TO REAR

- EPC RATING – BAND D
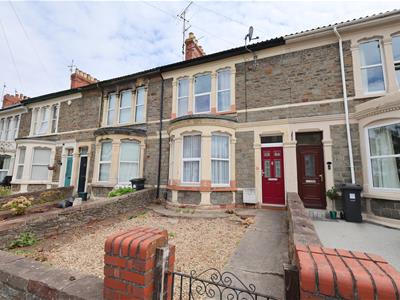
This attractive period terrace offers well-proportioned accommodation arranged over two floors, providing a comfortable family home with plenty of scope for a new owner to make their own mark. With good-sized rooms throughout and useful outside space, the property presents an excellent opportunity for those seeking a home with character and potential.
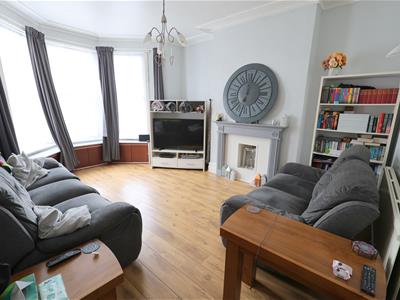
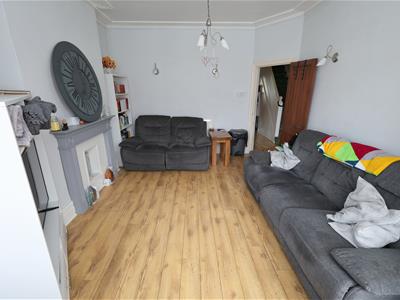
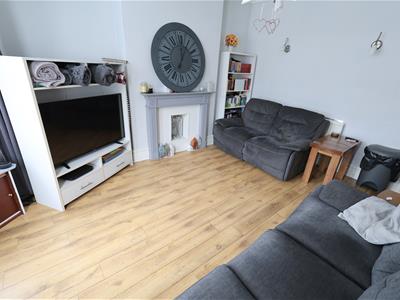
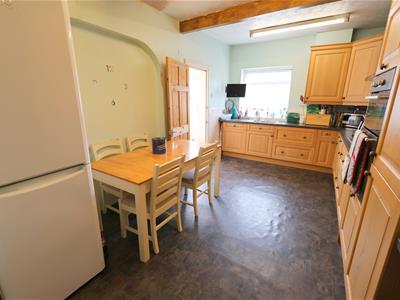
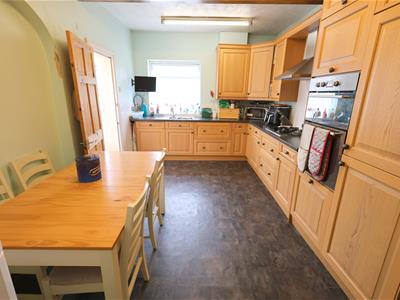
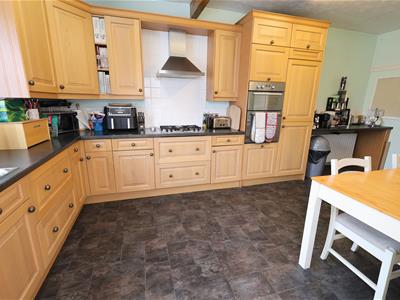
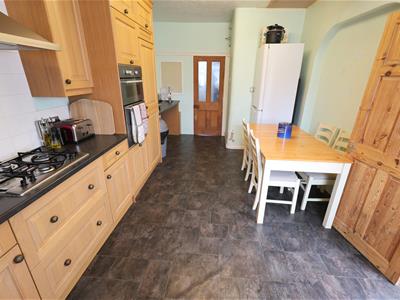
On entering, the porch opens into a welcoming hallway, with doors leading through to the principal reception rooms. The spacious bay-fronted lounge provides a pleasant main living space, while the separate dining room offers flexibility for family meals and entertaining. The kitchen is fitted with a range of Oak shaker-style wall and base units, complemented by dark stone-effect worktops and a good selection of integrated appliances, including a gas hob, extractor, eye-level oven and grill, fridge/freezer and dishwasher; there is also space for a dining table. To the rear, a useful lean-to provides plumbing for a washing machine, access to a ground floor WC and a door leading directly onto the garden.
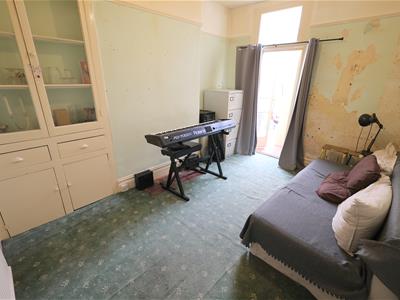
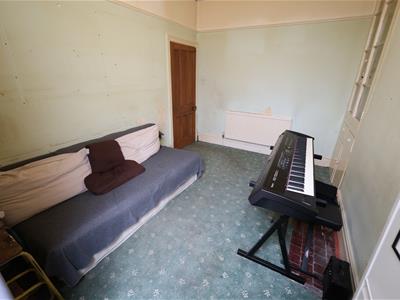
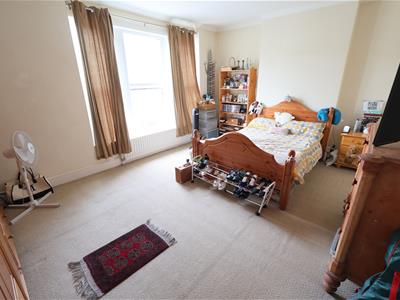
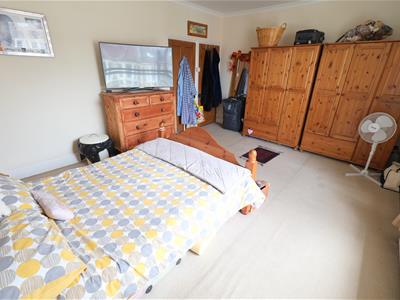
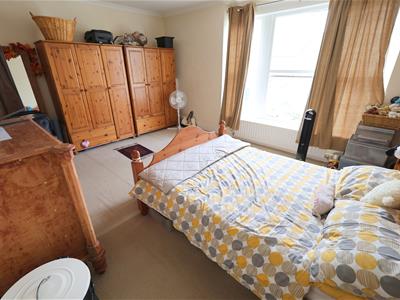
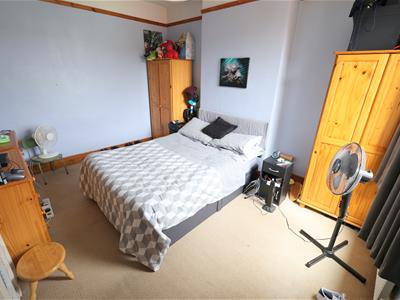
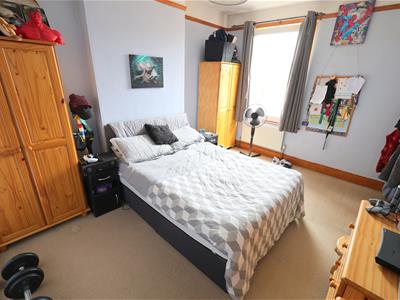
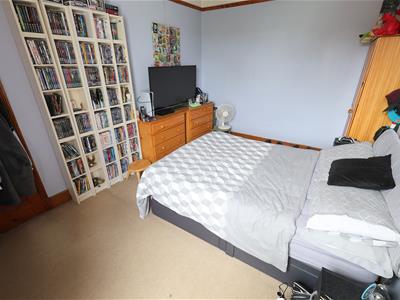
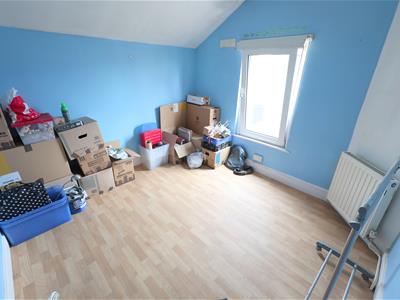
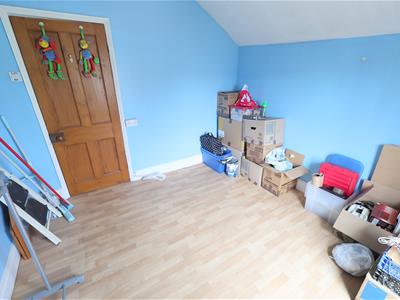
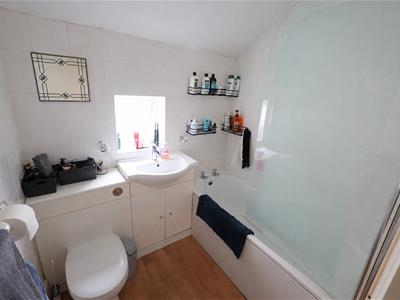
On the first floor, a well-proportioned landing provides access to three good-sized double bedrooms. The largest bedroom benefits from a built-in storage cupboard, while the family bathroom is fitted with a white three-piece suite and electric shower over the bath.
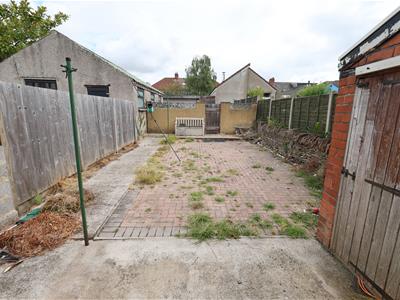
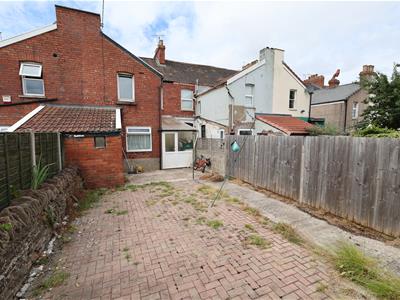
Externally, the property benefits from a front garden enclosed by a low-level brick wall, laid to gravel with a pathway leading to the front door. The enclosed rear garden is designed for ease of maintenance and includes two useful storage cupboards, rear access and two off-street parking spaces.
The property is conveniently situated for the wide range of amenities available in Staple Hill and Fishponds, with local schools, bus routes and Bristol city centre all readily accessible. An appealing home offering excellent space, useful outside accommodation and scope for further improvement.
Ground Floor
Hall
Lounge
3.99m x 3.86m (13'1 x 12'8)
Dining Room
4.06m xz 3.18m (13'4 xz 10'5)
Kitchen/Breakfast Room
5.92m max x 3.05m (19'5 max x 10'0)
Conservatory
5.05m max x 1.91m (16'7 max x 6'3)
WC
1.55 x 0.80 (5'1" x 2'7")
First Floor
Landing
Bedroom One
5.11m x 3.96m (16'9 x 13'0)
Bedroom Two
4.09m x 3.25m (13'5 x 10'8)
Bedroom Three
3.10m x 2.95m (10'2 x 9'8)
Bathroom
1.96m x 1.73m (6'5 x 5'8)
External
Front Garden
Rear Garden
Energy Efficiency and Environmental Impact
Although these particulars are thought to be materially correct their accuracy cannot be guaranteed and they do not form part of any contract.
Property data and search facilities supplied by www.vebra.com