28 St Martin's Street
Wallingford
Oxfordshire
OX10 0AL
Cross Road, Cholsey
£385,000
3 Bedroom House - Semi-Detached
- SEMI-DETACHED FAMILY HOME
- CLOSE TO VILLAGE AMENITIES & TRAIN STATION
- ENCLOSED REAR GARDEN
- THREE BEDROOMS (TWO DOUBLES)
- OUT-BUILDING/STORE
- FAMILY BATHROOM
- OFF-STREET PARKING FOR TWO VEHICLES
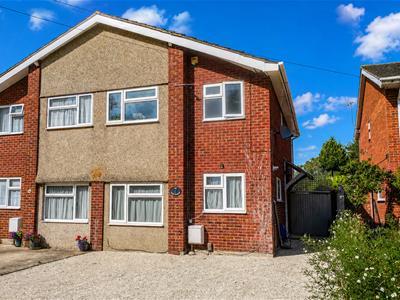
Located within easy reach of Cholsey's shops, local amenities and train station, this three bedroom semi-detached home offers well-proportioned accommodation with excellent potential to adapt to suit a variety of needs.
The ground floor comprises a welcoming living room, a separate dining room, a kitchen, and a versatile office/inner hallway space that was originally part of the dining room and could easily be reinstated to create a larger dining area if desired.
Upstairs are two well-proportioned double bedrooms, a third single bedroom, and a family bathroom serving all three bedrooms.
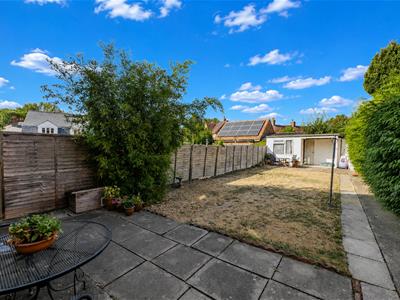
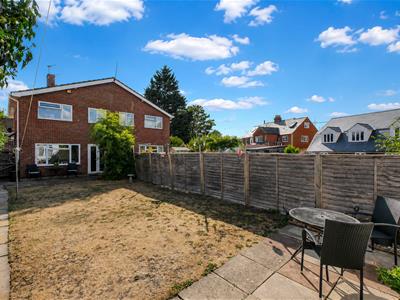
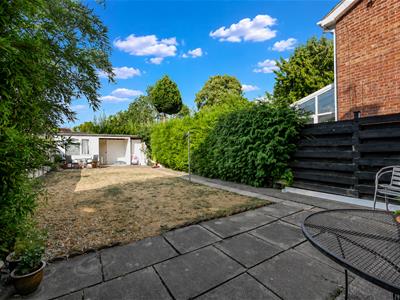
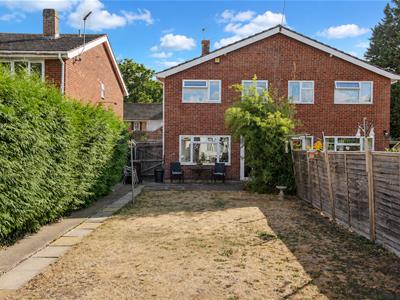
Outside, the property benefits from a generously sized rear garden, mainly laid to lawn with a useful store/outbuilding at the rear, providing additional storage. To the front, a private driveway offers off-street parking for two vehicles.
What The Owner Says...
"In the 29 years I have lived here, I have enjoyed bringing up my family, with the primary school close by and a lovely park for dog walks and a play area. The house has been the perfect size for a family, with a good sized garden. I have had the same neighbours since I moved here, and they are lovely."
Approach
The property is accessed via the driveway, providing off-street parking for two vehicles. The property's front door opens into:
Hallway
Stairs rising to first floor, double glazed privacy window to side aspect and doorways to:
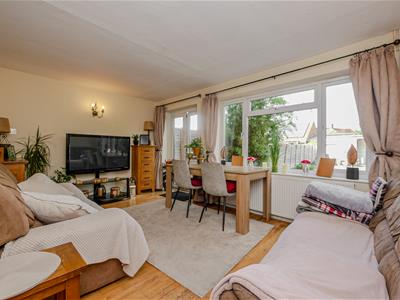
Living Room
4.76 x 3.11 (15'7" x 10'2")Double glazed window and double doors to the rear aspect/garden and a radiator.
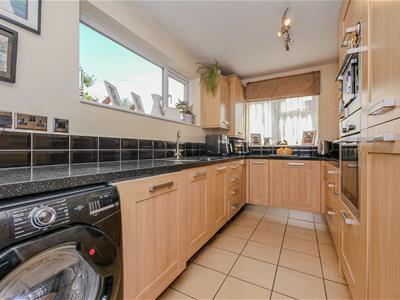
Kitchen
3.99 x 2.22 (13'1" x 7'3")Matching wall & base units, integral double oven, four-ring electric hob with extractor over, dishwasher and fridge/freezer. One and a half bowl sink with drainer grooves, dual aspect double glazed windows and a radiator. Space & plumbing for a washing machine. Archway to:
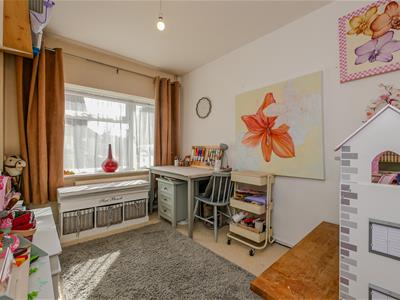
Inner Hallway/Office Space
Originally part of the dining room, this versatile space offers the potential to be reopened and incorporated back into the dining area, or alternatively used as a home office space. It also benefits from a generously sized under stairs storage cupboard with space for a tumble dryer. Door to:
Dining Room
3.03 x 2.40 (9'11" x 7'10")Double glazed window to front aspect and a radiator.
First Floor Landing
Access to loft space and white matching doors to:
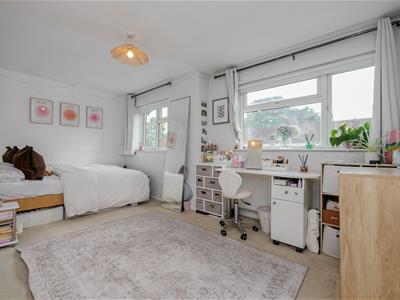
Bedroom One
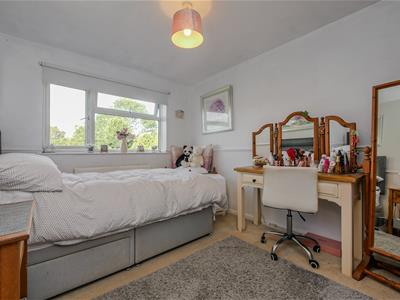
4.75 x 2.75 (15'7" x 9'0")Two double glazed window to front aspect, double door wardrobe and a radiator.
Bedroom Two
3.61 x 2.70 (11'10" x 8'10")Double glazed window to front aspect and a radiator.
Bedroom Three
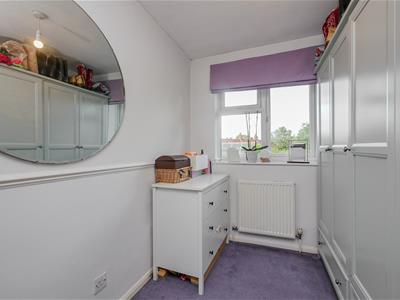
2.64 x 1.96 (8'7" x 6'5")Double glazed window to rear aspect and a radiator.
Family Bathroom
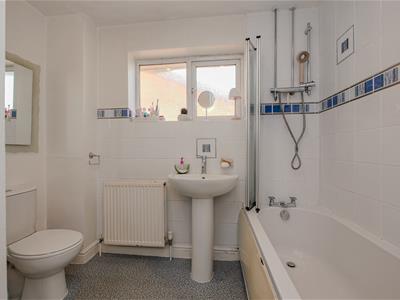
Suite comprising bath with shower over and bi-fold screen, hand wash basin and WC. Double glazed privacy window to side aspect, airing cupboard, spotlights and a radiator.
Rear Garden
The enclosed rear garden features a paved patio area adjacent to the property, with the remainder mainly laid to lawn and bordered by mature hedging. A pathway leads to the rear of the garden, where there is a useful outbuilding/store measuring 2.39m x 1.70m, along with an additional external storage cupboard.
Off-Street Parking
The driveway provides off-street parking for two vehicles.
Energy Efficiency and Environmental Impact
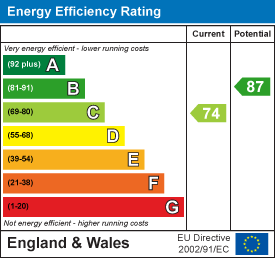
Although these particulars are thought to be materially correct their accuracy cannot be guaranteed and they do not form part of any contract.
Property data and search facilities supplied by www.vebra.com