
The Downs, Reynoldston, Swansea
Offers Over £799,995
4 Bedroom Bungalow - Detached
- FOUR BEDROOM DETACHED BUNGALOW IN A HIGHLY SOUGHT AFTER GOWER VILLAGE
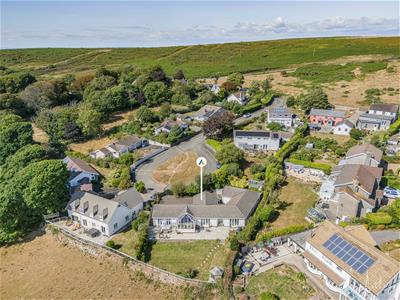
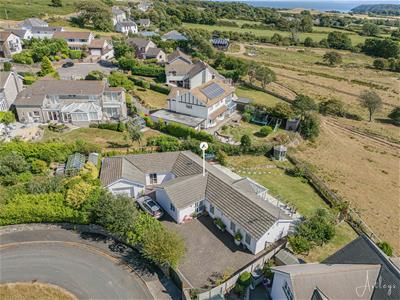
- IMPRESSIVE PLOT OF APPROXIMATELY 0.27 ACRES
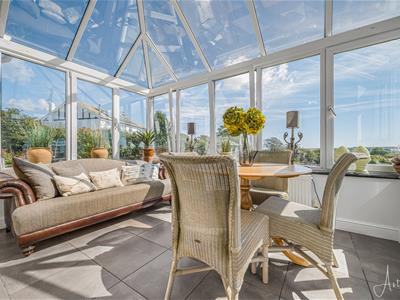
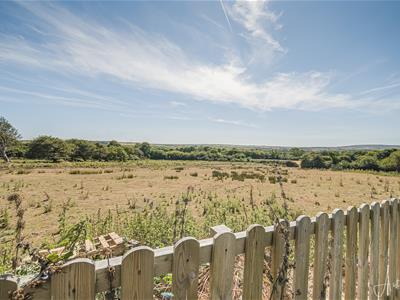
- BREATHTAKING COUNTRYSIDE VIEWS TO THE REAR
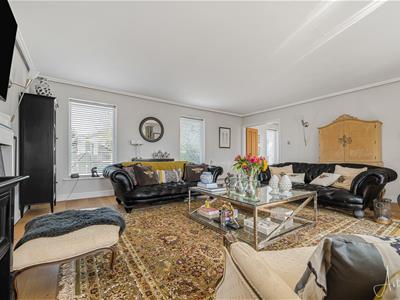
- SPACIOUS LOUNGE WITH WELL PLANNED FAMILY ACCOMMODATION
- TWO BEDROOMS WITH EN SUITE BATHROOMS
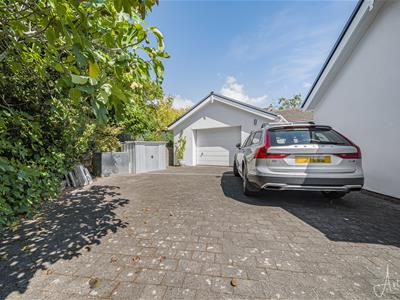
- PRIVATE DRIVEWAY PARKING FOR SEVERAL VEHICLES AND INTEGRAL GARAGE
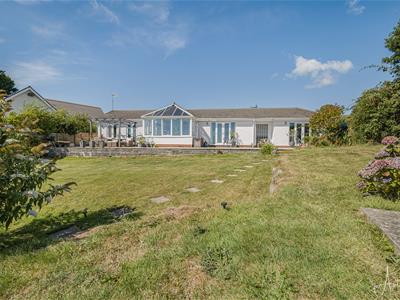
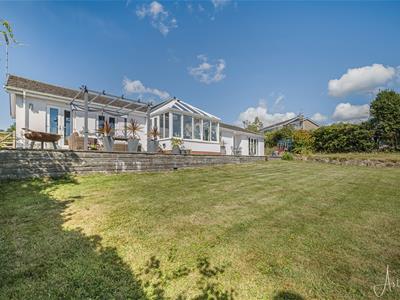
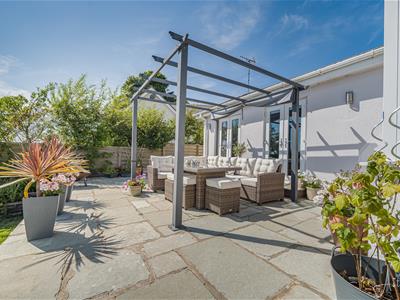
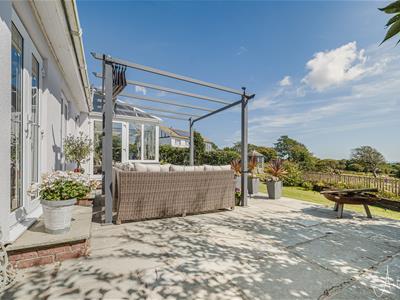
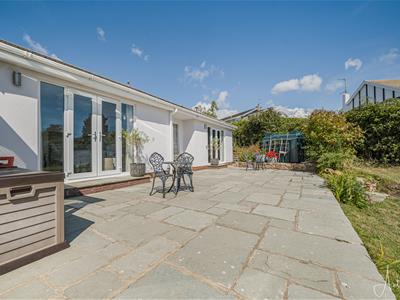
- PATIO SEATING AREA LEADING TO A GENEROUS LAWNED GARDEN
- EASY ACCESS TO GOWER'S RENOWNED BEACHES, SCENIC WALKS AND VILLAGE AMENITIES
- EER RATING - TBC
Located in the heart of the Gower Peninsula, this impressive detached bungalow enjoys a peaceful village setting surrounded by beautiful countryside. Reynoldston offers a strong sense of community with a village shop, welcoming public house and excellent access to scenic walks, while the renowned beaches of Rhossili, Oxwich and Port Eynon are all within easy reach. Well regarded schools and convenient links to Swansea further enhance the appeal of this sought after location.
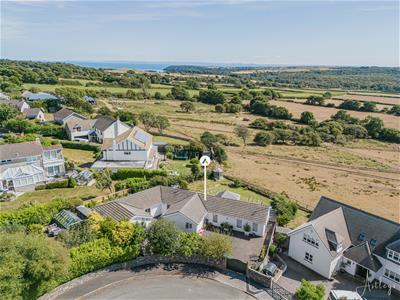
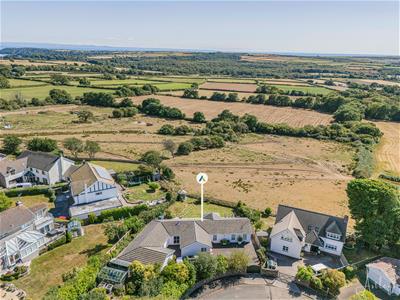
Occupying an impressive plot of approximately 0.27 acres, the property enjoys breathtaking countryside views across the rear, creating a wonderful sense of space and privacy.
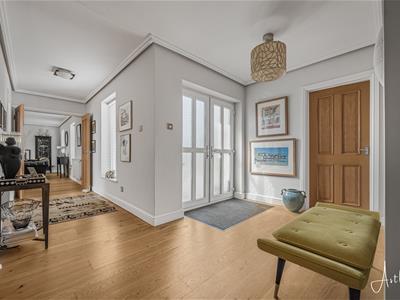
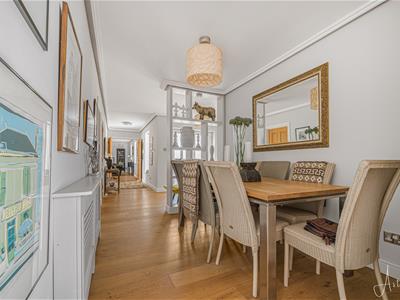
The accommodation is generously proportioned and thoughtfully arranged. A welcoming hallway leads to a spacious lounge, kitchen and utility room, while four well sized bedrooms provide comfortable family accommodation. Two bedrooms benefit from en suite bathrooms, complemented by a family bathroom. The integral garage offers valuable additional space with scope for a variety of uses, subject to any necessary consents.
To the front, a private driveway provides parking for several vehicles and leads to the integral garage. Side access opens onto the rear garden where a patio seating area extends to a generous lawn, perfectly positioned to enjoy the outstanding rural outlook. A detached summer house provides a versatile space for relaxing, working or pursuing hobbies while taking in the surrounding landscape.
Offering spacious accommodation, generous gardens and an exceptional countryside setting, this is a wonderful opportunity to enjoy village life in one of Gower's most desirable locations.
Entrance
Via a set of frosted double glazed PVC doors into the hallway.
Hallway
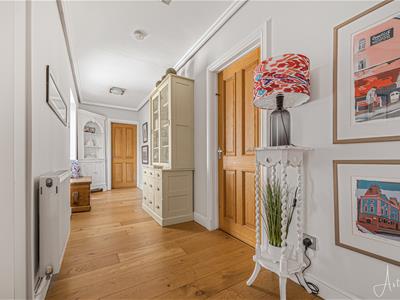
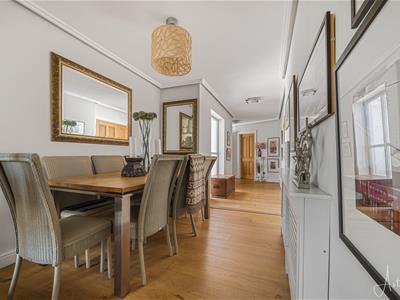 With a set of double glazed windows to the front. Three radiators. Doors to airing cupboard. Door to storage cupboard. Doors to bedrooms. Door to the bathroom. Door to the kitchen. Door to the integral garage. Doors to the lounge.
Lounge
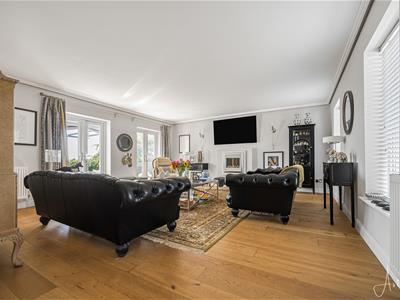 5.333 x 5.757 (17'5" x 18'10")With a set of double glazed windows to the front. Two radiators. Feature electric fire. Two sets of French doors to the rear garden offering a countryside outlook.
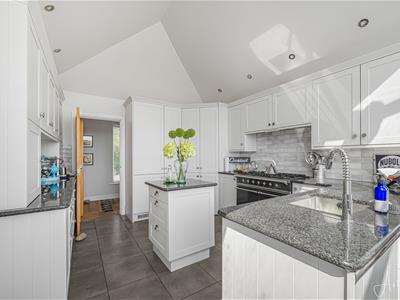
Kitchen
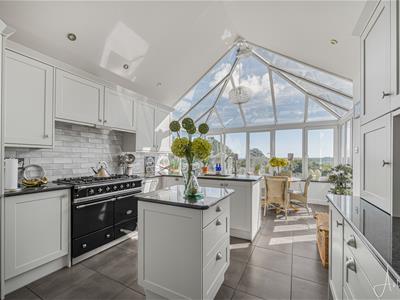 6.654 x 3.841 (21'9" x 12'7" )Double glazed windows to the rear offering a countryside outlook. French doors to the rear. A well appointed kitchen fitted with a range of base and wall units. Running granite worksurface incorporating a stainless steel sink with mixer tap over. Space for cooker. Door to pnatry. Integral fridge. Integral freezer. Integral dishwasher. Tiled floor. Radiator. Spotlights.
Bathroom
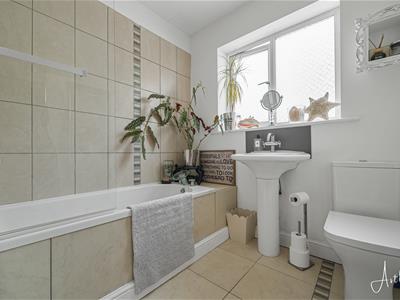 2.106 x 2.107 (6'10" x 6'10" )With a frosted double glazed window to the front. Suite comprising; bathtub with shower over. WC. Wash hand basin. Tiled floor. Tiled walls. Spotlights. Chrome heated towel rail.
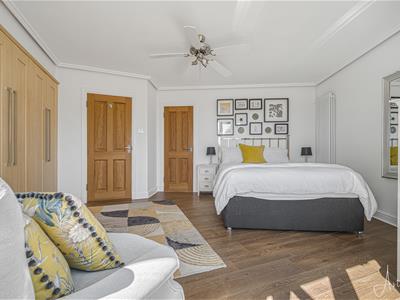
Bedroom One
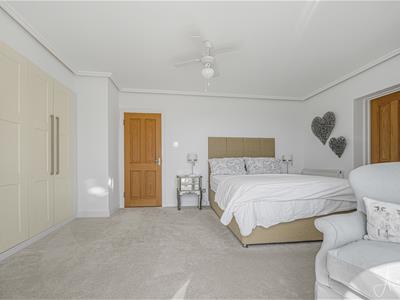
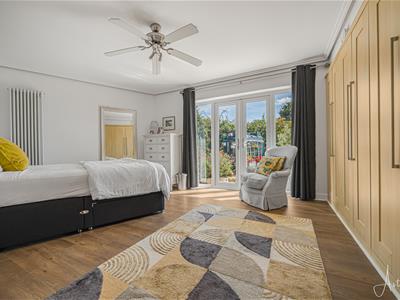 3.706 x 4.945 (12'1" x 16'2")With a set of double glazed French doors leading out to the rear garden again boasting breathtaking countryside views. Door to en suite. Radiator. Doors to built in wardrobe.
En Suite
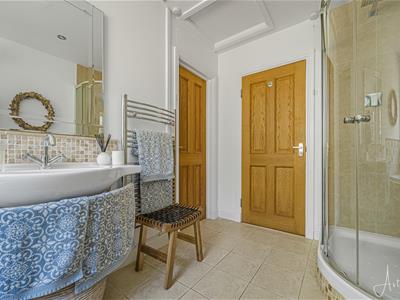
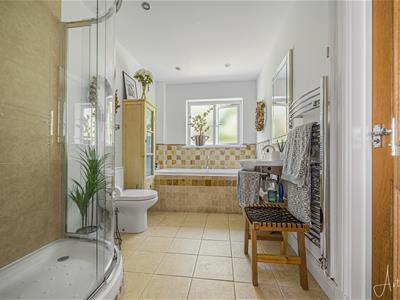 2.081 x 3.591 (6'9" x 11'9" )With a set of frosted double glazed windows to the side. Well appointed suite comprising; bathtub. Corner shower cubicle. Wash hand basin. W/C. Tiled floor. Spotlights. Two chrome heated towel rails.
Bedroom Two
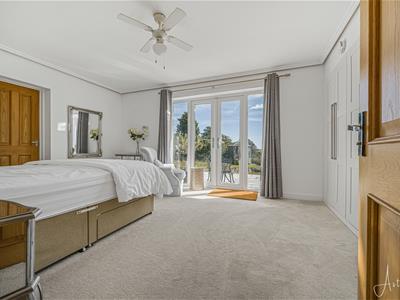 3.804 x 4.657 (12'5" x 15'3" )With a set of double glazed French doors leading out to the rear garden again boasting breathtaking countryside views. Door to en suite. Radiator. Doors to built in wardrobe.
En Suite
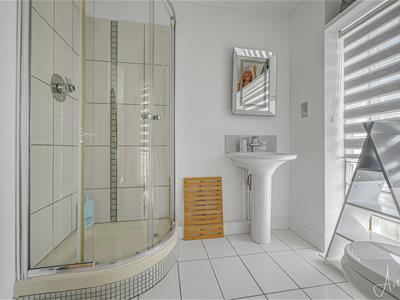 1.756 x 2.251 (5'9" x 7'4" )With a frosted glazed window to the rear. Suite comprising; corner shower cubicle. W/C. Wash hand basin. Chrome heated towel rail. Spotlights. Extractor fan.
Bedroom Three
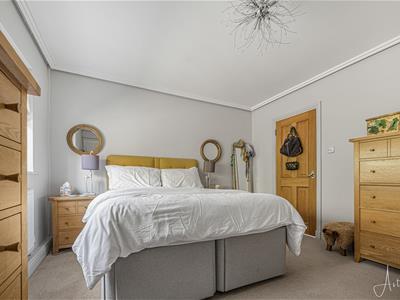
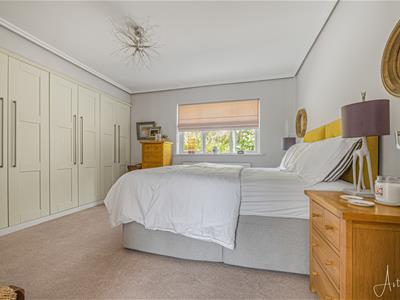 3.596 x 3.623 (11'9" x 11'10" )With a set of double glazed windows to the side. Radiator. Doors to built in wardrobes.
Bedroom Four
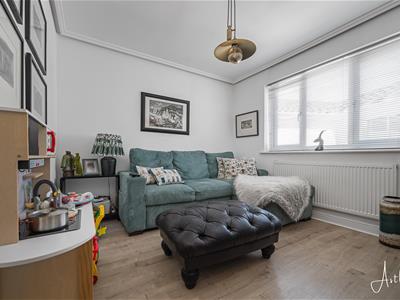 3.153 x 3.363 (10'4" x 11'0" )With a set of double glazed windows to the front. Radiator.
Integral Garage
5.309 x 5.323 (17'5" x 17'5" )With an 'up & over' door to the front. Door to utility room. Power and light.
Utility Room
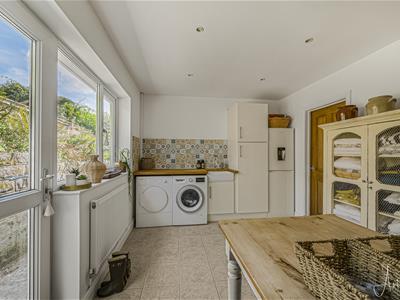
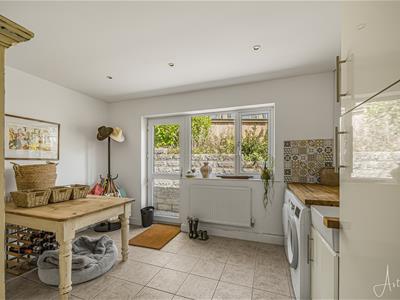 3.075 x 4.062 (10'1" x 13'3" )With a double glazed PVC door to the side. Set of double glazed windows to the side. Running woodblock worksurface incorpoarating a ceramic sink. Plumbing for washing machine. Space for tumble dryer. Space for fridge/freezer. Radiator. Tiled floor. Spotlights.
External
Drone Shot
Another Aspect
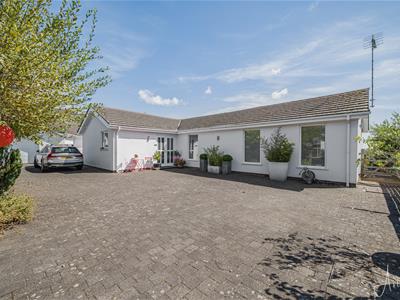
Front
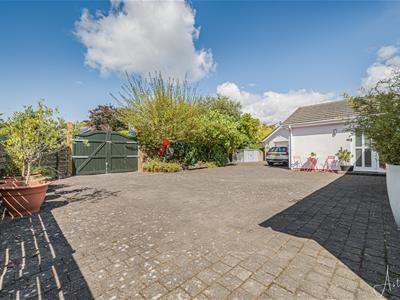 You have private driveway parking for several vehicles leading to the integral garage. Side access to the rear garden.
Rear
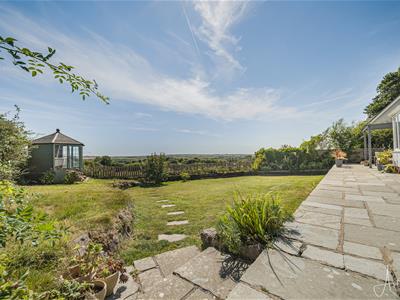 You have a patio seating area leading to a lawned garden which offers breatktaking countryside views. Side access. Detached summer house.
Services
Mains electric. Mains sewerage. Mains water. Oil central heating. Broadband type - superfast fibre. Mobile phone coverage available with O2 & Vodafone.
Council Tax Band
Council Tax Band - G
Tenure
Freehold.
Although these particulars are thought to be materially correct their accuracy cannot be guaranteed and they do not form part of any contract.
Property data and search facilities supplied by www.vebra.com