
Carr Road, Buxton
£285,000 Sold (STC)
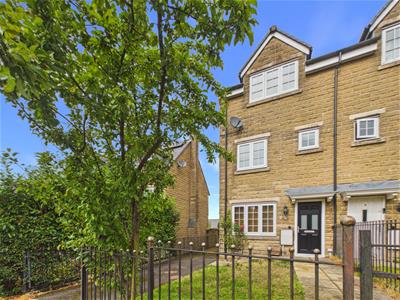
3 Bedroom House - Semi-Detached
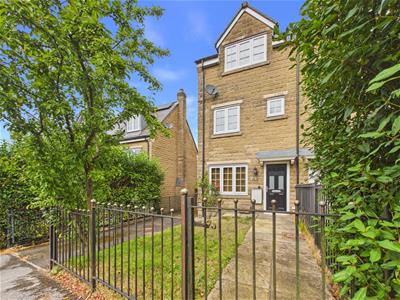
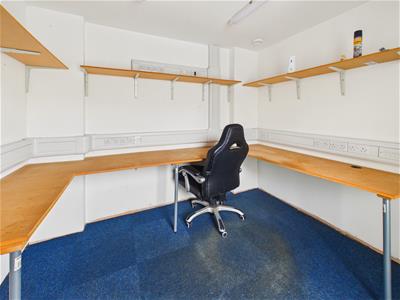
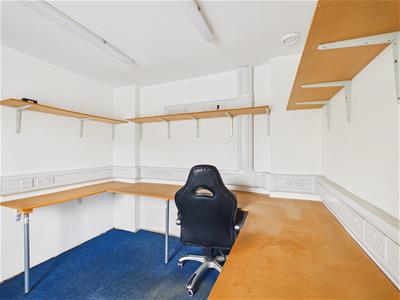
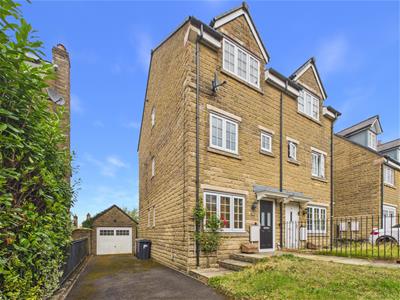
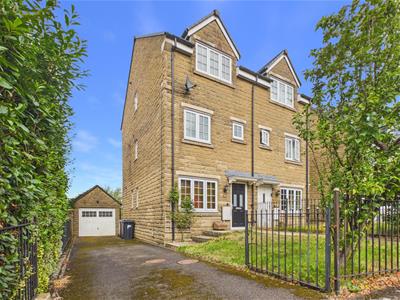
Situated on the charming Carr Road in Buxton, this delightful semi-detached three storey townhouse offers a perfect blend of comfort and convenience. With three well-proportioned bedrooms and two bathrooms, ample off road parking and a garage partially converted for a home office. This property is ideal for families or those seeking extra space.
The layout is thoughtfully designed to maximise space and functionality, making it a practical choice for everyday living.
This semi-detached house on Carr Road presents an excellent opportunity for anyone looking to settle in a desirable location. With its spacious interiors and practical features, it is sure to appeal to a variety of buyers.
Directions
From our Buxton office bear right and turn left at the roundabout, taking the second left onto St Johns Road. Proceed along St Johns Road to the traffic lights and proceed through the traffic lights into Leek Road. After a short while turn right opposite the petrol station into Carr Road where no 10 will be found on the right.
Ground Floor
Entrance
1.22m x 1.02m (4'0" x 3'4")Entrance door to entrance hall. Radiator. Door to sitting room. Stairs to first floor.
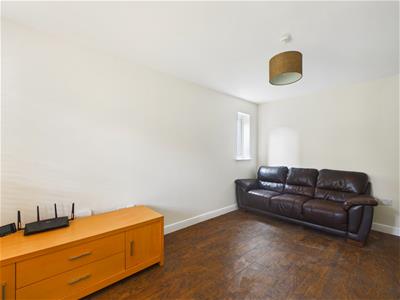
Sitting Room
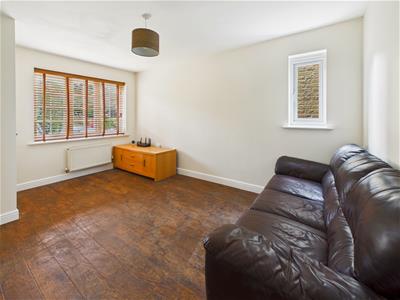
4.39m x 2.74m (14'5" x 9'0")Double glazed window to front and side. Two Radiators. Understairs storage cupboard. Door to Kitchen.
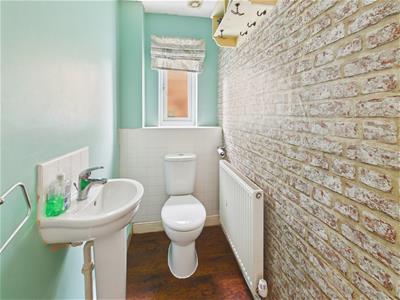
W.C
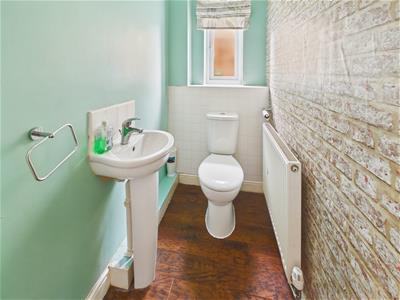
1.55m x 1.07m (5'1" x 3'6")Obscure window to side. Radiator. Low level W.C. Pedestal wash basin.
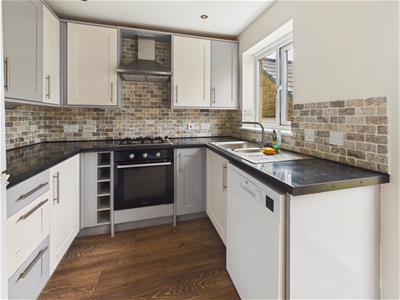
Kitchen
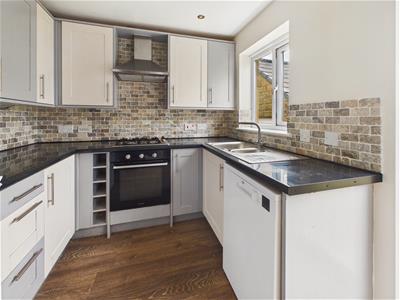
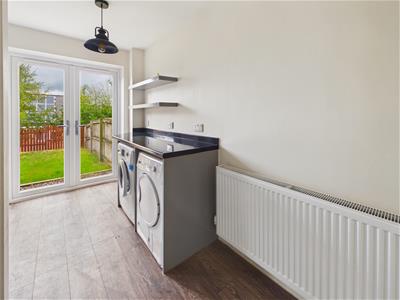
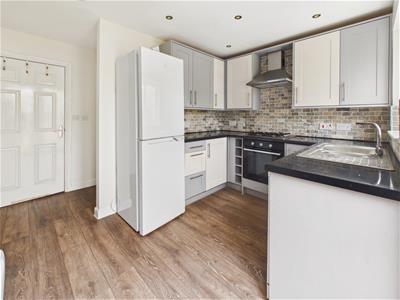
3.66m x 2.41m (12'0" x 7'11")Double glazed window and double doors to rear garden. Range of base and wall units. Worksurface with stainless steel sink unit. Tiled splashbacks. Built in electric oven. Gas hob with extractor over. Space for fridge/freezer, washing machine, tumble dryer and dishwasher.
First Floor
Landing
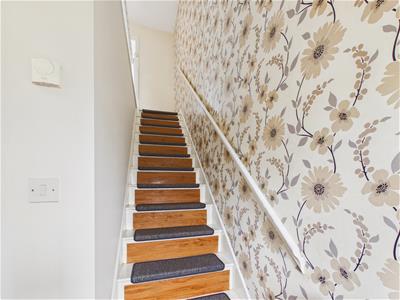
4.62m x 1.75m (15'2" x 5'9")Radiator. Double glazed window to front. Stairs to second floor.
Bedroom Two
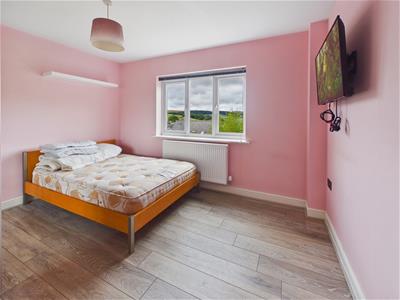
3.66m x 2.90m (12'0" x 9'6")Double glazed window to rear with distant views of rolling countryside. Radiator.
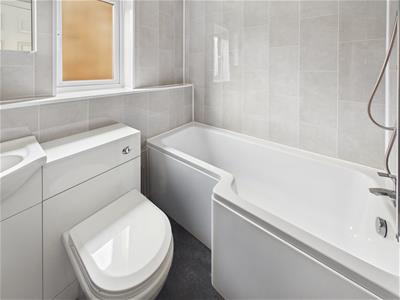
Bathroom
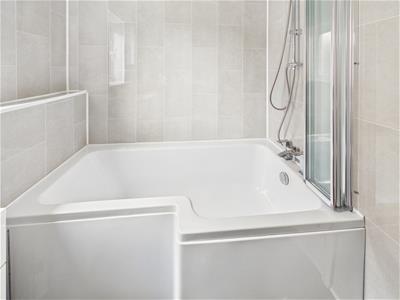
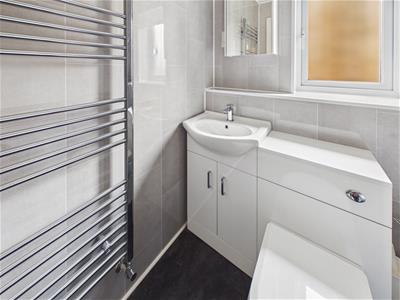
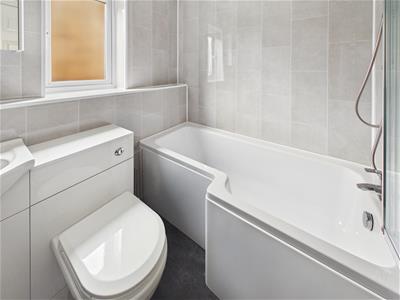
1.98m x 1.65m (6'6" x 5'5")Obscure double glazed window to side. Panel enclosed bath with shower attachment and bi-folding shower screen. Tiled walls.
Bedroom Three
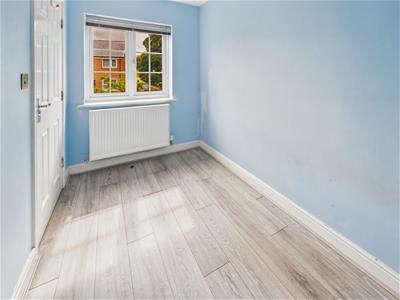
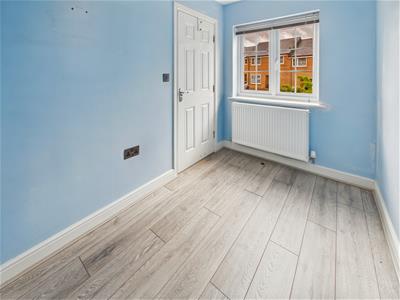
3.00m x 1.83m (9'10" x 6'0")Double glazed window to front with distant views of rolling countryside.
Second Floor Landing
1.07m x 0.89m (3'6" x 2'11")Radiator. Cupboard housing combination boiler.
Bedroom One
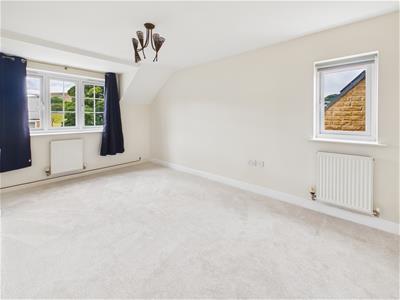
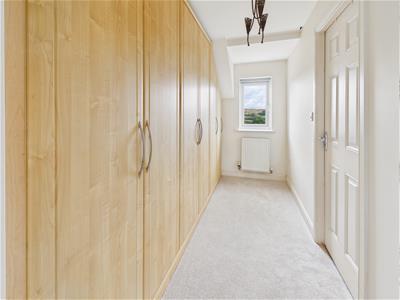
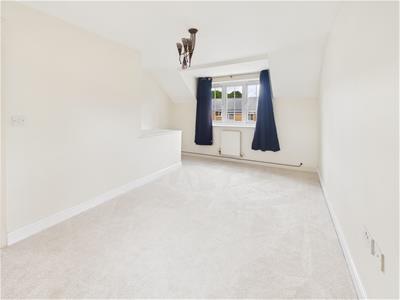
4.78m x 2.67m (15'8" x 8'9")Double glazed windows to front and side with distant views of rolling countryside . Opening to dressing area with built in wardrobes. Double glazed window to rear. Radiator. Loft access. Door to en suite shower room.
En-Suite
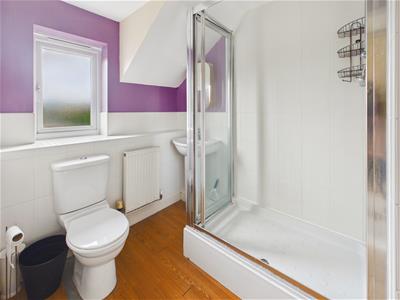
2.11m x 1.80m (6'11" x 5'11")Obscure double glazed window to rear. Double length shower enclosure with wall mounted shower attachment. Low level W.C. Pedestal wash basin. Radiator.
Outside
Wrought iron gate and railings with Flag stone pathway to entrance. Lawned area with shrubs.
Tarmac driveway providing off road parking for 2/3 cars leading to detached garage. Gate to rear garden.
Garden
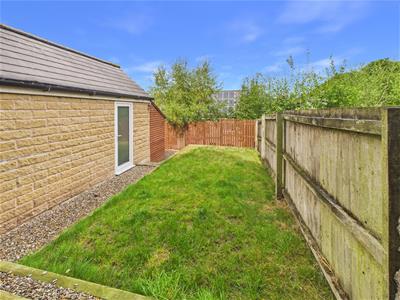
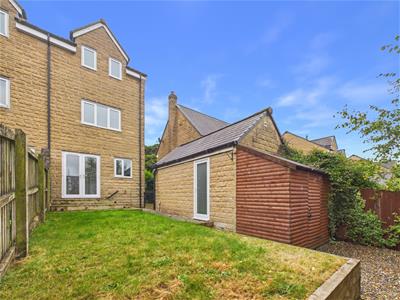
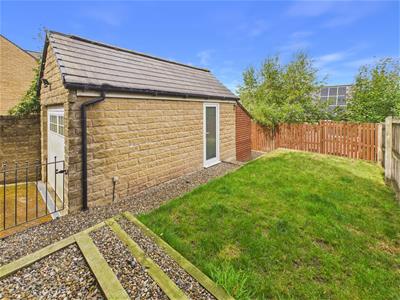
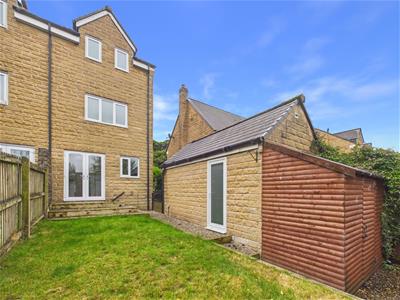
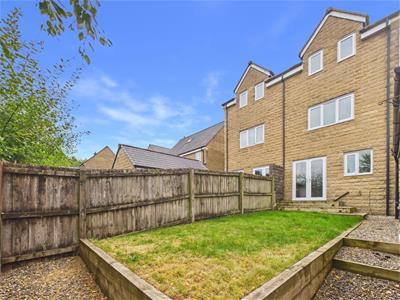
Lawned area with pebbled pathway. Storage shed. Enlsloed by panel fencing.
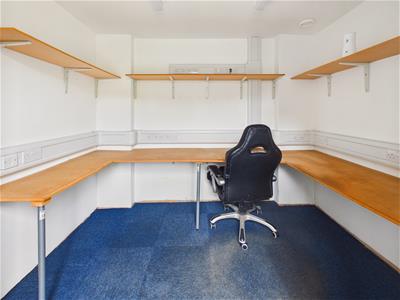
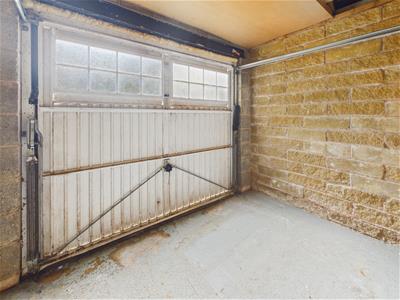
Detached garage with up and over door. Partly converted in to a home office with obscure double glazed door to side.

Energy Efficiency and Environmental Impact
Although these particulars are thought to be materially correct their accuracy cannot be guaranteed and they do not form part of any contract.
Property data and search facilities supplied by www.vebra.com