
2 Broadway, The Birkin Building
Nottingham
NG1 1PS
Queens Road, Nottingham
Asking Price £140,000
2 Bedroom Apartment
- Top Floor Apartment
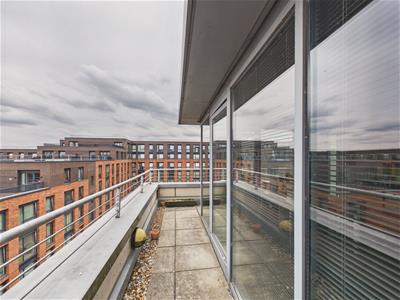
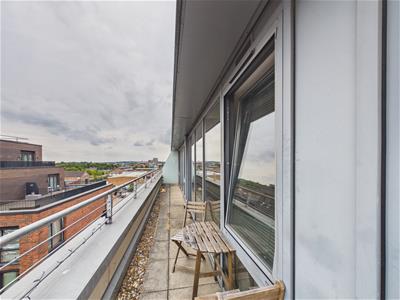
- South Facing Balcony
- Two Bedrooms
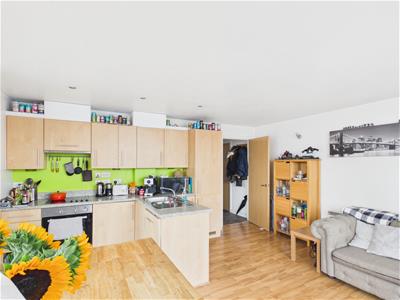
- Open Plan Living Room/Kitchen
- Family Bathroom
- Easy Access to Public Transport Links
- Close Proximity to Nottingham Railway Station
- Easy Access to Amenities
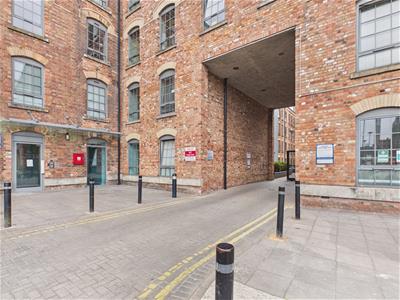
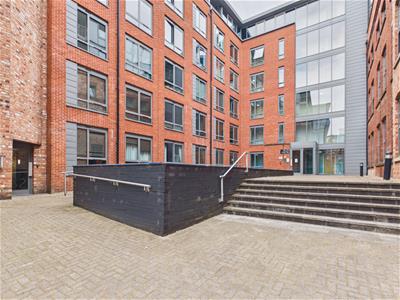
A beautifully presented two bedroom top floor apartment situated within the highly regarded Hicking Building, offering stylish contemporary living with an abundance of natural light and an impressive wraparound south-facing balcony.
The property is accessed via a welcoming entrance hallway, which provides useful additional storage with two generous storage cupboards and access to all principal accommodation.
At the heart of the apartment is a spacious open plan living room and kitchen, creating an excellent modern space for both relaxing and entertaining. The kitchen is well-positioned within the room, while the wraparound south facing balcony provides a fantastic extension of the living space and an ideal setting for enjoying the outdoors.
The apartment benefits from two well-proportioned double bedrooms, with the principal bedroom further enhanced by fitted wardrobes. A modern family bathroom completes the accommodation.
Occupying a top floor position within this desirable development, the apartment combines generous living accommodation, excellent outdoor space and convenient city living, making it an ideal choice for first time buyers, professionals or investors.
The Location
Nottingham city centre offers an excellent lifestyle for those looking to enjoy the convenience and vibrancy of urban living. Residents have a wealth of shops, restaurants, cafés, bars, theatres and entertainment venues right on their doorstep, alongside a wide range of cultural attractions and leisure facilities. The city centre also benefits from excellent transport links, with Nottingham Railway Station, tram services and extensive bus networks providing easy access across the city and to surrounding areas. With universities, offices, healthcare facilities and green spaces all within easy reach, Nottingham city centre is an ideal location for professionals, students and those seeking a convenient, lively and well-connected place to live.
Accommodation
Entrance Hall
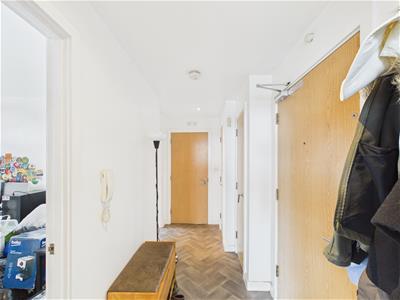 4.00 x 1.41 (13'1" x 4'7")With ceiling downlights, access to the living room/kitchen, both bedrooms, family bathroom and two useful storage cupboards.
Open Plan Living Room/Kitchen
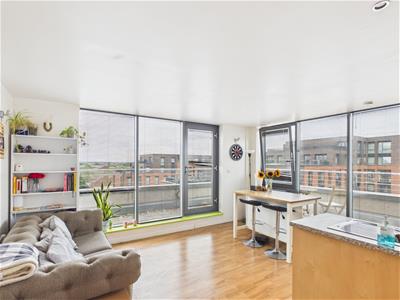 4.69 x 4.57 (15'4" x 14'11")A bright and versatile living space with laminate flooring, matching wall and base units, sink with mixer tap and drainer, induction hob, integrated oven, extractor hood, dishwasher, fridge freezer and washing machine. The room benefits from ceiling spotlights, an electric radiator and access to the impressive wraparound balcony, extending the living space and providing an excellent outdoor area.
Bedroom One
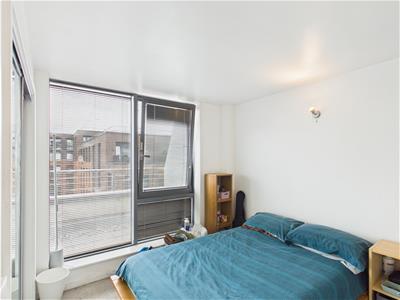 3.00 x 2.72 (9'10" x 8'11")A well-proportioned bedroom with fitted carpeting, double-glazed window overlooking the south elevation, electric radiator, wall lighting and useful fitted storage.
Bedroom Two
3.19 x 2.68 (10'5" x 8'9")Featuring fitted carpeting, ceiling lighting, electric radiator and double glazed windows overlooking the south elevation.
Family Bathroom
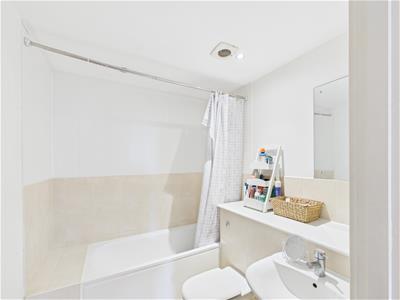 2.08 x 1.99 (6'9" x 6'6")Fitted with tiled flooring and partially tiled walls, comprising a WC, wash handbasin and bath with shower over. Further benefits include an extractor fan and ceiling lighting.
Tenure
The lease has a term of 125 years which commenced in 2006.
The annual service charge is £3000 and there is an annual ground rent fee of £300.
Council Tax Band C

Energy Efficiency and Environmental Impact
Although these particulars are thought to be materially correct their accuracy cannot be guaranteed and they do not form part of any contract.
Property data and search facilities supplied by www.vebra.com