11, High Street, Queensbury
Bradford
West Yorkshire
BD13 2PE
Oakleigh Close, Clayton, Bradford
£215,000
2 Bedroom Bungalow - Semi Detached
- TWO BEDROOM SEMI DETACHED TRUE BUNGALOW
- TWO DOUBLE BEDROOMS
- CONSERVATORY TO THE REAR
- MODERN FITTED KITCHEN
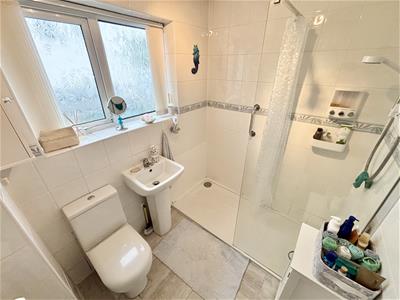
- MODERN SHOWER ROOM
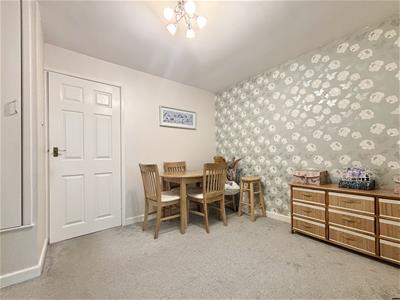
- DECEPTIVELY SPACIOUS
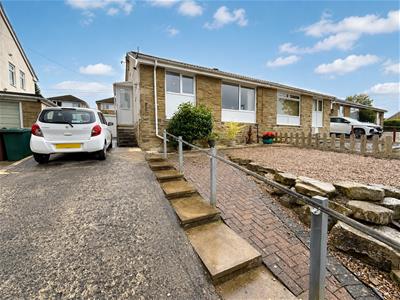
- DRIVEWAY & SINGLE GARAGE
- WELL PRESENTED INSIDE & OUT
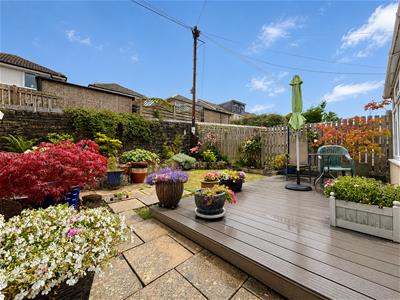
- DELIGHTFUL REAR GARDEN
- DESIRABLE CUL-DE-SAC POSITION
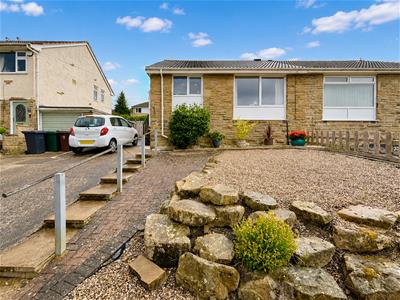
** TWO BEDROOM SEMI DETACHED BUNGALOW ** TWO DOUBLE BEDROOMS ** CONSERVATORY ** MODERN KITCHEN & SHOWER ROOM ** SOUGHT-AFTER LOCATION ** Bronte Estates are delighted to list for sale this attractive, well maintained bungalow in the popular village of Clayton, located just off Oakleigh Road. This is a well proportioned 'turn-key' bungalow offering a good standard of presentation and benefits from off-road parking, a single garage and superb gardens. Briefly comprising internally of a side entrance porch, dining-kitchen, lounge, inner hall, two double bedrooms, conservatory and a modern shower room. Within easy walking distance of bus routes and local amenities. Early viewing is advised.
Porch
UPVC door and windows. Giving access to the kitchen.
Dining-Kitchen
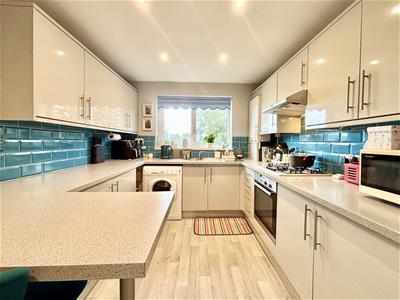
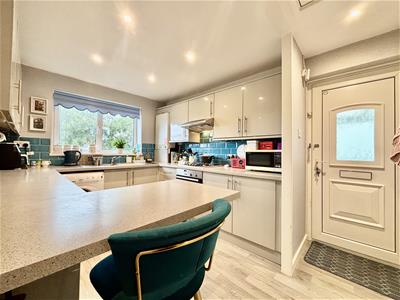
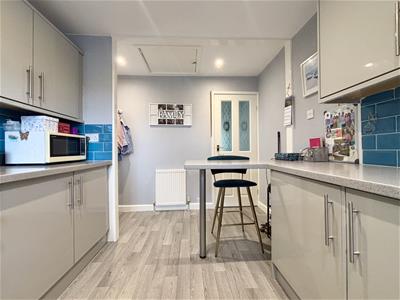
3.76m x 2.69m (12'4 x 8'10 )A modern fully fitted kitchen with a range of appliances including a fridge, separate freezer, NEFF gas hob with extractor above and a NEFF electric oven. Plumbing for a washing machine, breakfast bar, stainless steel sink & drainer, window to the front elevation and a side entrance door. Loft hatch with drop down ladder giving access to a part boarded loft space.
Lounge
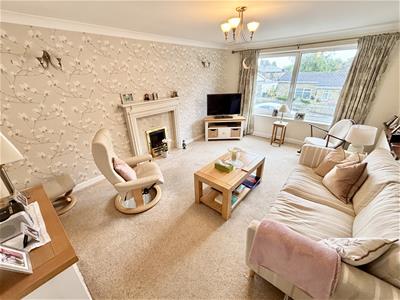
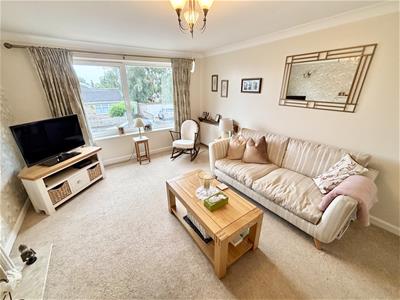
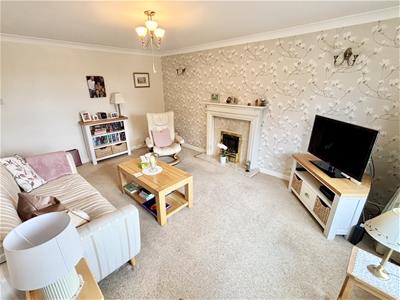
4.83m x 3.58m (15'10 x 11'9)Large window to the front elevation, central heating radiator, contemporary fireplace with marble inlay and a living flame gas fire.
Bedroom One
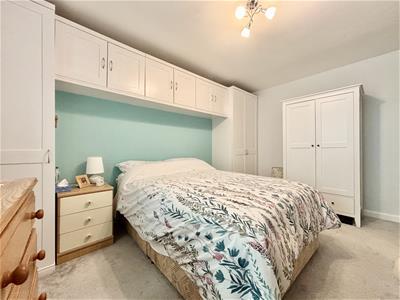
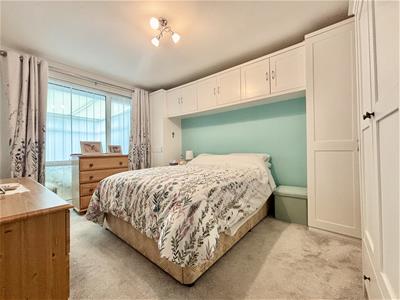
5.36m x 2.97m (17'7 x 9'9)Fitted with a good range of double wardrobes and over-bed storage cupboards, window to the rear elevation and a central heating radiator.
Bedroom Two
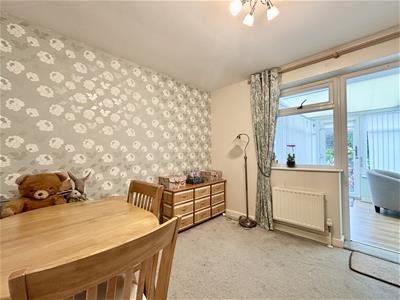
3.30m x 2.90m (10'10 x 9'6)Storage cupboard, central heating radiator and a door with side window leading to the conservatory.
Conservatory
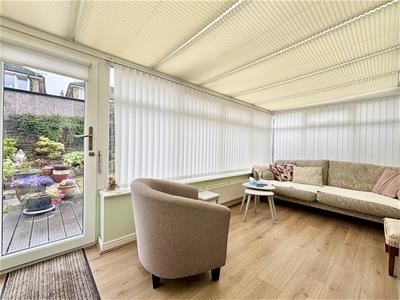
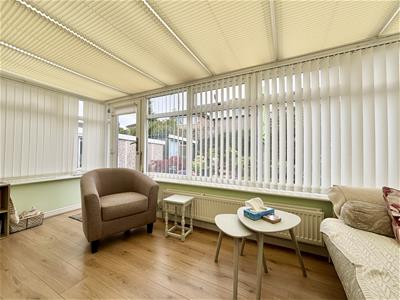
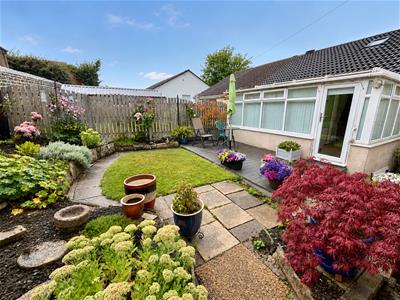
4.80m x 2.26m (15'9 x 7'5)White UPVC doors and windows, central heating radiator, laminate flooring and access to the rear garden.
Shower Room
A modern fully tiled shower room featuring a walk-in shower enclosure with a glass screen and an electric shower, pedestal washbasin and a low flush WC. Window to the side elevation and a central heating radiator.
External
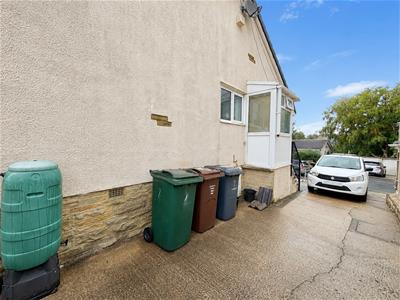
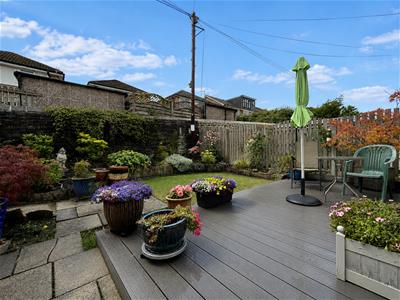
To the front of the property is a low maintenance, landscaped garden area with gravel, rockery and a flowerbed, plus steps with a handrail leading to the front door. The driveway leads down the side of the house to the garage and access to the rear. The rear garden is fully enclosed and comprises of a composite deck seating area, paved pathway, raised well planted flowerbed and a storage shed.
Garage
Single, detached garage with an 'up and over' door, power and light.
Please Note
Energy Performance Certificate and Floor Plan to follow.
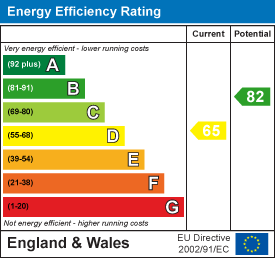
Energy Efficiency and Environmental Impact
Although these particulars are thought to be materially correct their accuracy cannot be guaranteed and they do not form part of any contract.
Property data and search facilities supplied by www.vebra.com