
1 Toft Court
Skillings Lane
Brough
East Yorks
HU15 1BA
Station Road, Gilberdyke
Guide Price £330,000
4 Bedroom House - Detached
- SITUATED ON CIRCA ONE-ACRE OF LAND
- FOUR BEDROOM SPACIOUS HOME
- ADJACENT TO TRANSPORT LINKS
- IMPRESSIVE POTENTIAL
- 1890 ORIGINS
- PERIOD CHARACTERISTICS
- COUNCIL TAX BAND D EPC TBC
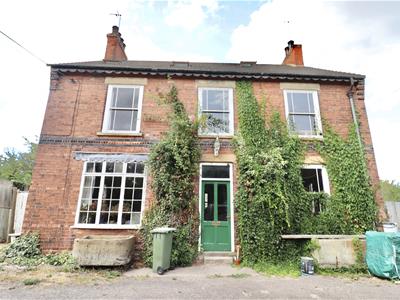
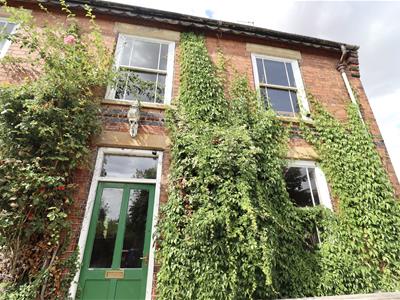
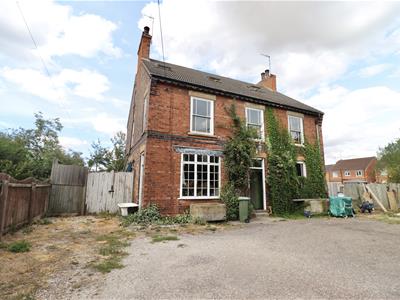
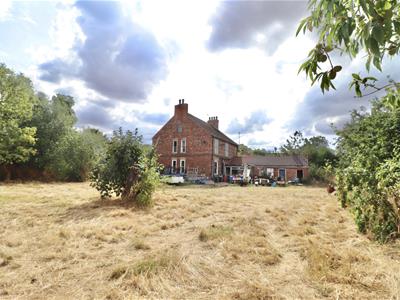
An exciting opportunity to acquire a substantial period home, believed to date from circa 1890, and offering tremendous scope for renovation and improvement.
Priced attractively to reflect the modernisation required, this characterful property provides generous and versatile accommodation, including spacious reception rooms, a kitchen through dining area and separate utility room.
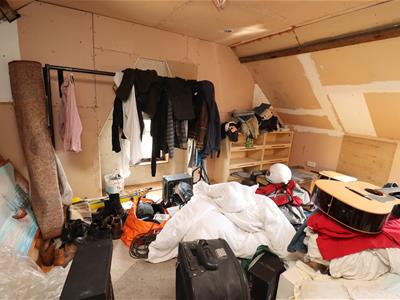
To the first floor are four well-proportioned bedrooms, an en-suite and family bathroom. A staircase rises to the attic space, which benefits from roof lights and provides useful additional space.
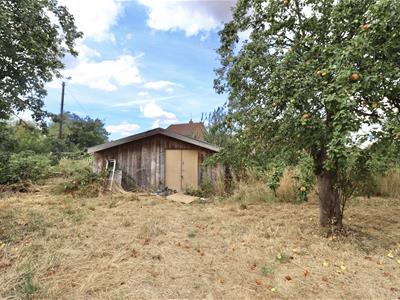
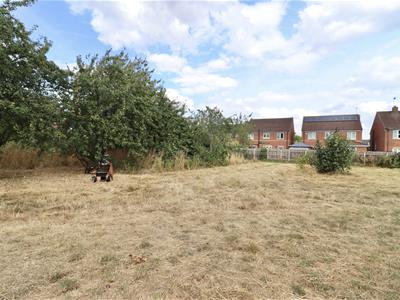
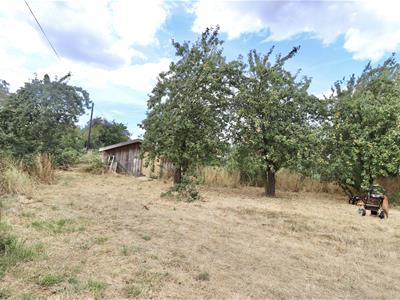
Outside, the circa 0.5 acre plot is a particular feature. The grounds have recently been cut back but offer excellent scope for landscaping and improvement, while an outbuilding provides further useful space.
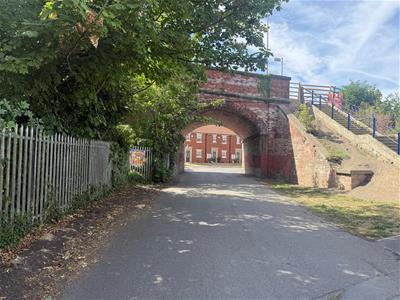
The property stands adjacent to the railway station, offering convenient access to rail services.
The current owner had intended to undertake the renovation themselves, but a change in circumstances now presents an opportunity for a new purchaser to take the project forward. With its circa 1890 origins, period character, substantial proportions and generous grounds, this is a fantastic opportunity to create a distinctive family home and really put your own stamp on the property.
A rare renovation opportunity where viewing is essential to appreciate the scale and potential on offer.
ACCOMMDATION COMPRISES
ENTRANCE HALLWAY
With single glazed wood front door, leading to stairs, under stairs storage, doors leading to...
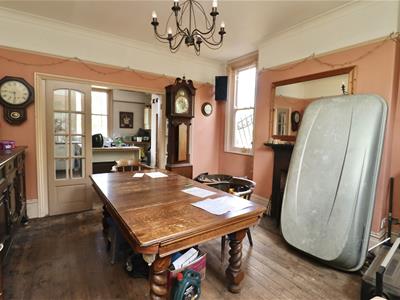
DINING ROOM
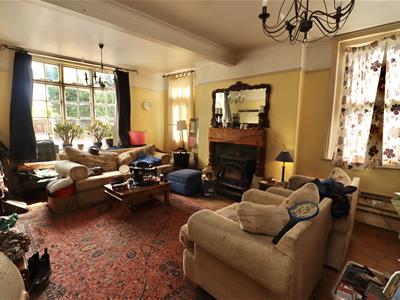 Single glazed window to front and side elevation, open plan with bifold doors leading into...
KITCHEN
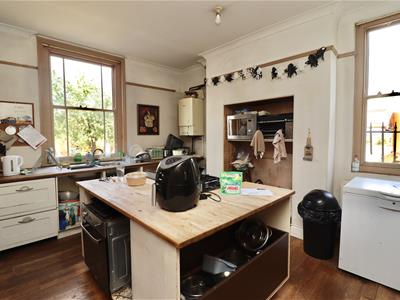 Single glazed windows to side and rear elevation
SITTING ROOM
LOBBY
 With original butlers staircase leading to first floor. Door leading to attached brick storage and door to rear garden
LAUNDRY ROOM
FIRST FLOOR
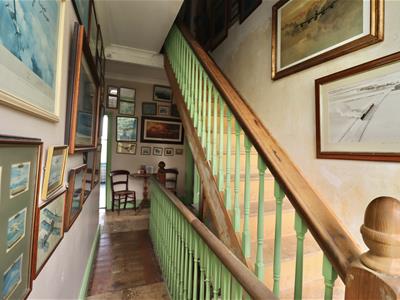 Single glazed window to front elevation, doors leading too...
LANDING
With stairs to second floor off, and doors leading to...
BEDROOM ONE
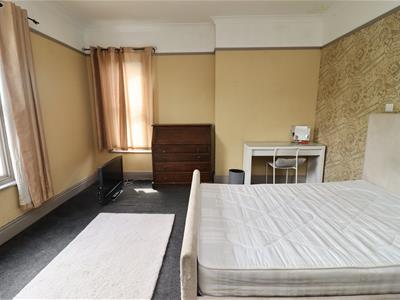 Single glazed window to front and side elevation
BEDROOM TWO
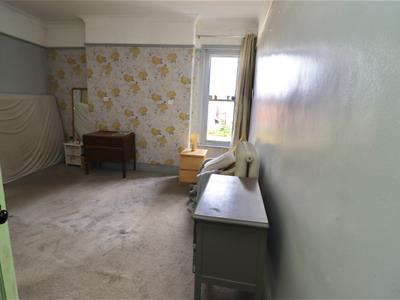 Single glazed window to rear and side elevation
BATHROOM
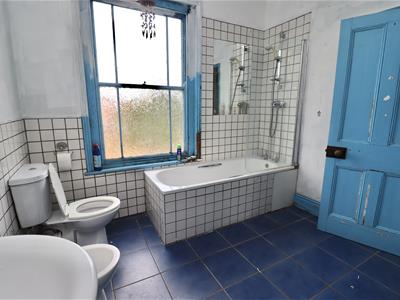 Single glazed window to rear elevation, comprising tiled panel bath with shower over, low flush WC, bidet, and pedestal wash basin, tiled splashbacks and floor, storage cupboard, and door leading to bedroom
BEDROOM THREE
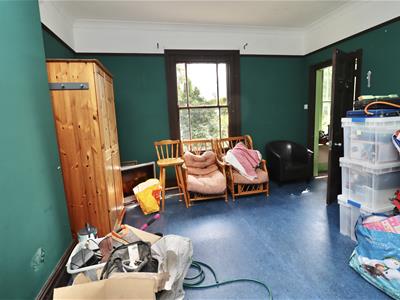 Single glazed windows to side and front elevation
BEDROOM FOUR/STUDY
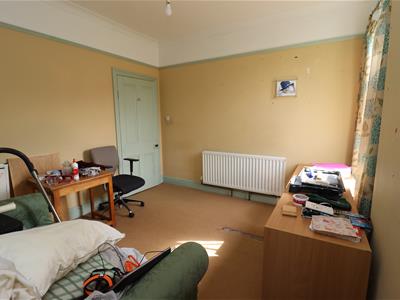 Single glazed window to side elevation and door leading to Butlers staircase
SECOND FLOOR
LANDIING
With doors leading to...
MASTER BEDROOM
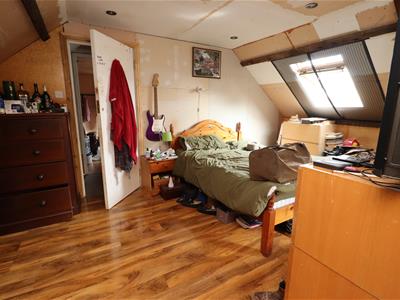 sky lights x 2 to front elevation, door leading to...
ENSUITE
single glazed window to side elevation, panel bath, pedestal wash basin and low level WC
BEDROOM/STORAGE ROOM
Window to side elevation, Sky light to front elevation
OUTSIDE
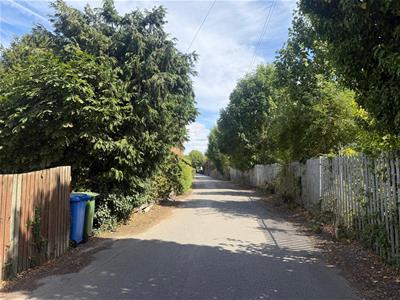
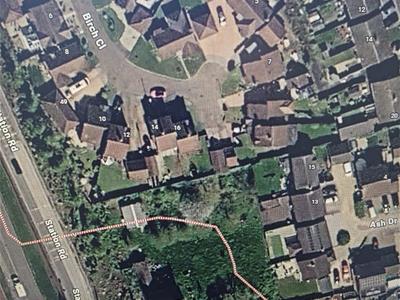 To the front of the property there is parking for numerous vehicles, the property stands on 0.586 of a acre land, surrounded by mature fruit trees, an outbuilding and ample space to make your own mark.
ADDITIONAL INFORMATION
*Broadband
For broadband coverage, prospective occupants are advised to check the Ofcom website:- https://checker.ofcom.org.uk/en-gb/broadband-coverage
*Mobile
For mobile coverage, prospective occupants are advised to check the Ofcom website:- https://checker.ofcom.org.uk/en-gb/mobile-coverage
*Referral Fees
We may receive a commission, payment, fee, or other reward or other benefit (known as a Referral Fee) from ancillary service providers for recommending their service to you. Details can be found on our website.
MEASUREMENTS/FLOORPLAN
Are approximate (not to scale) and for guidance only - Buyers are advised to check for their own reassurance.
APPLIANCES
None of the appliances have been tested by the agent.
SERVICES
Mains water, drainage and electricity are connected to the property.
Although these particulars are thought to be materially correct their accuracy cannot be guaranteed and they do not form part of any contract.
Property data and search facilities supplied by www.vebra.com