
Keith Taylor Estate Agents
Tel: 01757 709457
Fax: 01757 213335
56 Gowthorpe
Selby
North Yorkshire
YO8 4ET
Weatherill Street, Goole
Offers In The Region Of £90,000
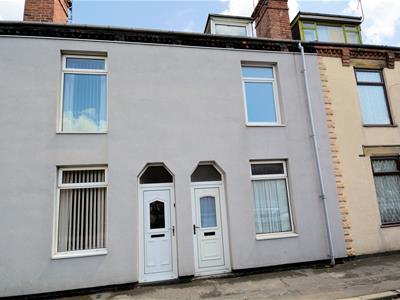
2 Bedroom House - Terraced
- Town Centre Location
- ** CHAIN FREE **
- Two Bedrooms (plus loft space)
- Period Mid Terraced house
- Gas Central Heating
- UPVC Double Glazed Windows & Doors
- Detached Single Garage
- Council Tax Band A
- Within Walking Distance of Goole Train Station
- Close to Morrisons and all Local Shops
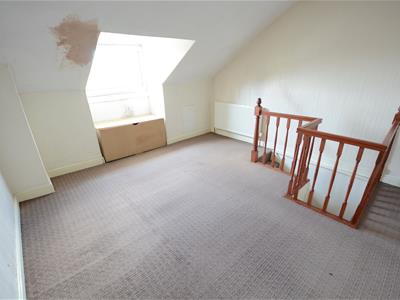
** CHAIN FREE ** SINGLE GARAGE ** Weatherill Street in the charming port town of Goole - a delightful period terraced home, which presents an excellent opportunity for first-time buyers or savvy investors. The property boasts two spacious reception rooms, providing ample space for relaxation and entertaining. With two well-proportioned bedrooms, it offers a comfortable living environment for individuals or small families. Extra space or possible 3rd bedroom in the attic conversion.
The house features a conveniently located bathroom, ensuring practicality for everyday living. Additionally, there is parking available for one vehicle, a valuable asset in this bustling area. Being chain-free, the property allows for a smooth and efficient purchase process.
Situated close to Junction 36 of the M62, this home benefits from excellent transport links, making commuting a breeze. The vibrant town amenities are just a stone's throw away, offering a variety of shops, cafes, and services to cater to your daily needs. For those who enjoy the outdoors, West Park is nearby, providing over 32 acres of beautiful walks and parkland, perfect for leisurely strolls or family outings.
This property is not just a house; it is a wonderful opportunity to create a home in a thriving community. Whether you are looking to settle down or seeking a promising investment, this charming terraced house on Weatherill Street is certainly worth considering.
Property Info:
Tenure: Freehold
Services: Mains drainage, gas, water and electricity
Council Tax: Band A - East Riding of Yorkshire Council
AML - Anti Money Laundering Checks
In line with legislation we use the services of 'Smart Search' to complete the relevant ID verification checks for all Buyers and Vendors, there is a fee associated with this service.
Entrance lobby
0.97m x 0.9mUPVC front entrance door.
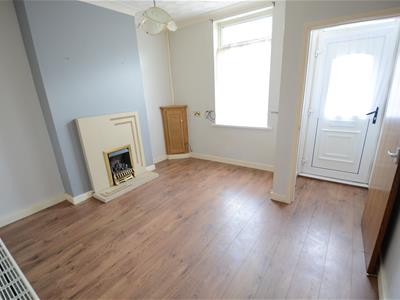
Lounge
3.67m x 3.5mFeature fireplace with living flame gas fire. UPVC double glazed window to front. Central heating radiator.
Inner hall
0.76m 1.72m
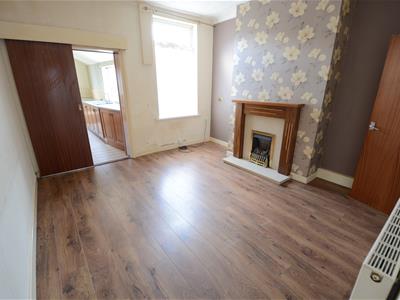
Dining Room
3.66m x 3.87mFeature fireplace with fitted gas fire. UPVC double glazed window to rear. Central heating radiator.
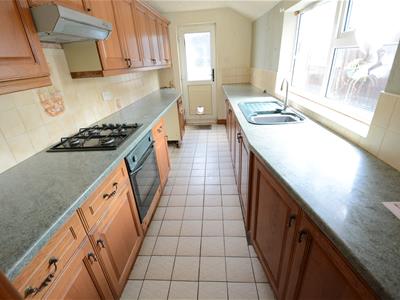
Kitchen
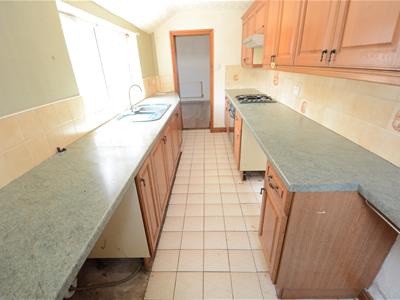
2.02m x 4.6mUPVC double glazed window to side and UPVC door to rear. Fitted kitchen comprising wall and base units with worktop surfaces and tiled splashbacks. Sink unit and drainer with mixer tap. Cooker, hob and extractor over.
Stairs to first floor
Landing
1.52m x 2.32m
Bedroom 1 - Front
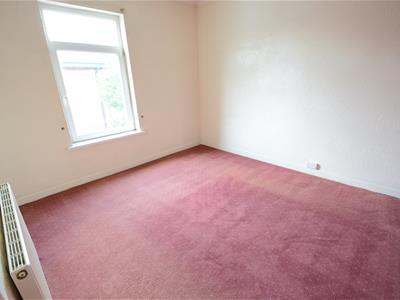
3.69m x 3.52mUPVC double glazed window to front. Central heating radiator.
Bedroom 2 - Rear
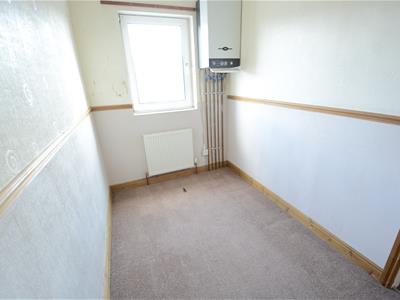
1.9m x 3.14mUPVC double glazed window to rear. Central heating radiator.
Bathroom
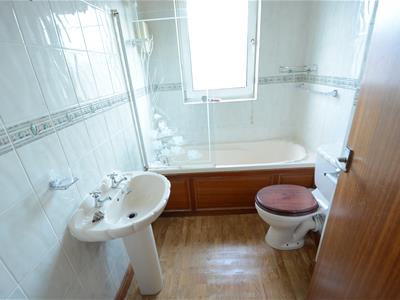
2.25m x 1.66mBath with shower over, wash hand basin and WC.
Stairs to second floor
Attic space
3.8m x 4.31mUPVC double glazed window to front.
Outside - Front
Frontage to roadside path.
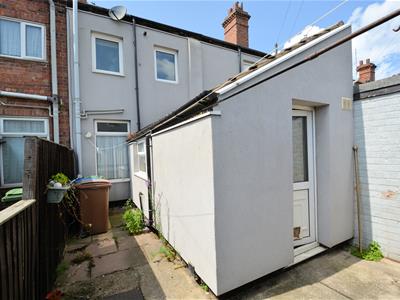
Outside - Rear
Rear yard. Double wrought iron gates to;
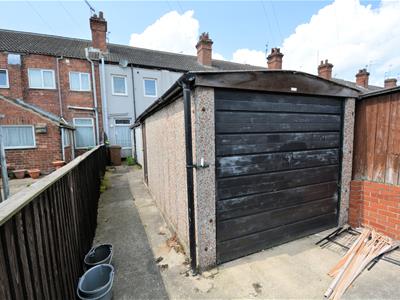
Detached garage
2.47m x 4.83mDetached garage with up-and-over door.

Energy Efficiency and Environmental Impact
Although these particulars are thought to be materially correct their accuracy cannot be guaranteed and they do not form part of any contract.
Property data and search facilities supplied by www.vebra.com