
The Studio
Queen Street
Belper
Derbyshire
DE56 1NR
Acorn Drive, Belper
Price Guide £239,950
2 Bedroom House - Semi-Detached
Offered with vacant possession
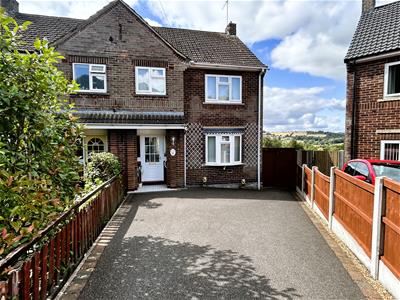
o chain. A traditional semi detached family home offering two double bedroom accommodation, situated in a quiet cul de sac location with off road parking, sunny rear garden with an open aspect and countryside view over Belper. Viewing is strongly recommended.
The welcoming accommodation is well maintained has an open storm porch, entrance hallway, sitting room with feature fireplace and an open plan dining kitchen with open views to the rear. To the first floor there are two double bedroom, bathroom and separate WC.
Benefitting from UPVC double glazed windows and doors and gas central heating.
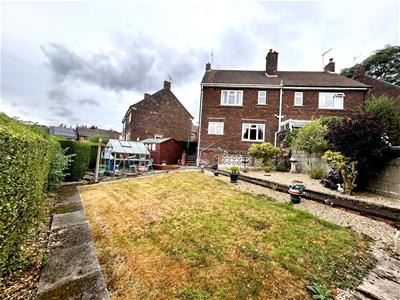
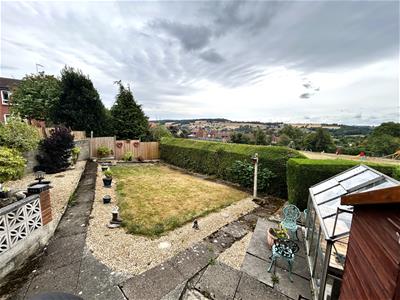
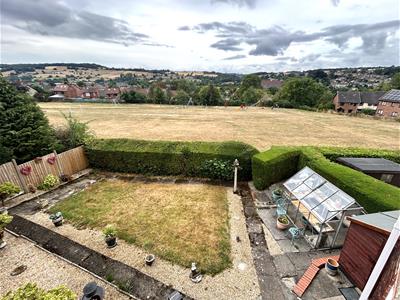
To the front of the property is a tarmac driveway providing off road parking and an open storm porch. a secure gate to the side provides access to the rear garden. The sunny lawned garden is tiered with an open aspect and far reaching countryside views over Belper and the iconic East Mill.
The property is within easy walking distance of Belper and its busy railway station. Having excellent schools, shopping, bars, restaurants and leisure facilities. Belper is renowned for its historic mills, character and charm with the River Derwent flowing through the valley. There is easy access to Derby and Nottingham via major road links ie A38, M1 and A6, which provides the gateway to the stunning Peak District and Derbyshire Dales.
ACCOMMODATION
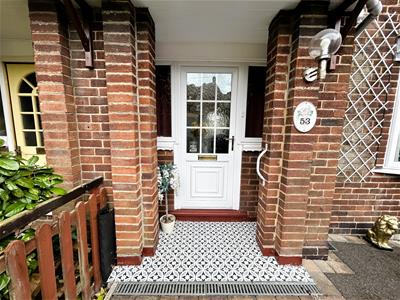
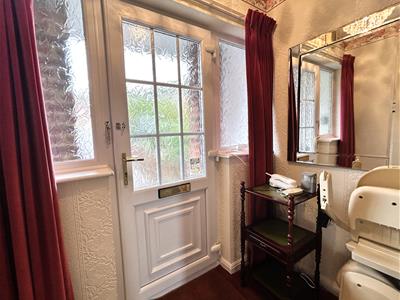
There is an open storm porch with patterned ceramic tiled floor and a light. A half glazed UPVC entrance door opens into :
ENTRANCE HALLWAY
Having a UPVC double glazed window to the front, radiator, useful under stairs recess with a range of coat hanging and the electrical installation. Stairs climb to the first floor.
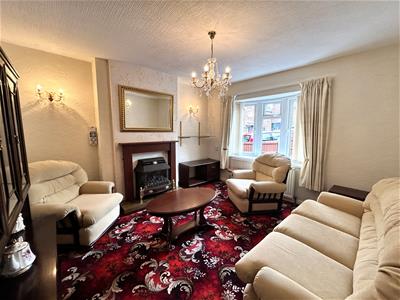
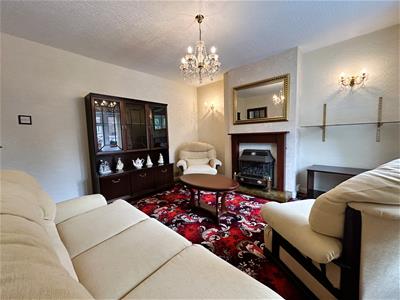
SITTING ROOM
3.78m x 3.73m (12'5 x 12'3 )Having a UPVC double glazed bow window to the front, radiator, wall lighting and a mahogany fire surround with a slate hearth houses a gas fire with a back boiler (serving the domestic hot water and central heating system).
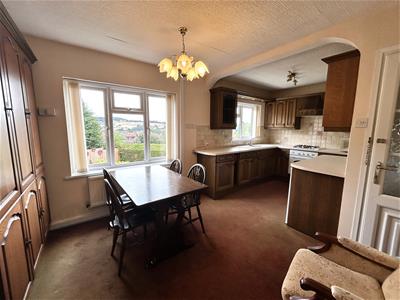
DINING KITCHEN
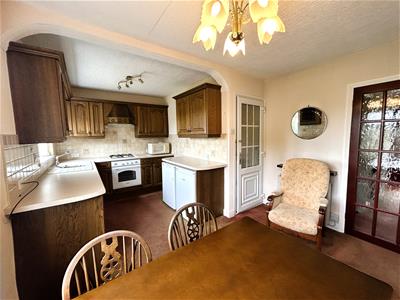
5.72m x 3.40m overall measurements (18'9 x 11'2 ovAppointed with a range of oak effect base cupboards, drawers and eye level units with granite effect rolled top work surface over incorporating a one and a half bowl composite sink drainer with mixer taps and splash back tiling. Integrated electric oven and grill, gas hob, extractor fan, space for a fridge, freezer, tumble dryer and plumbing for a washing machine. There is an electric storage heater, radiator, illuminated recess with work surface and two UPVC double glazed picture windows to the rear elevation enjoying an open aspect and views over the Derwent Valley. A UPVC entrance door opens to a side passage with access to the garden.
TO THE FIRST FLOOR
LANDING
There is access to the part boarded roof void and an in-built cupboard provides storage
BEDROOM ONE
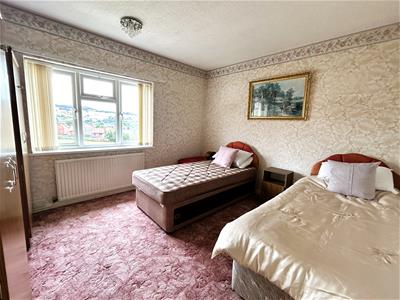
3.63m x 3.40m (11'11 x 11'2 )There is a radiator and a UPVC double glazed window to the rear elevation enjoying stunning far reaching views.
BEDROOM TWO
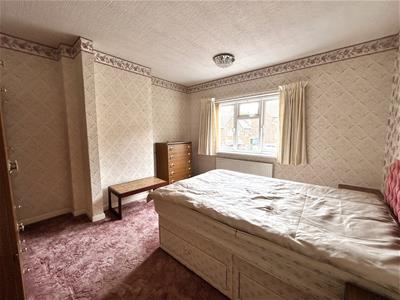
Having a UPVC double glazed window to the front elevation and a radiator.
BATHROOM
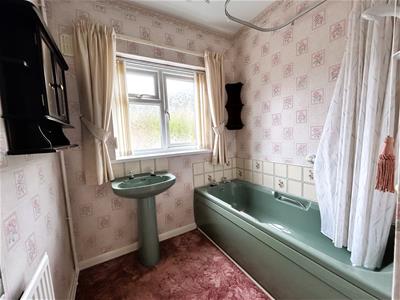
Appointed with a coloured suite comprising a panelled bath with an electric shower over and a pedestal wash hand basin, radiator, UPVC double glazed window, radiator and a built-in airing cupboard housing the copper hot water cylinder.
SEPARATE WC
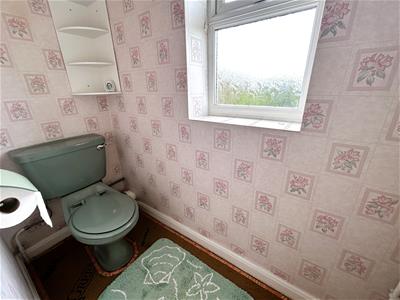
There is a low flush WC and a UPVC double glazed window to the rear.
OUTSIDE
To the front of the property is a tarmac driveway providing off road parking. A secure gate to the side leads to the rear garden.
GARDEN
There is a paved patio to the side with steps leading to a lawned garden with wooden garden shed, vegetable plot with greenhouse, outside tap and lighting. There is an elevated seating area, perfect for alfresco dining and a gate to the boundary allows access to the adjacent recreation ground.

Energy Efficiency and Environmental Impact
Although these particulars are thought to be materially correct their accuracy cannot be guaranteed and they do not form part of any contract.
Property data and search facilities supplied by www.vebra.com