
Walmersley Road, Bury
Offers Over £500,000
6 Bedroom House - End Terrace
- Impressive Six-Bedroom End-Terraced Property
- Four Spacious & Versatile Living Areas
- Two Kitchens & Two Shower Rooms
- Dressing Room & Office / Additional Bedrooms
- Large Family Potential
- No Onward Chain
- Off-Road Parking
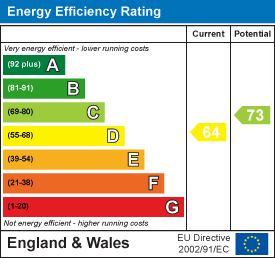
- EPC Rating - D
- Council Tax Band - D
- Tenure - Freehold
AN EXQUISITE END TERRACED PROPERTY
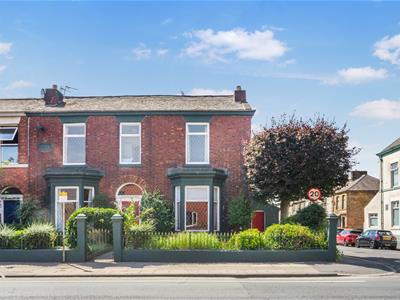
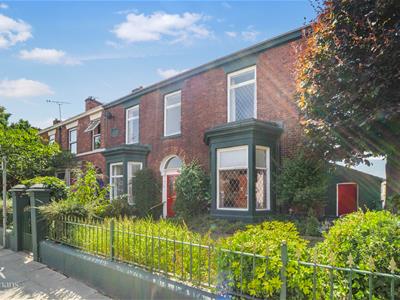
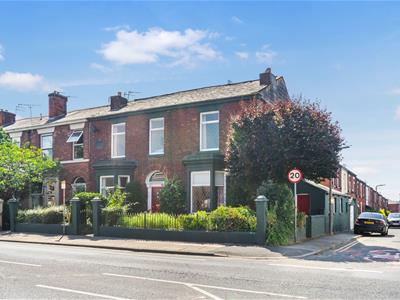
Situated in the heart of Bury, just a stone’s throw from the ever-popular market town centre, stands this impressive six-bedroom end-terraced property, offering an abundance of versatile living space, stunning original features and exceptional potential.
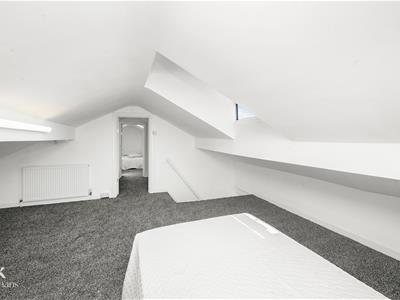
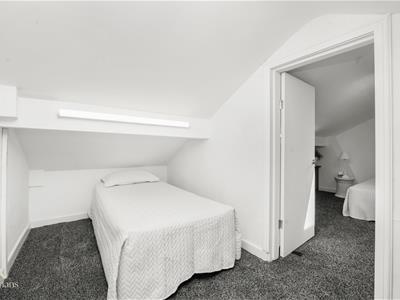
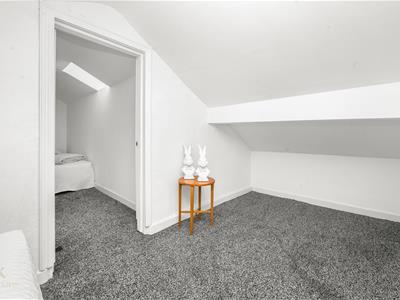
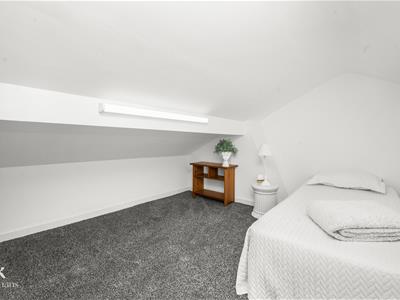
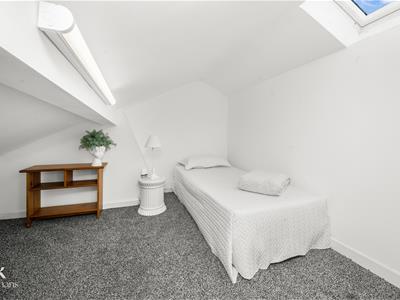
The property boasts six generously sized bedrooms, alongside a fantastic dressing room and office to the second floor, which are currently being used as two additional bedrooms. There are also two bathrooms, four spacious living areas and two kitchens, providing a wealth of flexible accommodation ideal for a growing family or those seeking a substantial investment opportunity.
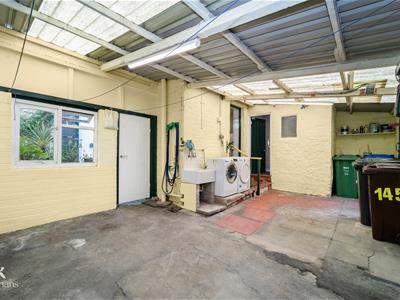
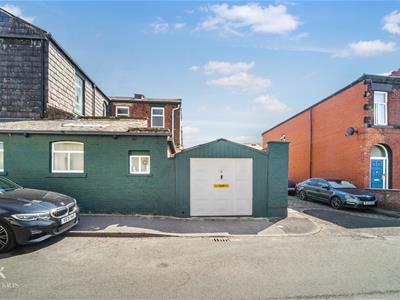
Externally, the property benefits from two garages, providing excellent storage and parking facilities. Offered with no onward chain, this is a fantastic opportunity for a buyer looking to secure a property with considerable space and versatility.
The property would make an enviable HMO (House in Multiple Occupation) investment, subject to the necessary permissions and regulations, or could be adapted to suit the needs of a large or growing family. With its generous proportions, wealth of original character and superb central Bury location, this property offers an exciting combination of lifestyle and investment potential and must be viewed to be fully appreciated.
Ground Floor
Entrance
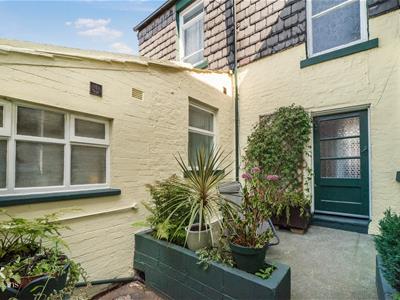
Hardwood single glazed frosted door to the hall.
Hall
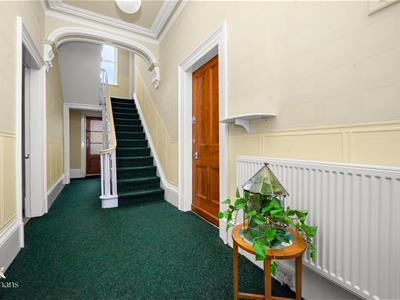
7.52m x 1.78m (24'8 x 5'10 )Central heating radiator, coving, smoke alarm, solid oak doors to two reception rooms, dining room, inner hallway, staircase to the cellar and solid oak single glazed frosted door to the courtyard, staircase to the first floor.
Reception Room One
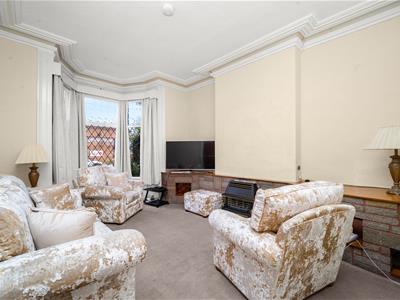
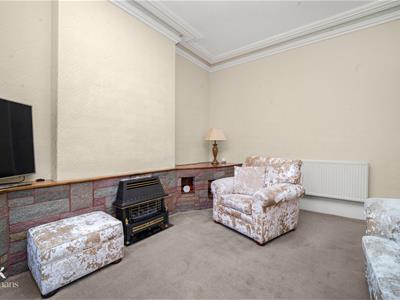
5.49m x 3.76m (18 x 12'4 )Wooden single glazed leaded window, central heating radiator, coving, smoke alarm, gas fire, inset shelving, television point.
Reception Room Two
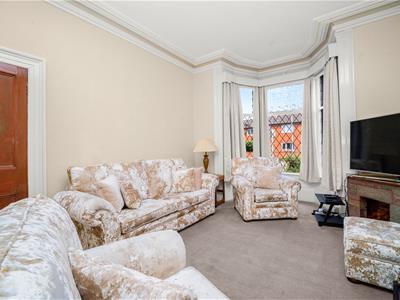
7.65m x 4.85m (25'1 x 15'11)Wooden single glazed leaded bay window, central heating radiator, coving, television point.
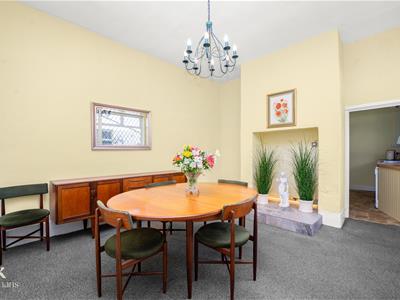
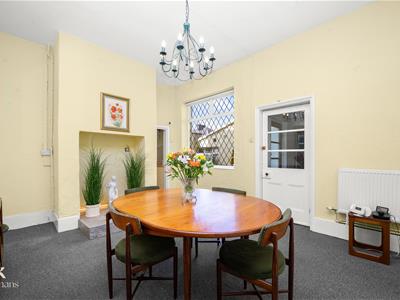
Dining Room
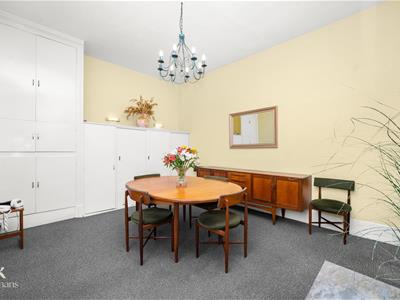
5.18m x 3.78m (17 x 12'5 )Wooden single glazed leaded window, central heating radiator, integrated storage, tiled fireplace, open to the kitchen.
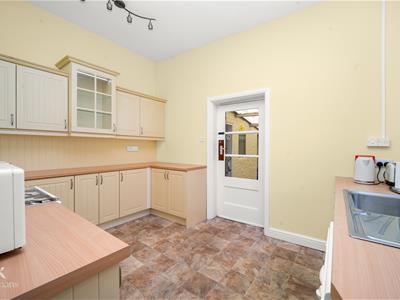
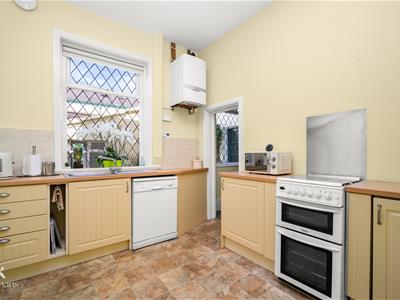
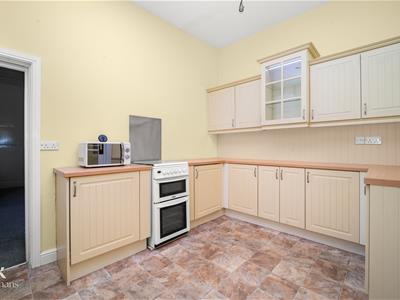
Kitchen
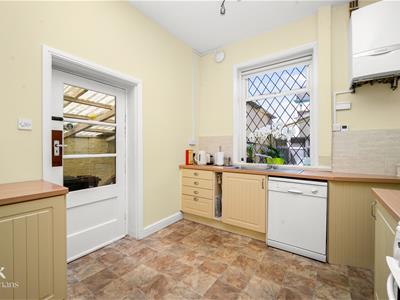
3.78m x 2.87m (12'5 x 9'5 )Wooden single glazed leaded window, a range of panelled wall and base units, wood effect surface, wood panelled and tiled splash backs, stainless steel sink and drainer with mixer tap, electric double oven with a four ring gas hob, integrated fridge and freezer, plumbing for a dishwasher, under unit lighting, Vaillant boiler, hardwood single glazed door to the garage.
Double Garage
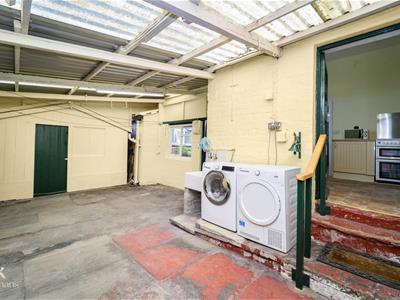
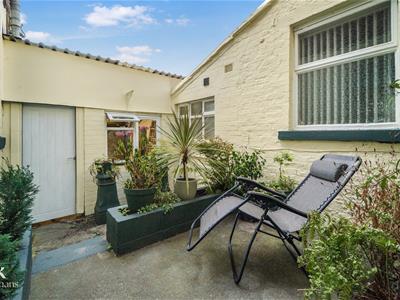
7.52m x 3.63m (24'8 x 11'11 )Wooden single glazed window, power, lighting, Belfast sink with traditional taps, plumbing for a washing machine and dryer, roller shutter garage door, door to the courtyard, WC, hardwood single glazed frosted door to the rear of the courtyard.
Second Garage
5.97m x 2.84m (19'7 x 9'4 )Up and over garage door.
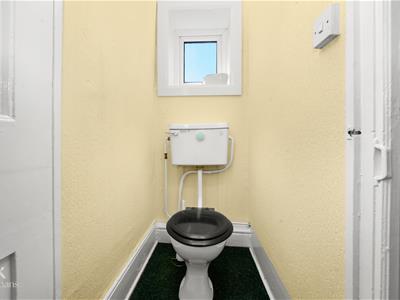
WC
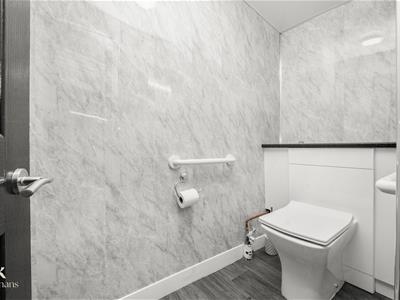
1.96m x 0.91m (6'5 x 3 )Pinewood single glazed frosted window, a dual flush WC, PVC panelled elevations, PVC cladding to the ceiling, vinyl flooring.
Inner Hallway
1.75m x 0.69m (5'9 x 2'3 )Open to the second dining area.
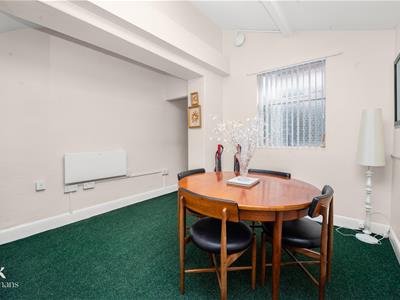
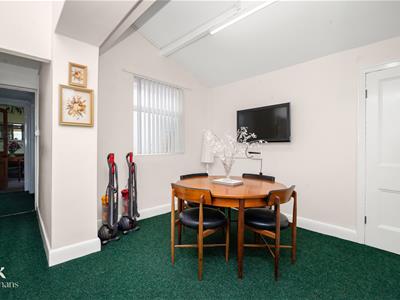
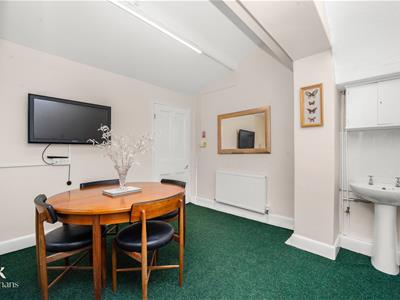
Dining Area
3.58m x 3.38m (11'9 x 11'1 )Wooden single glazed frosted window, central heating radiator, television point, pedestal wash basin with traditional taps, door to the second kitchen.
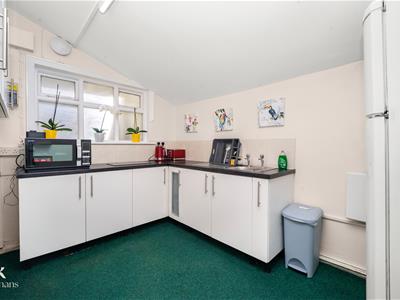
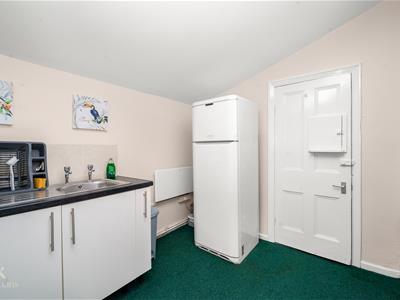
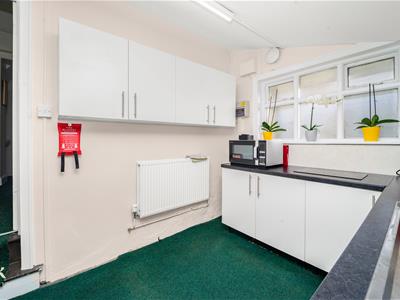
Second Kitchen
3.48m x 2.46m (11'5 x 8'1 )Wooden single glazed window, central heating radiator, a range of white wall and base units, granite effect surface, tiled splash backs, stainless steel sink and drainer with traditional taps, two ring induction hob, space for a fridge freezer, extractor fan, hardwood door to a snug.
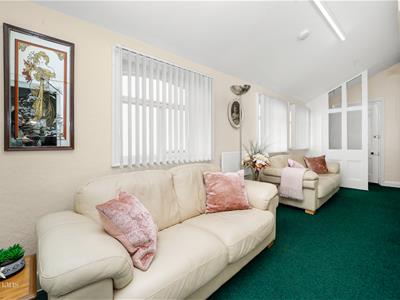
Snug
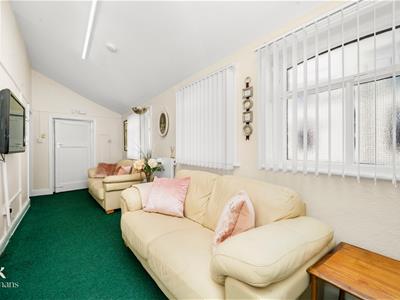
6.86m x 2.03m (22'6 x 6'8 )Three wooden single glazed frosted windows, central heating radiator, electric heater, smoke alarm, hardwood door to the wet room, hardwood door to the front.
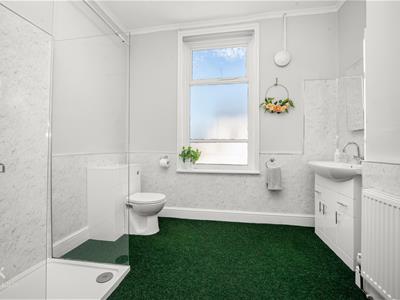
Wet Room
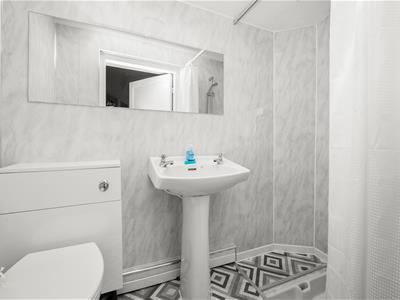
2.13m x 1.07m (7 x 3'6 )Wooden single glazed frosted window, a three piece suite comprising of an electric feed walk in shower, pedestal wash basin with traditional taps, dual flush WC, PVC panelled elevations, tiled effect Lino flooring.
Lower Ground Floor
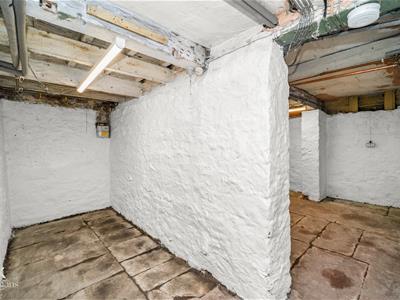
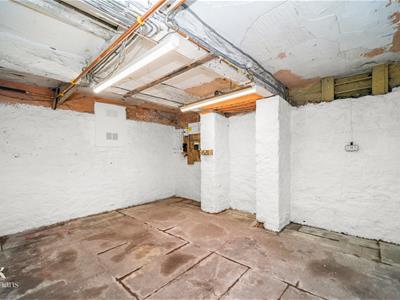
Cellar Room One
4.45m x 1.57m (14'7 x 5'2 )Lighting, smoke alarm, open to cellar room two.
Cellar Room Two
4.45m x 3.45m (14'7 x 11'4 )Power and lighting.
First Floor
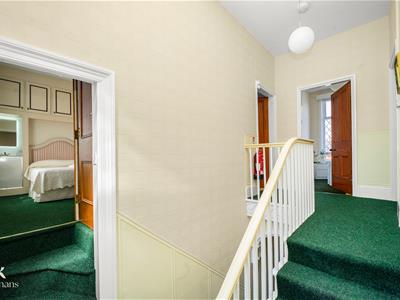
Landing
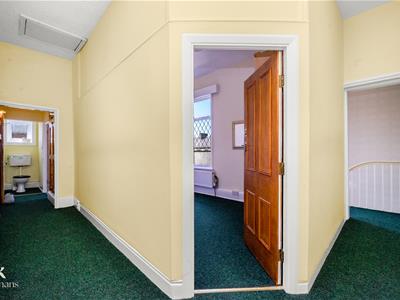
4.37m x 1.80m (14'4 x 5'11 )Wooden single glazed frosted window, smoke alarm, hardwood doors to four bedrooms, staircase to the first floor, open to the further landing.
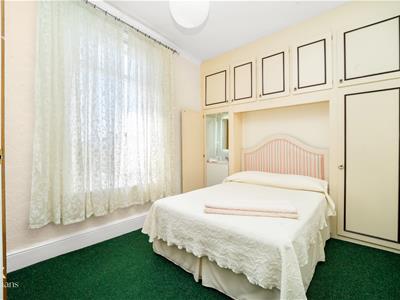
Bedroom One
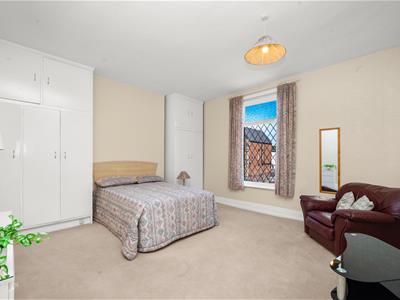
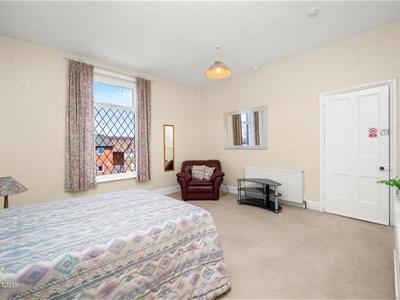
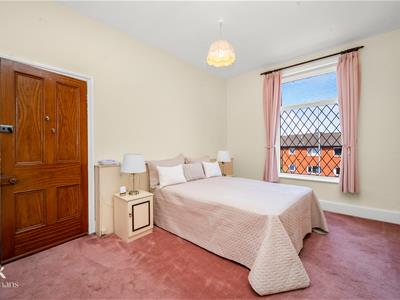
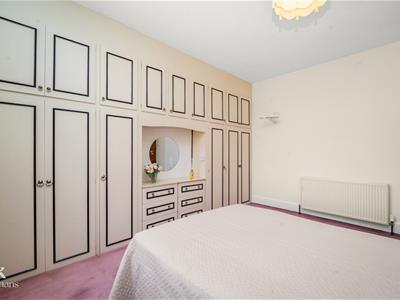
4.85m x 4.42m (15'11 x 14'6 )Wooden single glazed leaded window, central heating radiator, smoke alarm, fitted wardrobes.
Bedroom Two
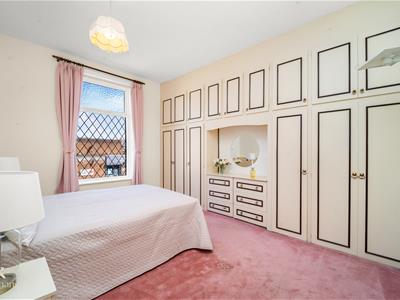
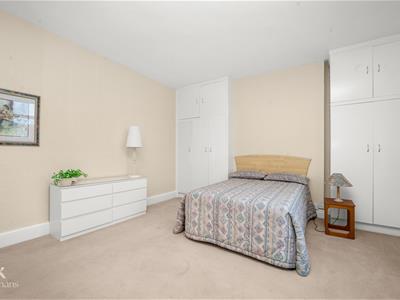
4.42m x 3.78m (14'6 x 12'5 )Wooden single glazed leaded window, central heating radiator, fitted wardrobes.
Bedroom Three
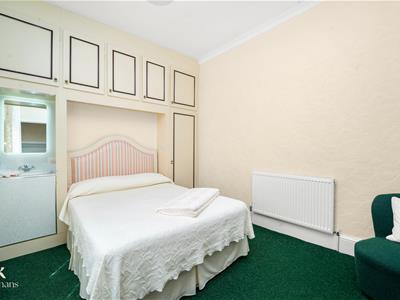
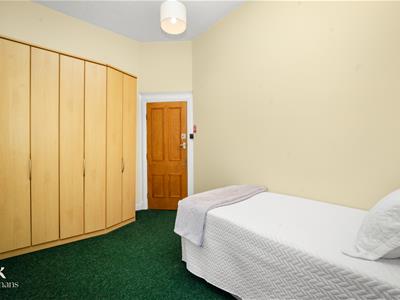
4.78m x 2.90m (15'8 x 9'6 )Wooden single glazed window, central heating radiator, fitted wardrobes and dressing table, vanity top wash basin with mixer tap and LED mirror, coving.
Bedroom Five
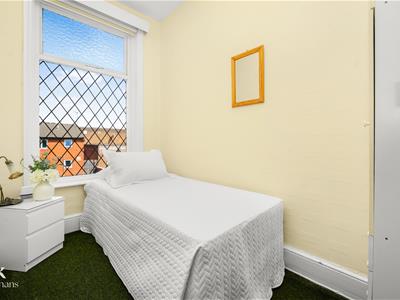
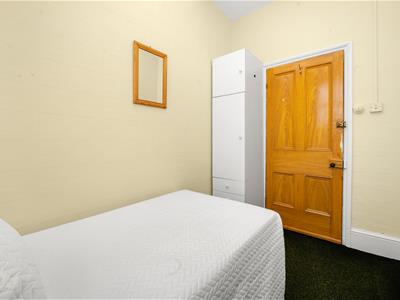
3.00m x 1.80m (9'10 x 5'11 )Wooden single glazed leaded window, central heating radiator.
Further Landing
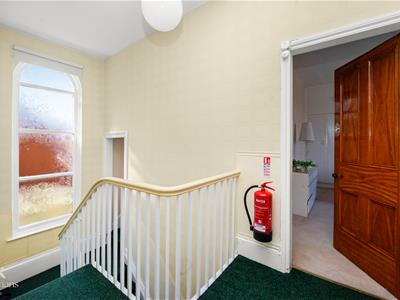
7.06m x 3.81m (23'2 x 12'6 )Loft access, feature wall light, storage cupboard, hardwood doors to bedroom four, WC and shower room.
Bedroom Four
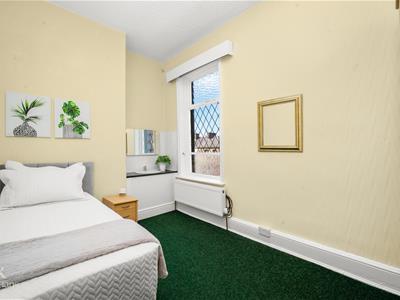
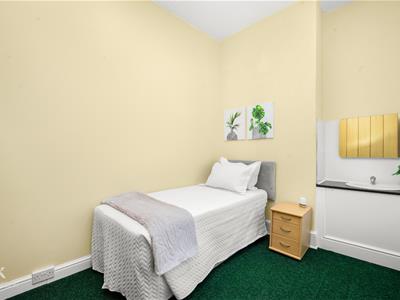
4.19m x 2.54m (13'9 x 8'4 )Wooden single glazed window, central heating radiator, vanity top wash basin with mixer tap, LED mirror.
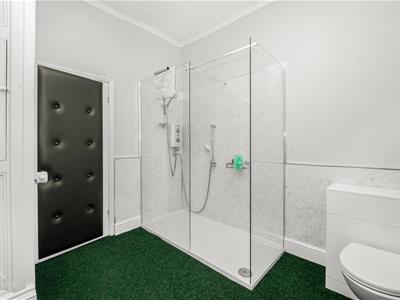
Shower Room
2.97m x 2.87m (9'9 x 9'5 )Wooden single glazed frosted window, central heating radiator, coving, a three piece suite comprising of a dual flush WC, vanity top wash basin with mixer tap, double electric feed walk in shower, PVC panelled elevations, extractor fan, integrated linen cupboard.
WC
1.12m x 0.84m (3'8 x 2'9 )UPVC double glazed frosted window, low basin WC.
Second Floor
Bedroom Six
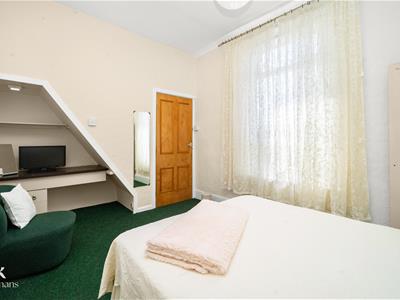
4.75m x 4.75m (15'7 x 15'7 )UPVC double glazed window, central heating radiator, door to the dressing room.
Dressing Room
4.75m x 1.91m (15'7 x 6'3 )Door to the office.
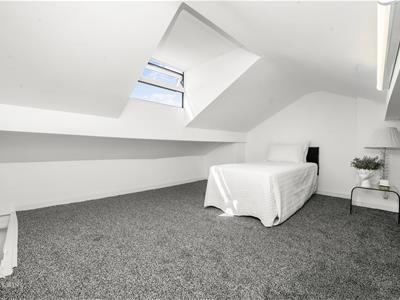
Office
3.76m x 3.05m (12'4 x 10 )Velux window, central heating radiator.
External
Laid to lawn garden with paving, bedding and mature shrubs to the front.
Energy Efficiency and Environmental Impact
Although these particulars are thought to be materially correct their accuracy cannot be guaranteed and they do not form part of any contract.
Property data and search facilities supplied by www.vebra.com