
11, Main Road
Hockley
Essex
SS5 4QY
Eastview Drive, Rayleigh
Offers In Excess Of £625,000
3 Bedroom House - Detached
- Beautiful detached house
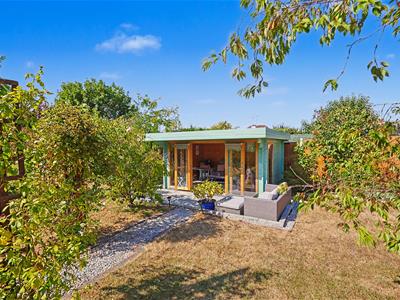
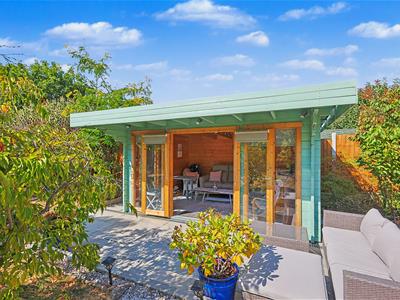
- Summer house with power, lighting and internet
- Garage
- Off street parking
- Ensuite bathroom
- Stunning views
- Three bedrooms
- Close to local amenities
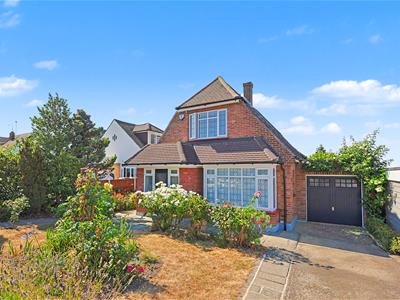
* INCREDIBLE GARDEN * GARAGE * PARKING * WALK TO RAYLEIGH STATION * OUTBUILDING * MODERNISED THROUGHOUT * Bear Estate Agents are delighted to bring to the market this beautifully modernised three-bedroom detached home, situated in the popular area of Rayleigh. Offering generous and versatile accommodation throughout, the property is perfectly suited to modern family living. The first floor comprises three bedrooms, including two spacious doubles, with the main bedroom benefiting from an en-suite bathroom.
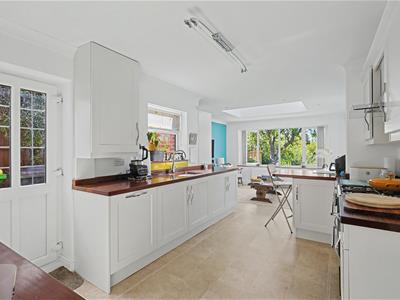
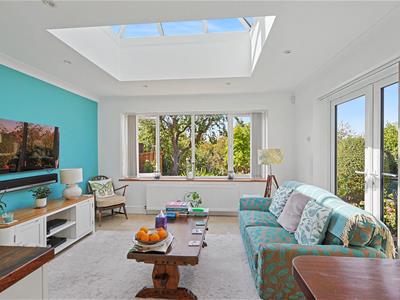
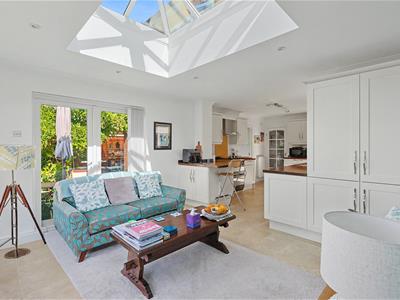
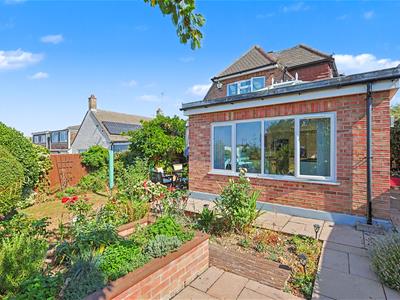
The home provides ample space for both relaxation and entertaining, with three versatile reception rooms, a fully modernised kitchen and a large ground-floor family bathroom. The impressive sitting room features a large double-glazed roof lantern, allowing an abundance of natural light to flood the room and creating a bright and welcoming living space.
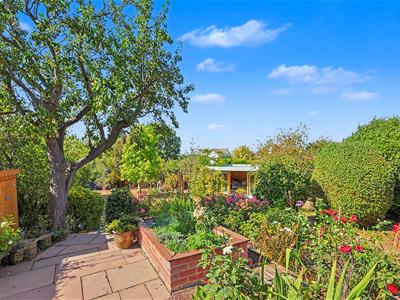
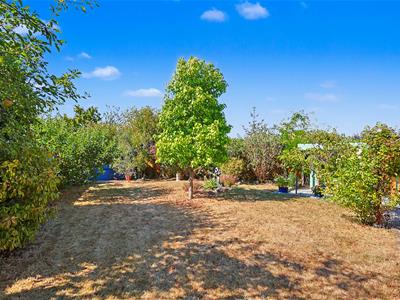
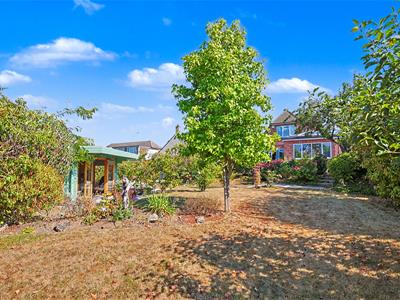
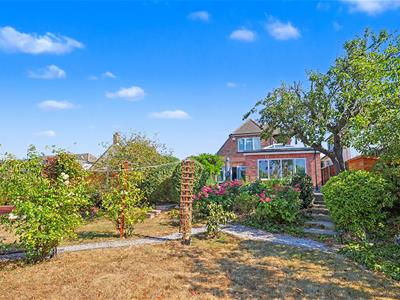
Outside, the property offers off-street parking, side access and a large garage. The beautifully established rear garden is filled with greenery and enjoys attractive views, providing a peaceful setting for relaxing and entertaining. A charming outbuilding, complete with power and lighting and internet, offers excellent potential for use as a home office, studio or additional recreational space.
Situated in a desirable area of Rayleigh, the property is conveniently located close to a range of local shops, amenities and everyday conveniences.
Frontage
Parking for up to 3 vehicles as well as a beautiful rose garden, side access to rear garden and storage area, access to garage, pathway leading to an overhanging front porch and entrance door.
Porch
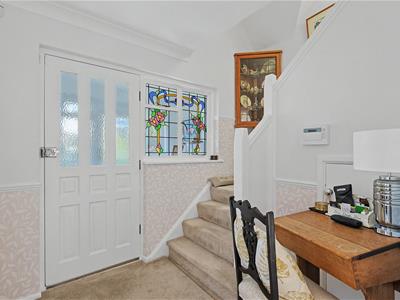
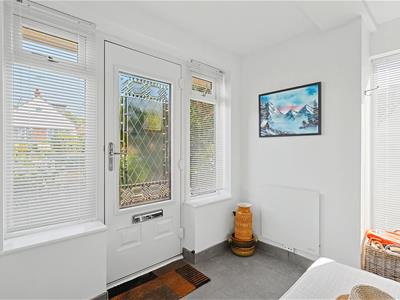
UPVC double glazed side lights and window to side aspect, electric radiator, lighting, tile flooring, a beautiful stained glass window through the hallway as well as an entrance door.
Hallway
Carpeted winder staircase rising to 1st floor landing with storage cupboard underneath, access to downstairs bathroom, radiator, coving, dado rail, skirting and carpet.
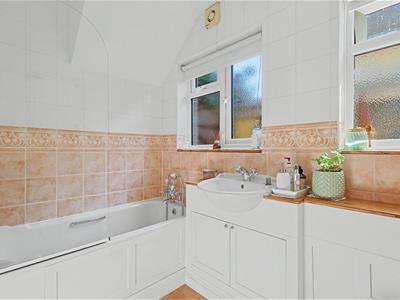
Downstairs Bathroom
2.41m x 1.73m (7'11 x 5'8 )Two obscured UPVC double glazed side windows, panel bath with two shower attachments, vanity units with wash basin and chrome mixer tap, WC, radiator, fully tiled walls and flooring.
Lounge
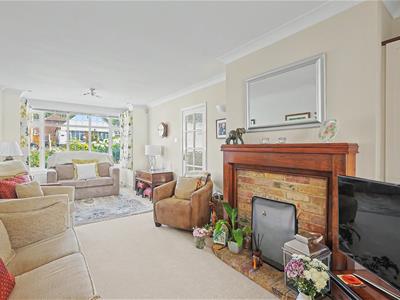
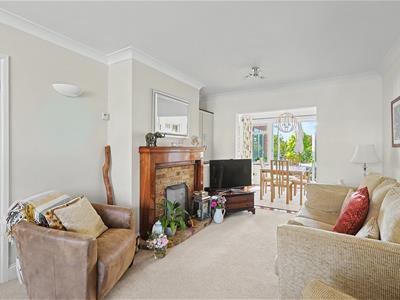
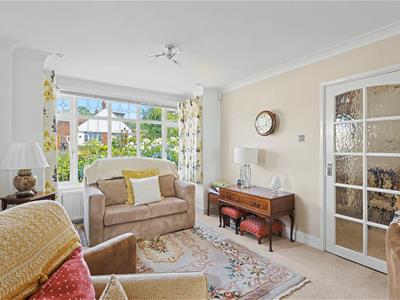
7.04m x 3.20m (23'1 x 10'6 )UPVC double glazed lead lights bay fronted window as well as a feature side window and an opening through to the dining room, brick feature fireplace with wooden surround and built in alcove storage cupboards, two double radiators, coving, skirting and carpet.
Dining Room
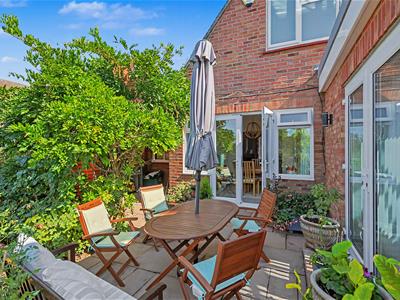
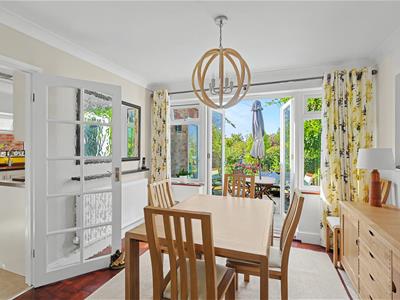
3.20m x 2.77m (10'6 x 9'1 )UPVC double glazed French doors with side lights for garden access, stained glass feature window to side aspect, double radiator, coving, double radiator, skirting and parquet flooring.
Kitchen
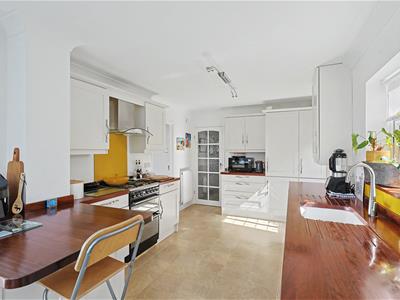
4.50m x 2.97m (14'9 x 9'9 )UPVC double glazed side door and window, large opening through to sitting room, both wall mounted and base level shaker style kitchen units comprising; wooden Worktops with inset ceramic sink and brushed nickel mixer tap, integrated Neff dishwasher, integrated Bosch washing machine, space for free standing cooker, stainless steel extractor hood, integrated fridge freezer, breakfast bar, coving, skirting and karndean Flooring.
Sitting Room
3.96m x 3.38m (13'0 x 11'1)Large roof Lantern with UPVC double glazed French doors for garden access and a large rear UPVC double glazed window for panoramic garden views, large storage cupboard, double radiator, spotlighting, coving, skirting and karndean flooring.
First Floor Landing
Stained glass feature window to side aspect, loft access, radiator, dado rail, skirting and carpet.
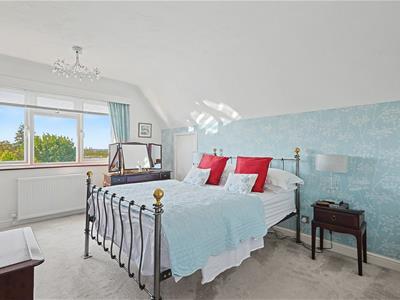
Master Bedroom
4.37m x 3.40m (14'4 x 11'2 )UPVC double glazed window to rear aspect with panoramic views over the countryside and surrounding area, built in wardrobe, eaves storage cupboard, access to ensuite, double radiator, skirting and carpet.
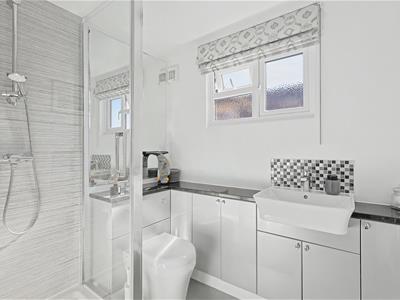
Ensuite
2.03m x 1.70m (6'8 x 5'7 )Obscured UPVC double glazed side window, tiled shower cubicle, vanity unit with wash basin and chrome mixer tap, WC, chrome towel radiator, extractor fan, lino flooring.
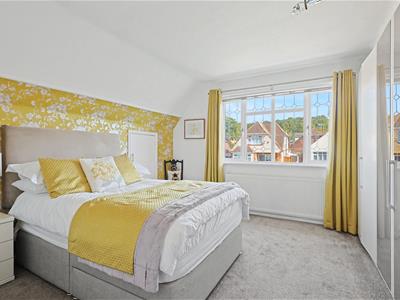
Bedroom Two
3.61m x 3.73m (11'10 x 12'3 )UPVC double glazed lead lights window to front aspect, two large sets of built-in wardrobes, eaves storage cupboard, radiator, skirting and carpet.
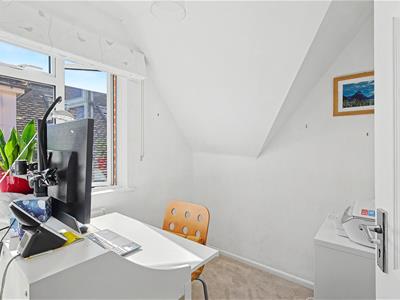
Bedroom Three
2.03m x 1.96m (6'8 x 6'5 )Double glazed window to side aspect, radiator, skirting and carpet.
Garage
Room for an additional parking space, an up and over garage door with a rear door and window through to the garden, lighting, power.
Garden
Commences with a paved seating area with the most beautiful Wisteria growing over the pergola and side storage area, there is a further bin store area to the other side as well as access to the front of Property and the garage, herb garden with mature planting for privacy and a feature tree with a few steps down to the main lawn area which has fencing and planting to both sides, a shed to the rear and a beautiful summer house and lower paved seating area.
Summer House
French doors and windows to front and site aspects, and proceeding space, Lino Flooring.
Although these particulars are thought to be materially correct their accuracy cannot be guaranteed and they do not form part of any contract.
Property data and search facilities supplied by www.vebra.com