Redman Casey Estate Agents
Tel: 01204 329990
69 Winter Hey Lane
Horwich
Bolton
BL6 7NT
Dean Street, Radcliffe
Offers In The Region Of £120,000
2 Bedroom House - Terraced
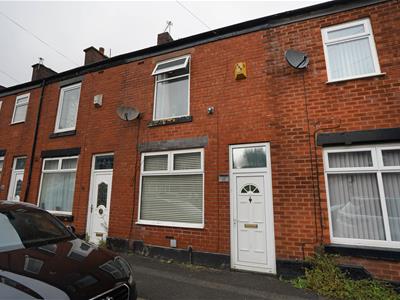
- Two Bedroom Mid Terraced Property
- Sold With Long Term Tenant in Situ
- Investment Opportunity
- Popular Location
- EPC Rating C
- Council Tax Band A
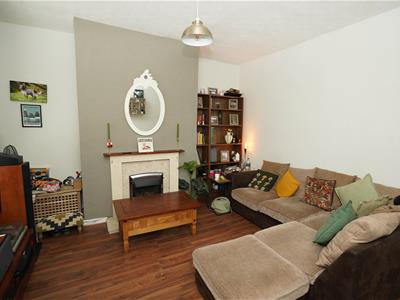
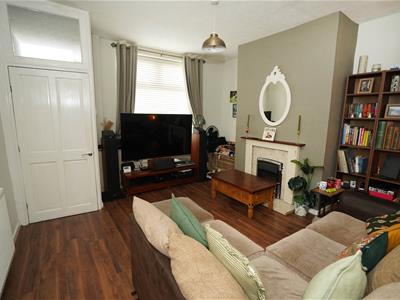
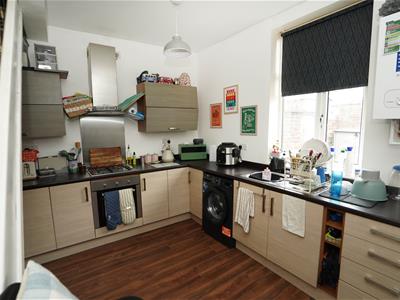
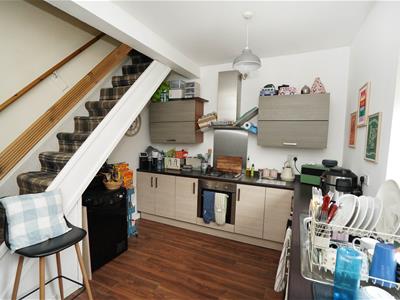
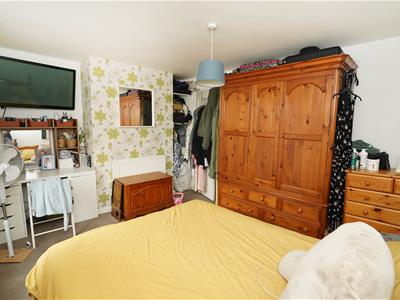
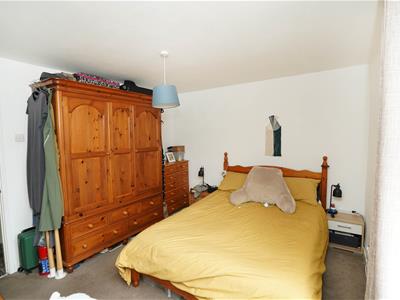
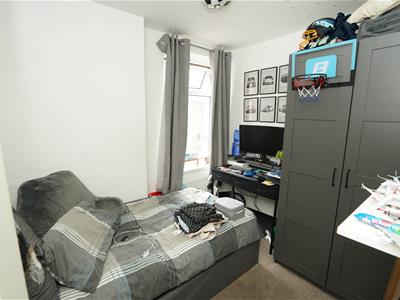
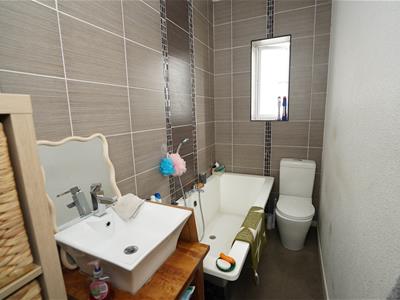
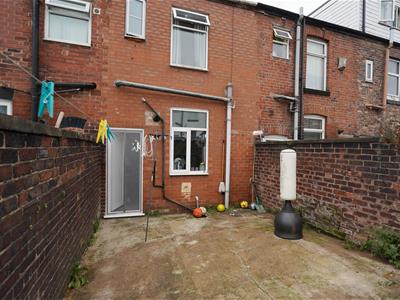
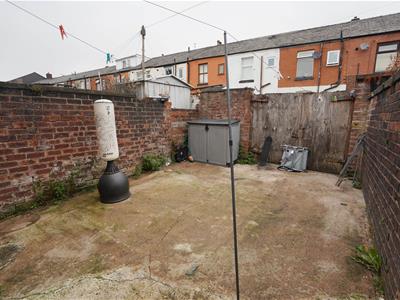
INVESTMENT OPPORTUNITY Offered to the market with long term tenant in situ, this well-presented two-bedroom mid-terrace property is excellent condition throughout and is a C rated EPC Comprising: spacious living room, with a large window overlooking the front aspect, To the rear of the property is a modern kitchen/diner, fitted with a range of wall and base units with built in appliances and space for freestanding appliances. To the first floor, the property offers two good-sized bedrooms along with a contemporary three-piece family bathroom comprising a bath with hand mixer shower over, wash hand basin, and WC. Outside, to the rear, there is a low-maintenance enclosed yard, perfect for outdoor seating and entertaining, with a gate providing convenient access to the rear service street. Located on Dean Street in Radcliffe, the property benefits from excellent access to local amenities, schools, transport links, and nearby motorway networks, The rent is currently £575 pcm but is due for a rent increase in Oct 2026
Porch
0.88m x 0.96m (2'11" x 3'2")UPVC double glazed entrance door, door to:
Lounge
4.24m x 4.20m (13'11" x 13'9")UPVC double glazed window to front, coal effect gas fire with set in and surround, double radiator, laminate flooring, door to:
Kitchen
3.19m x 4.20m (10'6" x 13'9")Fitted with a matching range of base and eye level units with drawers and contrasting round edged worktops, matching up stands, stainless steel sink unit with mixer tap, plumbing for washing machine, space for fridge/freezer, built-in electric fan assisted oven, four ring gas hob with extractor hood over, uPVC double glazed window to rear, double radiator, laminate flooring, wall mounted gas combination boiler serving heating system and domestic hot water, stairs to first floor landing, uPVC rear door.
Landing
2.00m x 1.10m (6'7" x 3'7")Door to:
Bedroom 1
3.35m x 4.20m (11'0" x 13'9")UPVC double glazed window to front, radiator.
Bedroom 2
2.33m x 2.76m (7'8" x 9'1")UPVC double glazed window to rear, radiator.
Bathroom
3.18m x 1.34m (10'5" x 4'5")Fitted with three piece modern white suite with comprising, deep bath with ornamental feet, hand shower attachment over and mixer tap, fitted wash hand basin vanity wash unit with storage under and mixer tap and low-level WC, full height ceramic tiling to two walls, heated towel rail, uPVC frosted double glazed window to rear, door to Storage cupboard.
Outside
Enclosed yard area to rear with gated access
Energy Efficiency and Environmental Impact


Although these particulars are thought to be materially correct their accuracy cannot be guaranteed and they do not form part of any contract.
Property data and search facilities supplied by www.vebra.com