.png)
4 Glumangate
Chesterfield
Derbyshire
S40 1QA
Highfield Road, Chesterfield
£225,000
3 Bedroom House
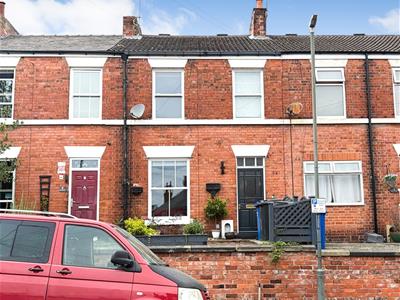
- Spacious Terraced Property
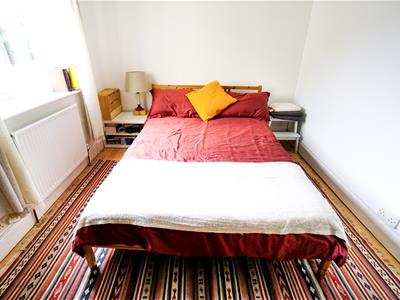
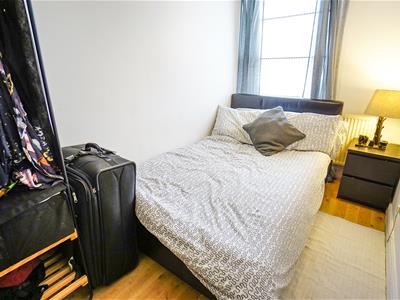
- Three Double Bedrooms
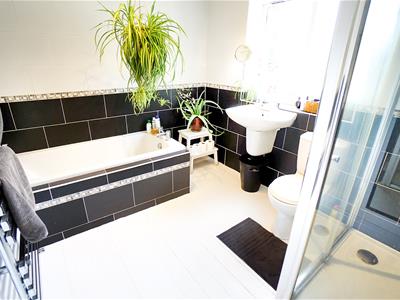
- Large Family Bathroom with Four Piece Suite
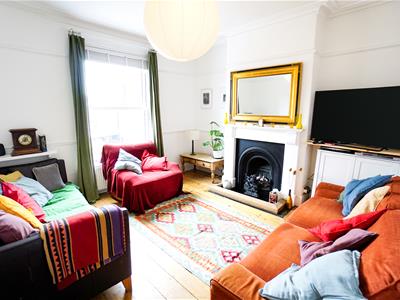
- Lounge with Feature Fireplace
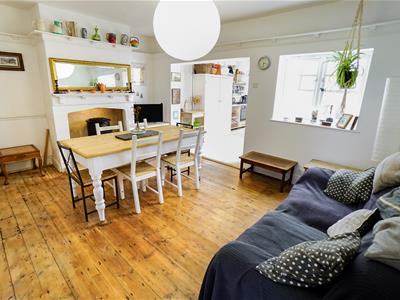
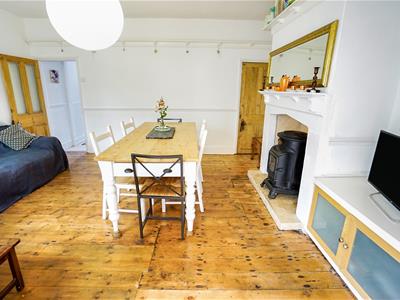
- Separate Dining Room with Feature Fireplace
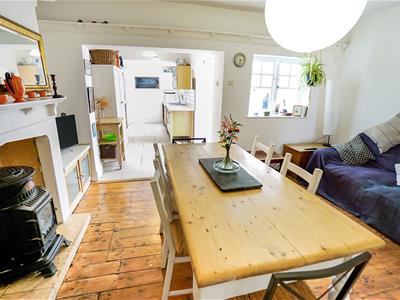
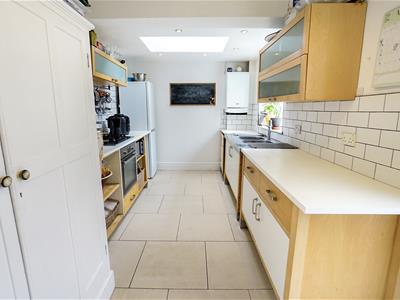
- Good Sized Kitchen Leading off from the Dining Room
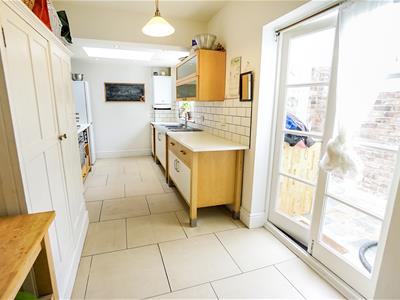
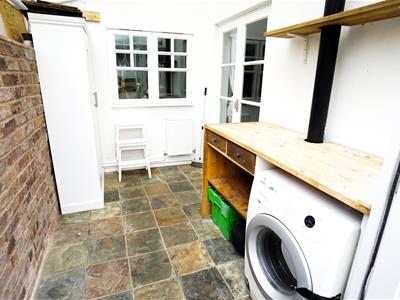
- Utility/Rear Porch with French Doors to Rear Garden
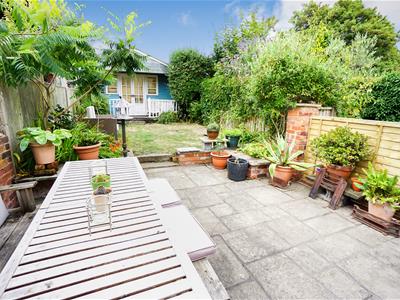
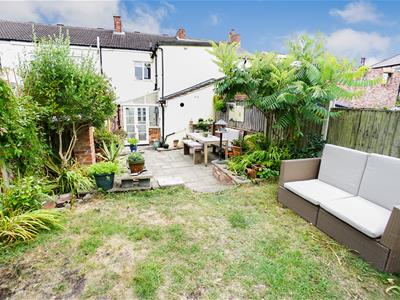
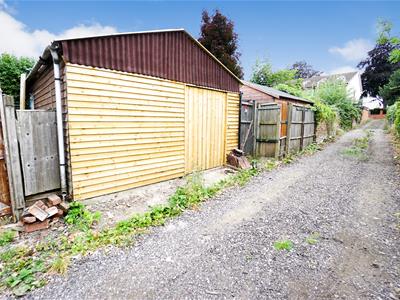
- Lovely Gardens with Potential for Garage (with separate access from the rear)
- Period Features
- Convenient and Popular Location Close to Local Amenities
* THREE DOUBLE BEDROOMS * SPACIOUS TERRACED HOME * FIRST FLOOR BATHROOM * TWO SEPARATE RECEPTION ROOMS * ENTRANCE HALL * LOVELY KITCHEN OFF THE DINING ROOM * FEATURE FIREPLACES * STRIPPED FLOORBOARDING * DELIGHTFUL LANDSCAPED GARDENS * HIGHLY POPULAR LOCATION * POTENTIAL FOR GARAGE * CLOSE TO LOCAL AMENITIES
W T Parker are delighted to bring to the market this mid-terraced home which has been lovingly occupied by the existing owner for almost 40 years.
The property offers a spacious and highly practical living space which spans two floors and boasts many period features.
The accommodation has the benefit of an entrance hall which has stairs to first floor accommodation and doors off to the lounge and separate dining room. The good sized kitchen is open to the dining room and creates a delightful entertaining space with rear aspect. There is also a rear porch/utility room which leads out to the garden. Upstairs, there are three double bedrooms, sizeable landing and a family bathroom with four piece suite.
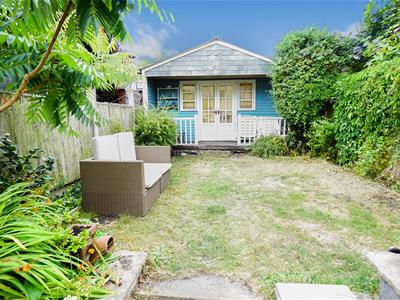
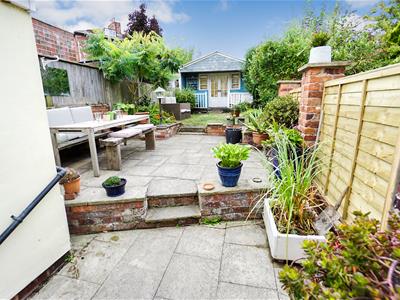
Outside, there is a forecourt garden to the front and a landscaped rear garden which has a useful, full-width workshop/summer house providing potential for garage/off-street parking.
The property is a lovely example of a property of this type and will undoubtedly appeal to a wide range of potential buyers.
Contact Rachael or Lisa for further information or to arrange a viewing.
GROUND FLOOR ACCOMMODATION
Entrance Hall
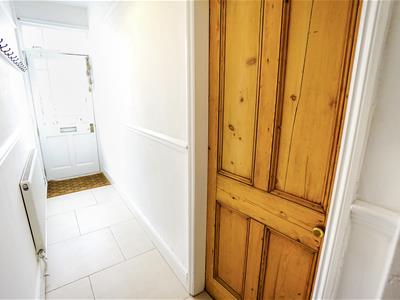
A welcoming entrance hall with a central heating radiator, access to the lounge, kitchen diner and first floor via the staircase. There is a central heating radiator
Lounge
3.77 x 3.80 (12'4" x 12'5")A cozy lounge area with feature fireplace, window to the front elevation and a central heating radiator.
Dining Room
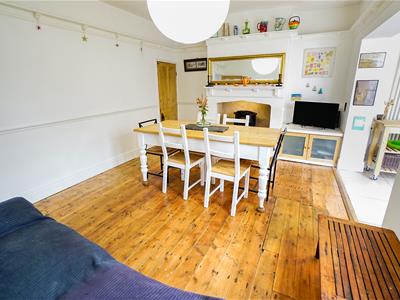
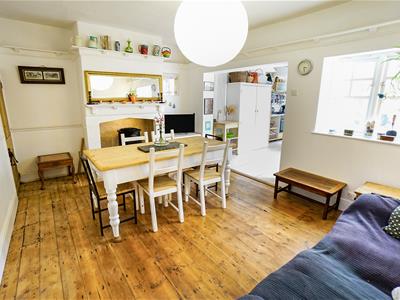
4.88 x 3.53 (16'0" x 11'6")A semi - open plan area with a feature Calor gas burner, wooden flooring, a window to the rear elevation and access to the cellar. This open plan area welcomes access to the kitchen but also maintains a nice degree of separation.
Kitchen
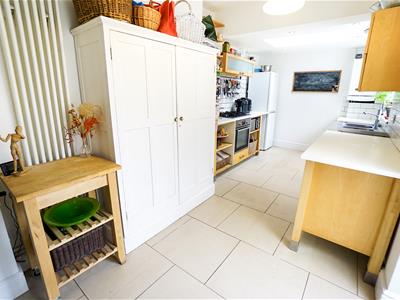
2.56 x 5.26 (8'4" x 17'3")A lovely bright space with velux roof window to the side elevation and access to the utility / sun room. There is an integrated electric oven and gas hov over, feature radiator and tiled flooring. The central heating boiler can also be found here.
FIRST FLOOR ACCOMMODATION
Galleried Landing
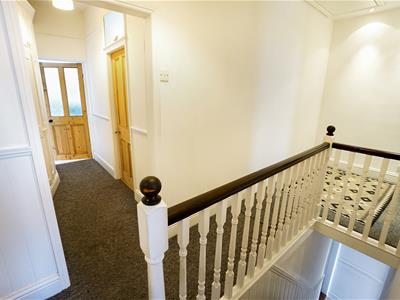
A large space with access to the bedrooms, convenient storage cupboard and family bathroom. There is also access to the attic space via a hatch.
Bedroom One
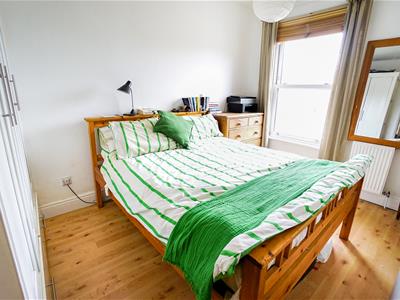
3.81 x 2.82 (12'5" x 9'3")A double bedroom with a window to the front elevation, central heating radiator and convenient fitted wardrobes.
Bedroom Two
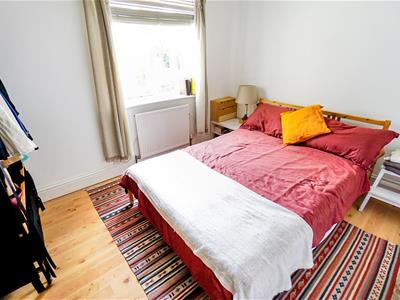
3.39 x 2.65 (11'1" x 8'8")A lovely bedroom wit a window to the rear elevation and a central heating radiator
Bedroom Three
3.86 x 1.87 (12'7" x 6'1")Single bedroom with a window to the front elevation and a central heating radiator.
Family Bathroom
2.44 x 2.91 (8'0" x 9'6")Generous bathroom with a four piece suite comprising of a panelled bath, separate shower, sink and WC. With a window to the side elevation and a chrome heated towel radiator.
Outside
Outside to the front on an elevated position is a well kept garden with planting area. To the rear is a wonderful 'english country garden' style with a range of established plants, flowers and shrubs. There is access to the workshop which could be easily converted to a garage boasting off street parking via the access road.
EPC
The Property has an EPC Rating of 59/D
Rights of Way, Wayleaves & Easements
We are not aware of any public rights of way crossing the property.
Tenure
The Property is understood to be freehold
Viewing Arrangements
For further information or to arrange a viewing, please contact the agents:
Lisa Griffiths | 01246 232156 | lisa@wtparker.com
Rachael Grange 01246 232156 | rachael@wtparker.com
Council Tax Banding
Chesterfield Borough Council - Band A
Energy Efficiency and Environmental Impact

Although these particulars are thought to be materially correct their accuracy cannot be guaranteed and they do not form part of any contract.
Property data and search facilities supplied by www.vebra.com