
222 Monton Road
Eccles
Manchester
Greater Manchester
M30 9LJ
"Woodlands", Stafford Road, Ellesmere Park
Offers over £1,350,000
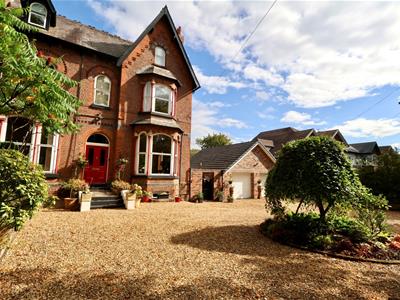
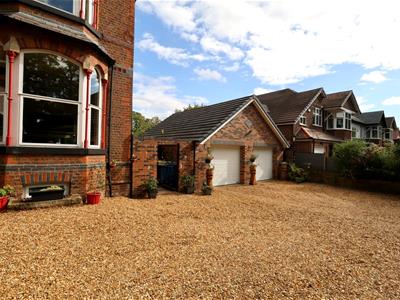
7 Bedroom House - Semi-Detached
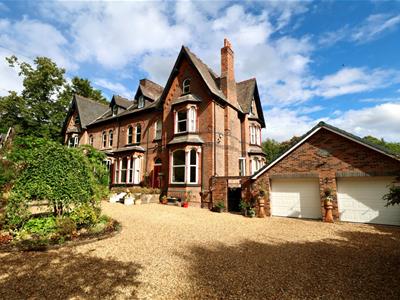
- MAGNIFICENT VICTORIAN HOME!
- Seven bedroom, DOUBLE FRONTED, semi detached property
- Imposing position
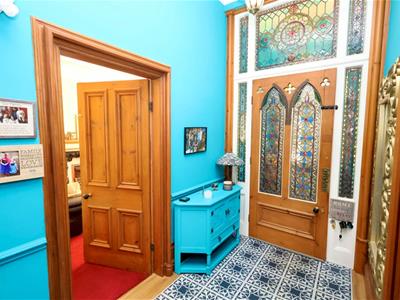
- Porch and impressive hallway
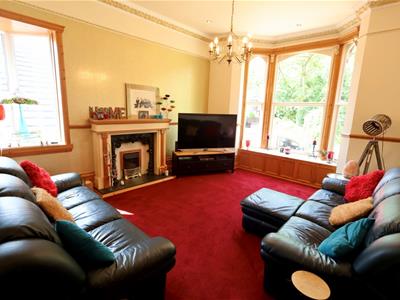
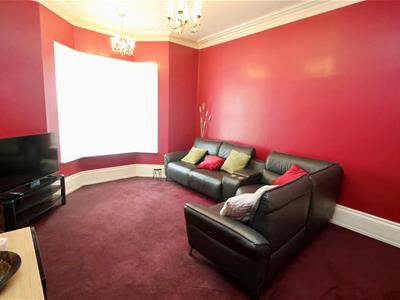
- Lounge, sitting room
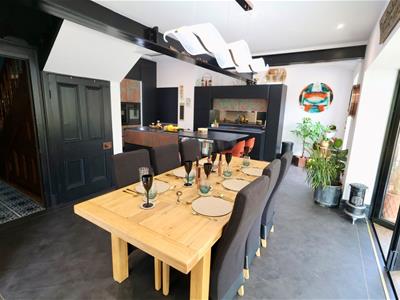
- Dining room
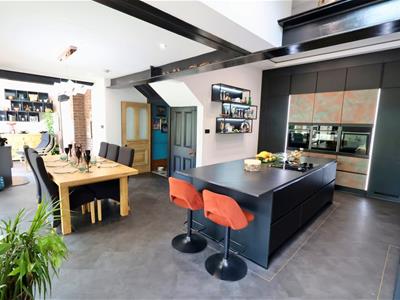
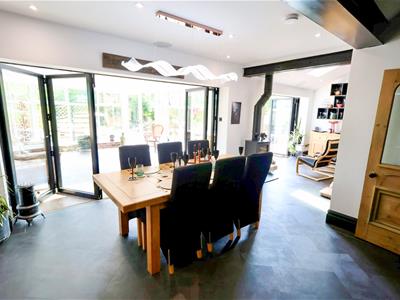
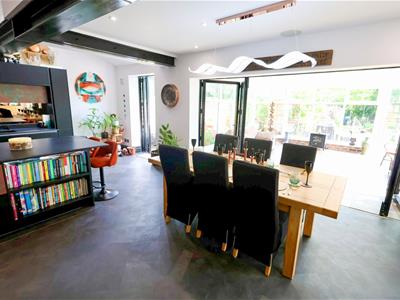
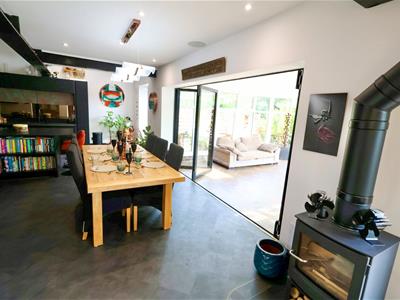
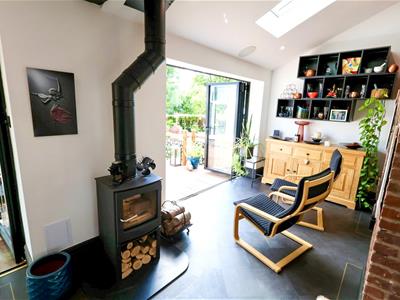
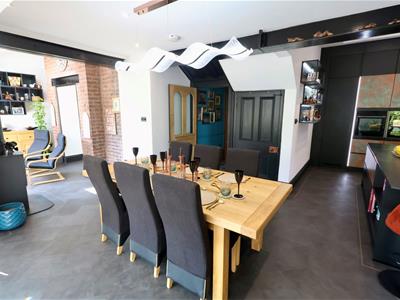
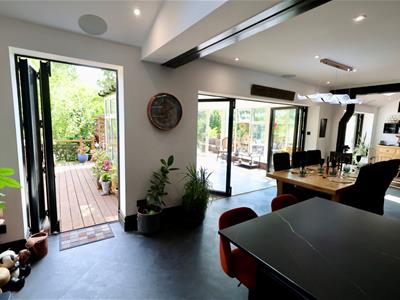
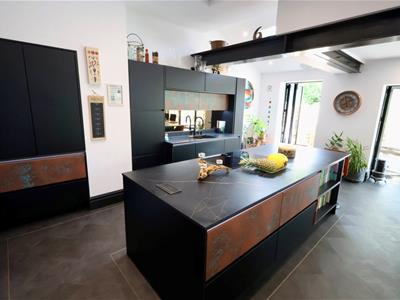
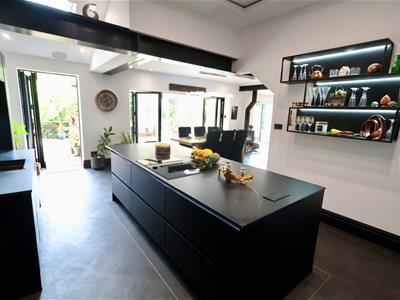
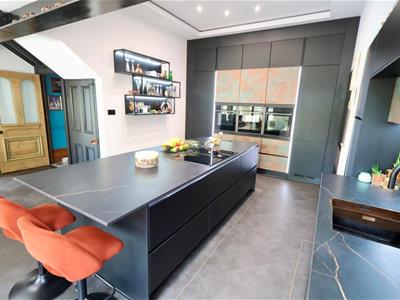
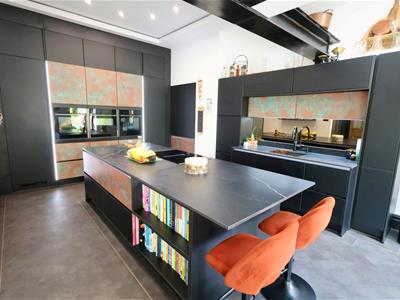
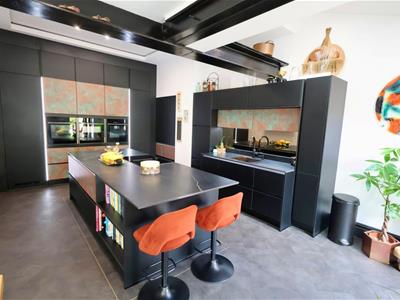
- Open plan, recently renovated and extended kitchen and family room
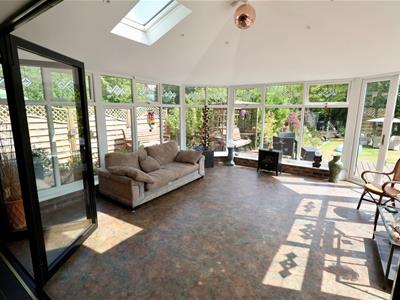
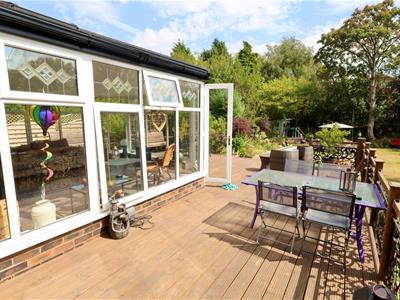
- Conservatory to the rear overlooking the garden
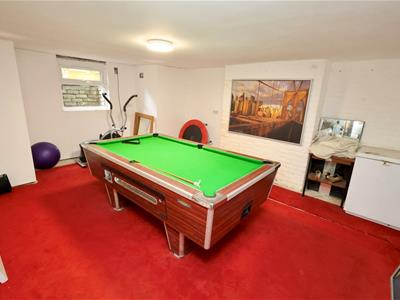
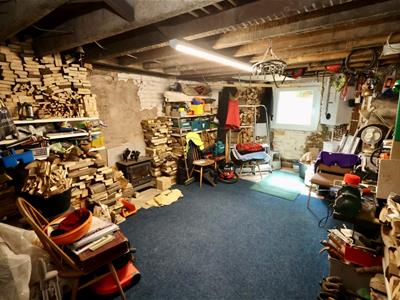
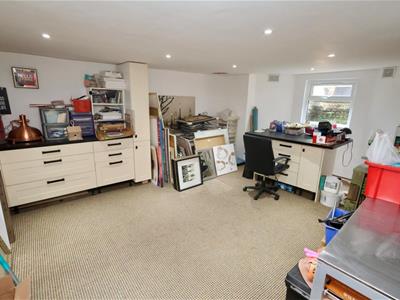
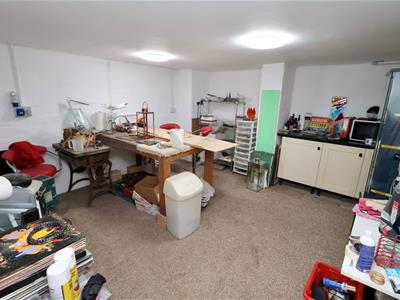
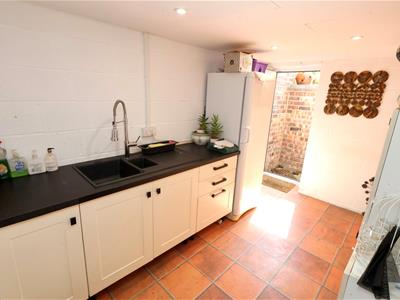
- Fantastic basement prime for conversion (Subject to planning) with games room, boot room and utility
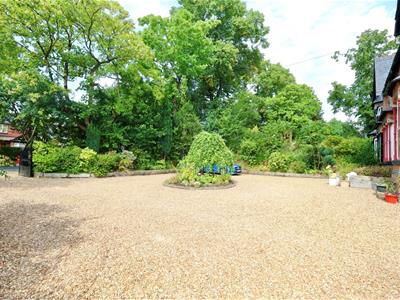
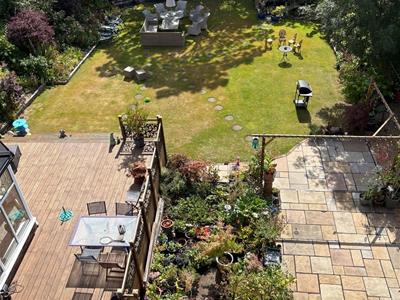
- Amazing gardens front, side and rear with DOUBLE garage!
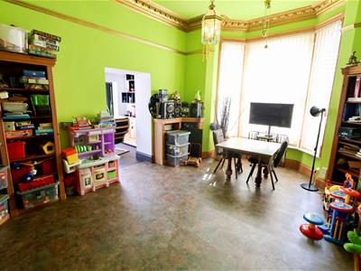
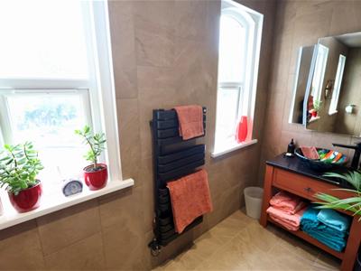
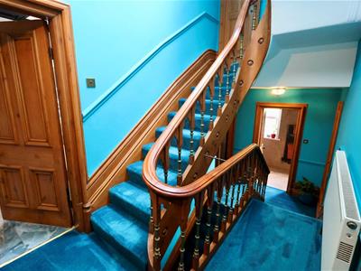
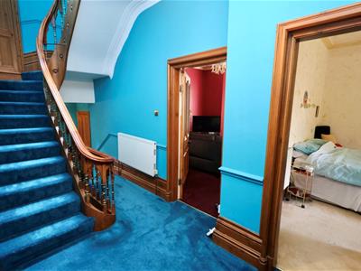
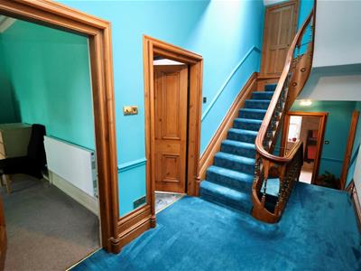
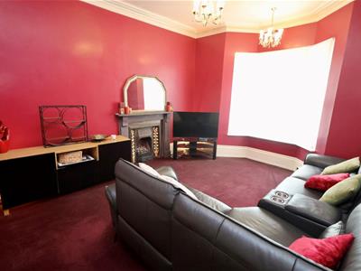
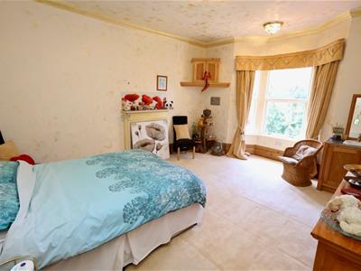
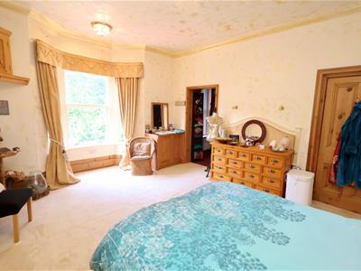
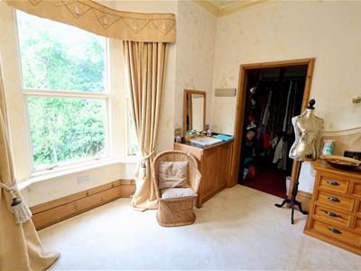
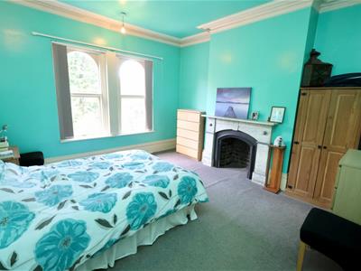
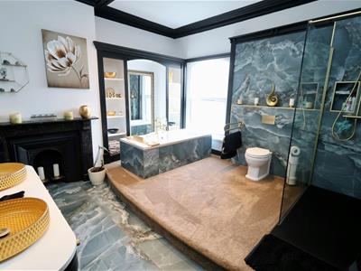
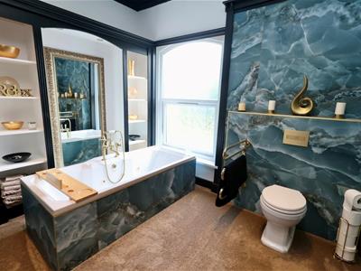
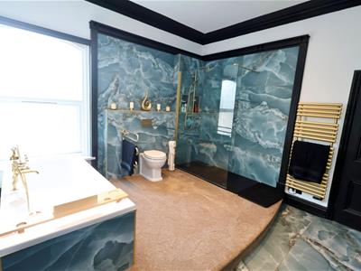
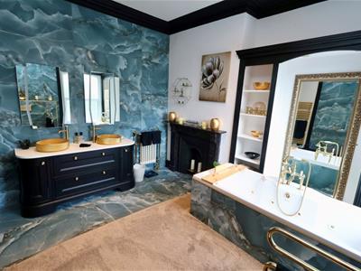
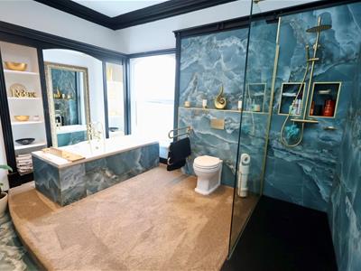
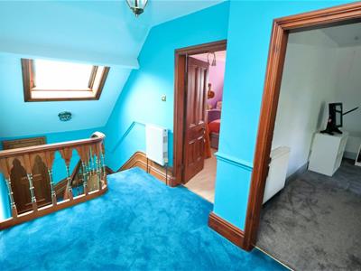
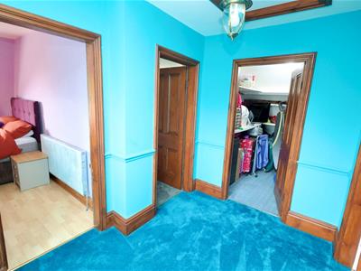
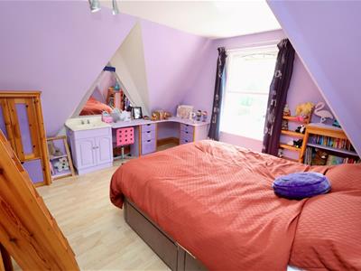
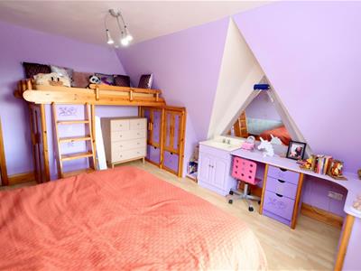

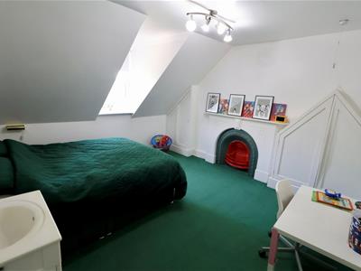
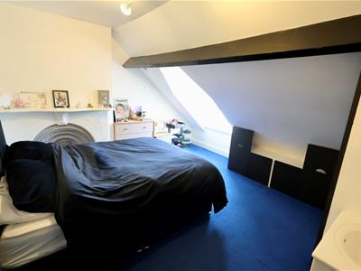
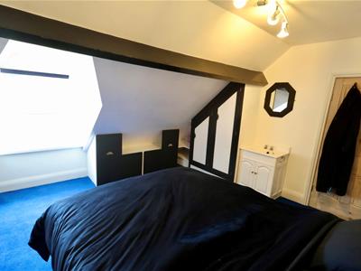
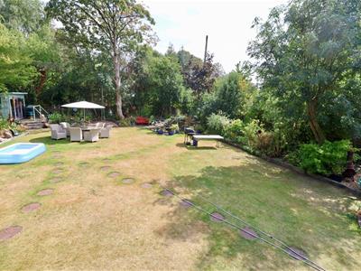
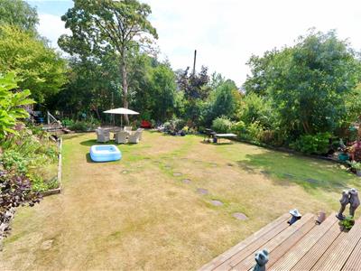
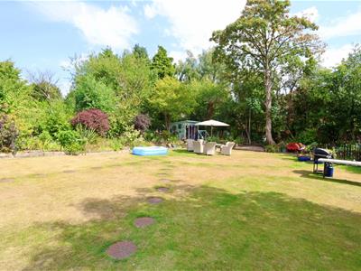
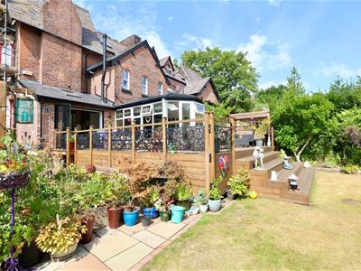
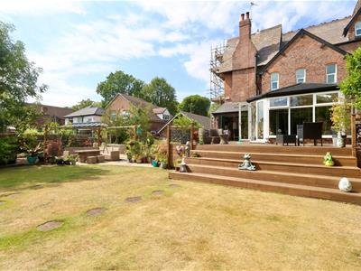
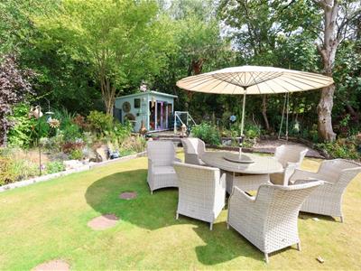
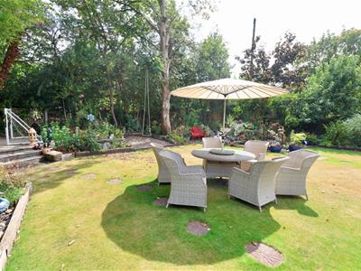
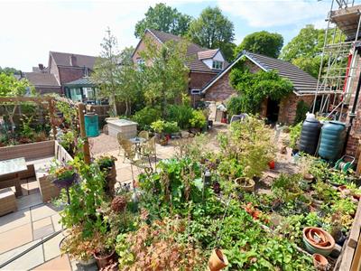
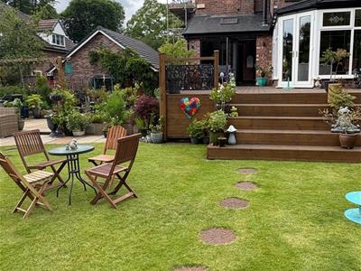
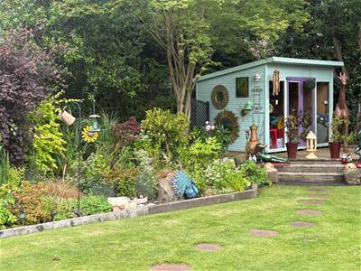
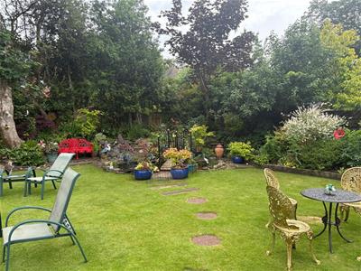
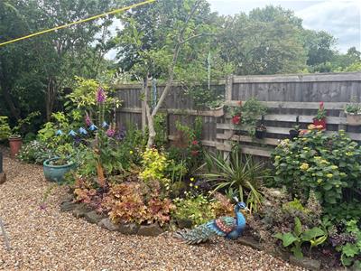
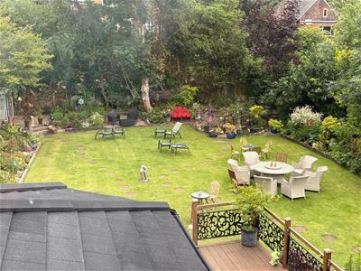
MAGNIFICENT VICTORIAN FAMILY HOME!! HOME ESTATE AGENTS are excited to offer the rare opportunity to purchase a fantastic, double fronted semi-detached property located in the desirable residential area of "Ellesmere Park". Situated on a picturesque tree lined Stafford Road, this imposing property offers space on a grand level both internally and externally. Packed with charm, character, and original features the property needs to be viewed to be fully appreciated. Ground floor accommodation comprises from porch, impressive entrance hallway, lounge, sitting room, dining room which opens onto the recently completed, extended, family kitchen room with high-quality kitchen with centre island and further conservatory to the rear, mostly fitted with underfloor heating. To the basement level there is scope to create further living space if desired with its four chambers including games room, utility area, W/C, boot room, and wine cellar area. Located to the first floor there is a W/C, shower room, three double bedrooms, master bedroom features dressing room and a great size, recently updated, four-piece modern family bathroom suite. Finally, to the second floor there are the further four double bedrooms and laundry room which could possibly be converted into an en-suite shower room if required. The property offers a mix of restored wooden double glazing and uPVC double glazing and is gas central heating. Externally to the front there is a sweeping driveway for several vehicles along with a double garage. To the rear there is a substantial lawn garden, raised decked area (replaced 2025) and paved patio area all surrounded by mature trees and well-established shrubs and boarders for privacy. If you are looking for that "Forever family HOME" this could be the one for you! Call HOME on 01617898383 to arrange your viewing
Porch
1.85m x 1.75m (6'1 x 5'9)
Hallway
6.53m x 2.06m (21'5 x 6'9)
Lounge
4.45m x 5.92m (14'7 x 19'5)
Sitting Room
4.27m x 5.54m (14'0 x 18'2)
Dining room
5.28m x 3.99m (17'4 x 13'1)
Morning room
4.47m x 4.60m (14'8 x 15'1)
Kitchen
4.67m x 4.32m (15'4 x 14'2)
Conservatory
4.80m x 5.41m (15'9 x 17'9)
Basement level
Chamber One
5.56m x 4.27m (18'3 x 14'0)
Chamber Two
4.42m x 5.79m (14'6 x 19'0)
Chamber Three
5.28m x 3.99m (17'4 x 13'1)
Chamber Four
4.19m x 4.62m (13'9 x 15'2)
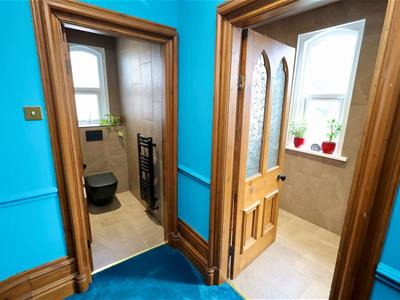
W/C
1.57m x 2.59m (5'2 x 8'6)
Utility area
1.35m x 3.12m (4'5 x 10'3)
Wine chamber
1.85m x 3.15m (6'1 x 10'4)
First floor landing
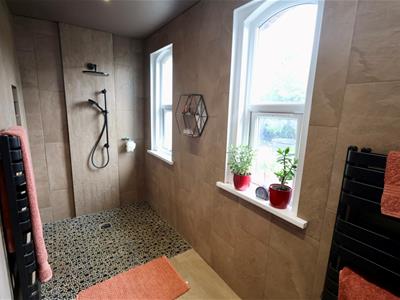
Shower room
1.85m x 4.19m (6'1 x 13'9)
W/C
Bedroom One
5.51m x 4.37m (18'1 x 14'4)
Dressing area
1.88m x 2.95m (6'2 x 9'8)
Bedroom Two
4.19m x 4.67m (13'9 x 15'4)
Bedroom Three
5.03m x 3.99m (16'6 x 13'1)
Bathroom
3.96m x 3.99m (13'0 x 13'1)
Second floor landing
Bedroom Four
4.04m x 4.47m (13'3 x 14'8)
Bedroom Five
4.09m x 4.90m (13'5 x 16'1)
Bedroom Six
3.78m x 4.11m (12'5 x 13'6)
Bedroom Seven
4.09m x 3.76m (13'5 x 12'4)
Sales info
We are advised that the property is leasehold. We are advised that the lease was granted for 997 years commencing 1876. There is a ground rent of approx. £6.50 per annum.
We are advised that the current council tax band is band F.
The current EPC rating is TBC.
IMPORTANT INFORMATION -
PLEASE NOTE: Home Estate Agents have not tested the services and appliances described within this document (including central heating systems), and advise purchasers to have such items tested to their own satisfaction by a specialist. All sizes quoted are approximate. Making an offer: if you are interested in this property, please contact us at the earliest opportunity prior to contacting a bank, building society or solicitor. Failure to do so could result in the property being sold elsewhere and could result in you incurring unnecessary costs such as survey or legal fees. Most of our clients require us to advise them on the status of potential buyers, who make an offer to purchase, therefore you are strongly advised to make an appointment at this stage.
Although these particulars are thought to be materially correct their accuracy cannot be guaranteed and they do not form part of any contract.
Property data and search facilities supplied by www.vebra.com