
Back Lane, Burstwick, Hull
£210,000
3 Bedroom House - Semi-Detached
- •Three bedroom semi-detached house
- •Quiet no-through road towards the edge of the village
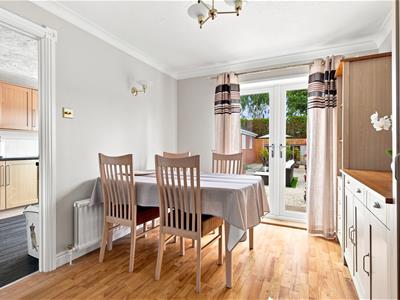
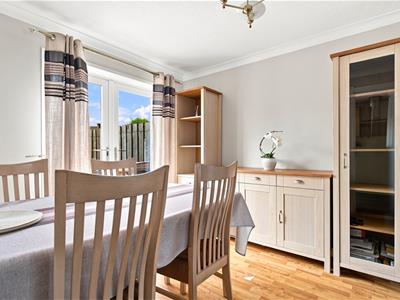
- •Open plan lounge diner with French doors
- •South facing low maintenance rear garden
- •Substantial detached garage with WC and water supply
- •Excellent potential for workshop or alternative uses
- •Off Street parking via shared driveway with space for 3 vehicles
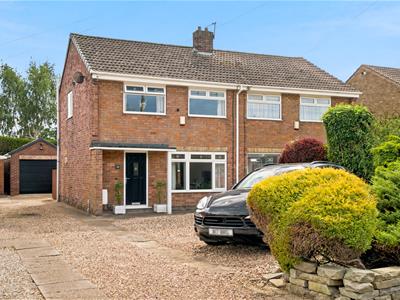
A well positioned three bedroom semi-detached house, set along a quiet no-through road towards the edge of this popular village. Occupying a generous plot, the property combines a practical family layout with a south facing rear garden and an exceptional detached garage with an electric composite door, creating a home with considerably more to offer than first meets the eye.
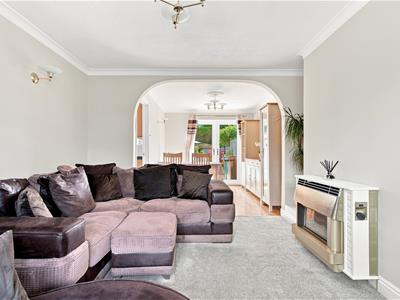
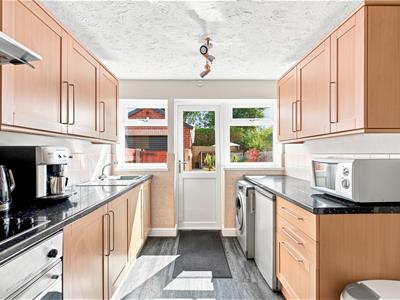
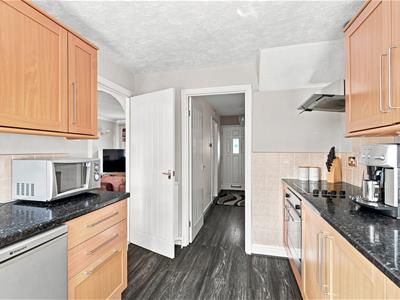
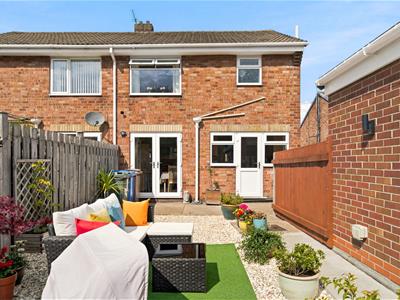
Inside, the accommodation is centred around an open plan lounge diner, providing a sociable space for everyday family life, with French doors opening onto the rear garden. A separate fitted kitchen sits to the rear, while three bedrooms and a modern bathroom are arranged across the first floor.
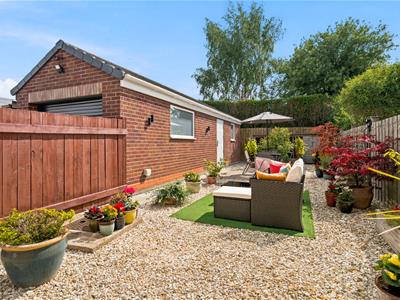
The real surprise is the substantial detached garage, custom built by the current owner and offering an impressive amount of space and flexibility. With a roller shutter door, strengthened personal entrance, uPVC glazing, water supply, hot and cold basin and WC, it is already ideally suited to use as a workshop or vehicle storage, but could equally provide the basis for a home gym, home office, garden bar, hobby space or potentially an annex subject to consents.
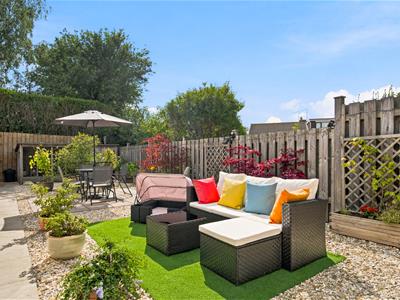
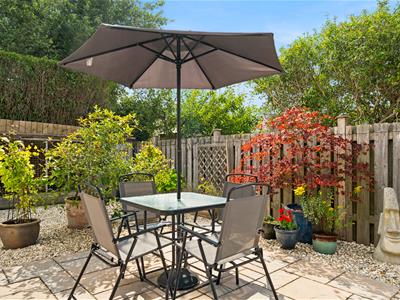
Outside, the south facing rear garden is fully enclosed and has been designed with ease of maintenance in mind, combining paved and gravelled areas with seating spaces to make the most of the sunshine. With off street parking to the front via a shared driveway and such a versatile additional building, this is a property that offers plenty of scope for a couple, small family or first time buyer looking for a home with room to adapt to their needs.
The property is approached via a gravelled frontage providing off street parking and provisions for an EV charger, with a shared side driveway continuing alongside the house to the substantial detached garage with an electric composite door. A pedestrian gate provides access through to the rear garden.
The south facing garden has been designed for ease of maintenance, with gravelled and paved areas providing several options for outdoor seating. Fully enclosed and enjoying a southerly aspect, it offers an excellent space to make the most of the sunshine throughout the day.
The detached garage is a particularly impressive addition, having been custom built by the current owner. Fitted with an electric composite roller door, strengthened personal entrance door, uPVC glazing, water supply, hot and cold basin and WC, it provides a substantial and versatile space. It could comfortably serve as a workshop, vehicle or classic car storage facility, while also offering potential for uses such as a home gym, home office, garden bar or other specialist space, subject to any necessary permissions.
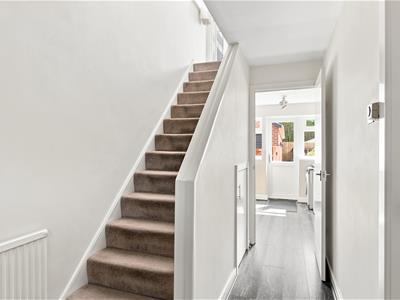
Entering into the property, the entrance hall has stairs rising to the first floor with useful storage beneath.
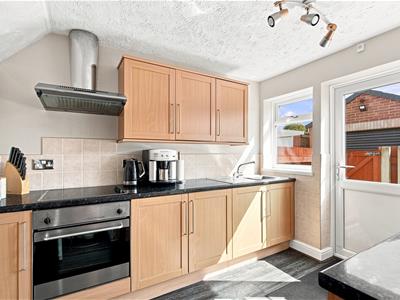
The kitchen is fitted with wooden fronted units incorporating an electric oven and hob, stainless steel sink and drainer, plumbing for a washing machine and space for an under-counter fridge. A rear door provides direct access to the garden.
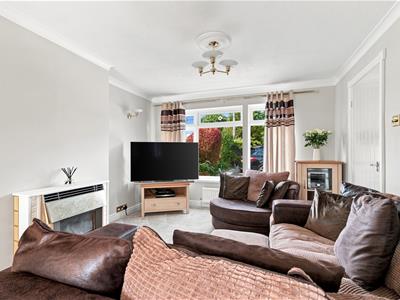
Leading from the kitchen is the open plan lounge diner, extending from the front to the rear of the property. The dining area benefits from French doors opening onto the garden, while the lounge features a central fireplace with back boiler and an additional access door leading back through to the hallway.
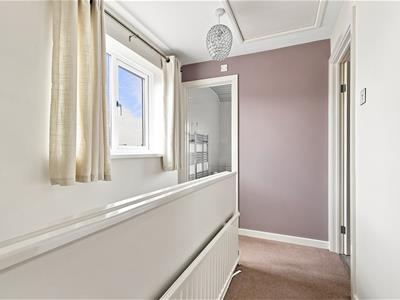
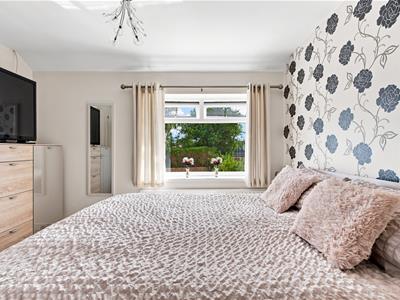
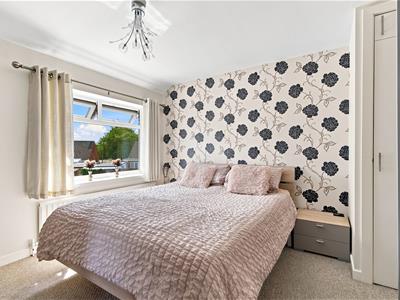
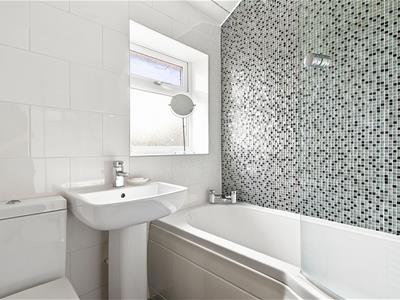
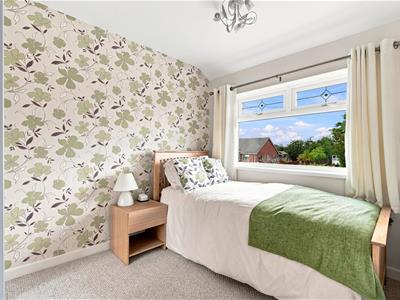
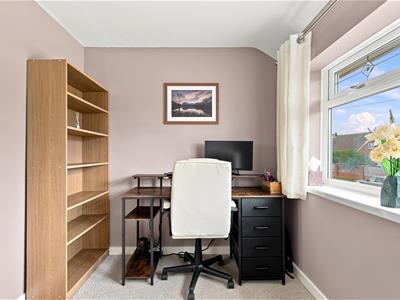
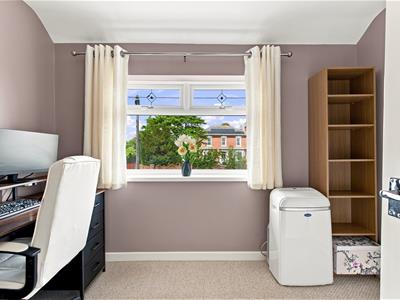
To the first floor, the landing provides access to three bedrooms together with the family bathroom, which is fitted with a shower over the bath.
Hallway
Lounge/Diner
6.60 x 3.42 (21'7" x 11'2")
Kitchen
2.91 x 2.53 (9'6" x 8'3")
Bathroom
1.85 x 1.70 (6'0" x 5'6")
Bedroom 1
3.62 x 3.42 (11'10" x 11'2")
Bedroom 2
3.00 x 2.30 (9'10" x 7'6")
Bedroom 3
3.00 x 2.20 (9'10" x 7'2")
Parking: off street parking via a shared driveway with space for 3 vehicles and a garage.
Heating & Hot Water: both are provided by a gas fired boiler.
Mobile & Broadband: we understand mobile and broadband (fibre to the premises) are available in the area. For more information on providers, predictive speeds and best mobile coverage, please visit Ofcom checker.
Council tax band B.
The property is connected to mains gas and mains drainage.
Please note this property is a non standard construction believed to be a steel frame build, buyers requiring a mortgage are advised to make their adviser aware of this before submitting a mortgage application.

Energy Efficiency and Environmental Impact
Although these particulars are thought to be materially correct their accuracy cannot be guaranteed and they do not form part of any contract.
Property data and search facilities supplied by www.vebra.com