
23 Whitburn Street
Bridgnorth
Shropshire
WV16 4QN
28 St. Marys Street, Bridgnorth
Asking Price £700,000
4 Bedroom Character Property
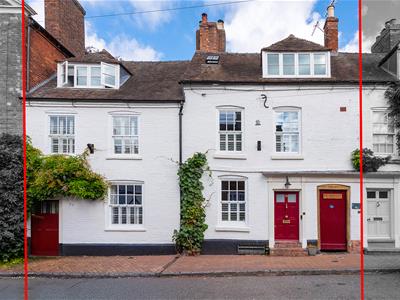
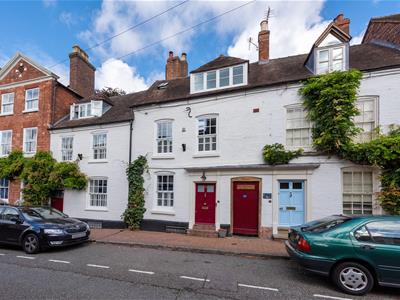
A quit remarkable Grade II Listed Town House, impeccably maintained and presented in this idyllic and quiet High Town setting with side access and having a private rear garden.
Much Wenlock - 8 miles, Telford - 12 miles, Ludlow - 19 miles, Shrewsbury - 22 miles, Kidderminster - 14 miles, Wolverhampton - 14 miles, Stourbridge - 15 miles, Birmingham - 27 miles,
(All distances are approximate).
LOCATION
St Marys Street enjoys a central location, just a short stroll from the bustling High Street within the conservation area. The historic Market Town of Bridgnorth is home to many historical places of interest and beautiful architecture to include churches and many listed buildings. Another notable attraction is the Severn Valley Railway with its vintage steam trains and stations running to Kidderminster. Within the town there are a wide range of facilities including a diverse selection of shops, cafes, pubs and restaurants, along with weekend farmers markets and many themed events held throughout the year. There are healthcare services, hospital, supermarkets, primary and secondary schooling and an excellent array of sports clubs and a leisure centre. For entertainment the town has its own art deco cinema along with the 'Theatre on the Steps' showing a wide variety of performances to include drama, music and dance. As well as meandering through the towns historical walkways and steps there are good cycle routes and many countryside walks along the banks of the River Severn and beyond.
OVERVIEW
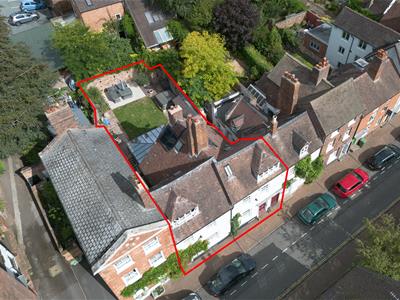
Having undergone a comprehensive scheme of refurbishment during 2020 and 2021, this Grade II Listed period townhouse has been beautifully remodelled over four floors, to include a cellar, thoughtfully combining modern living with a wealth of retained character features. Situated within the Conservation Area and conveniently positioned in the heart of the town, the property further benefits from an enclosed, private garden with valuable side access, enjoying a wonderfully secluded aspect rarely found in such a central location.
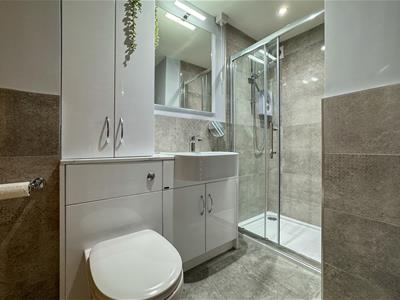
The extensive works undertaken include the installation of re-fitted, high-specification kitchen and bathrooms, a new central heating boiler and column radiators, together with the replacement of the majority of the windows, many of which benefit from fitted shutters or blinds. The property also features a Kaba master key system. A comprehensive schedule of works undertaken is available upon request.
ACCOMMODATION
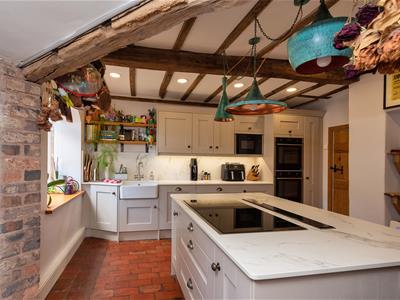
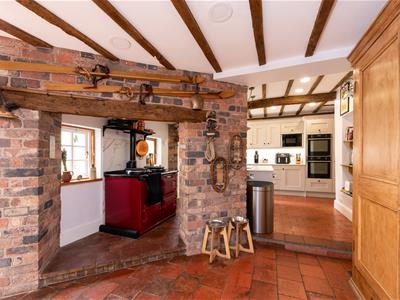
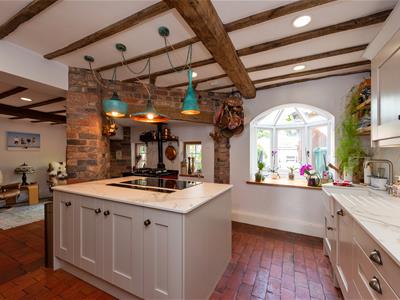
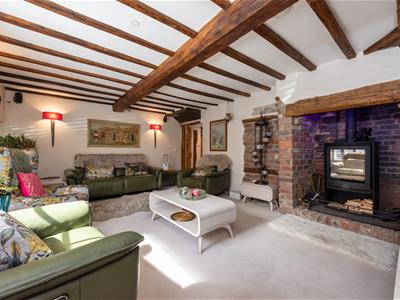
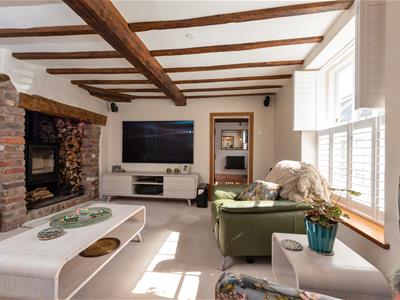
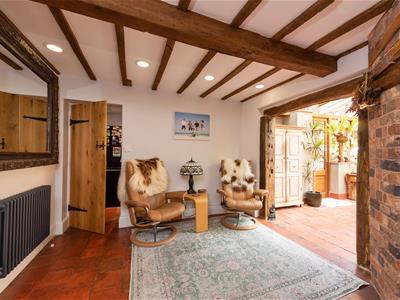
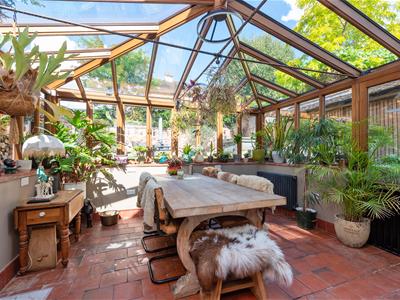
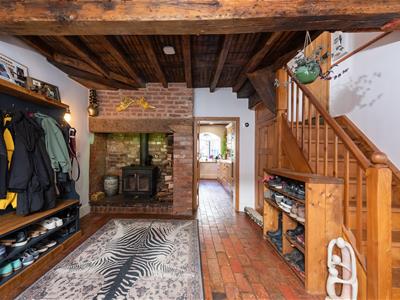
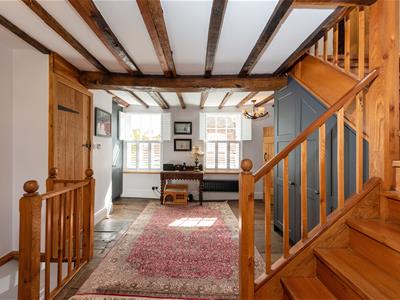
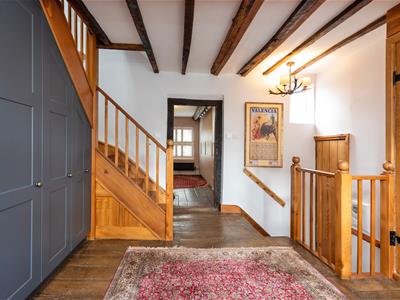
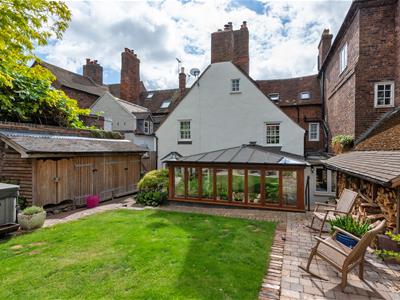
The front door opens into a reception hall, laid with quarry tiled floor, exposed beams and a Clearview wood burning stove. A staircase rises to the first floor while a door gives access to the cellars. The living room overlooks the front elevation and features exposed beams and a large exposed brick fireplace housing a wood burning stove. Positioned to the rear of the property, the impressive characterful breakfast kitchen (re-appointed 2020) enjoys views over the rear garden. The floor is laid with quarry tiles and the kitchen is fitted with a comprehensive range of matching base and wall cabinets, incorporating a Villeroy & Boch sink with instant hot water tap. A central island provides additional storage and workspace. Integrated Neff appliances include two Slide & Hide ovens, grill and microwave, together with an induction hob and concealed extractor, inset into the island. There is also an additional Aga. Extending off the kitchen is a Mahogany and brick built sunroom laid with quarry tiles and underfloor heating together with a multifuel stove. Doors and windows give access to the garden. This room provides an additional reception room currently utilised as a dining room. Adjacent is a utility/boot room which provides additional storage, provision for laundry appliances and a convenient guest WC.
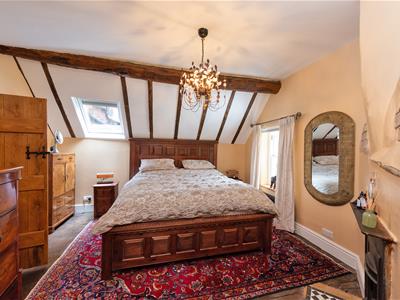
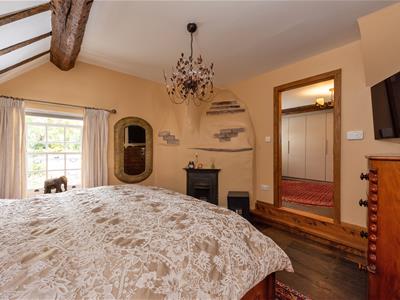
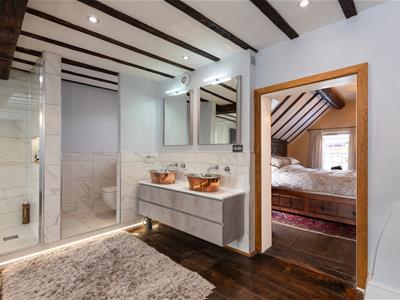
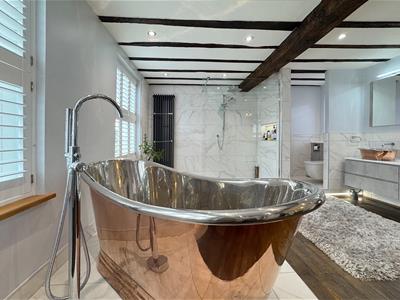
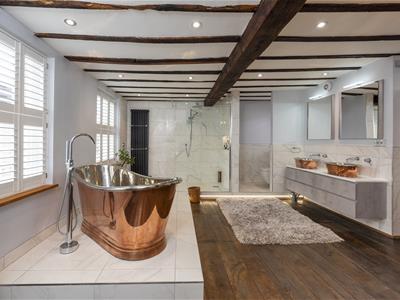
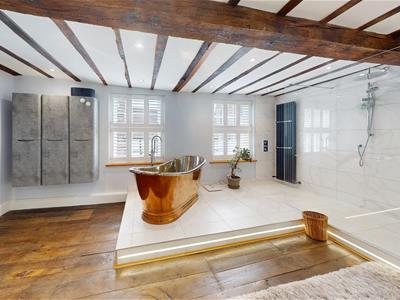
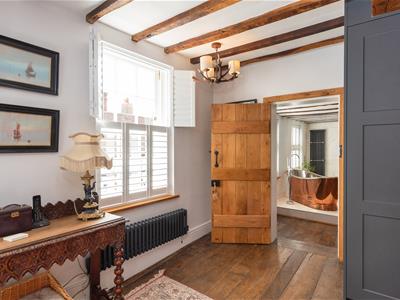
Stairs from the hall rise to a spacious first floor landing where there is access to an airing cupboard and modern shower room. The landing has exposed floorboards, two windows to the front elevation and fitted storage. The master bedroom suite has been thoughtfully arranged to provide a double bedroom with exposed floorboards, a feature cast-iron fireplace and sash window overlooking the rear elevation. This leads into a dressing room, again featuring an original cast-iron fireplace, fitted wardrobes and exposed floorboards. Completing this floor is an impressive bathroom suite, featuring exposed floorboards, beamed ceiling, two windows to the front elevation feature cast-iron corner fireplace. The suite comprises two copper wash hand basins inset into a vanity unit, wall-mounted mirrors with integrated lighting, a separate WC, raised walk-in shower and a copper roll-top bath with shower attachment.
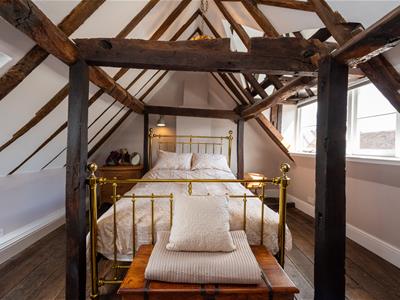
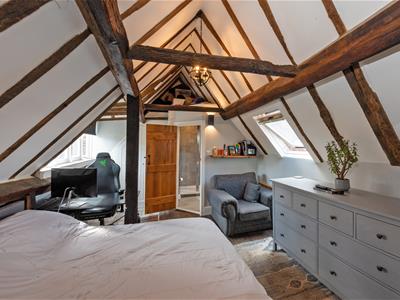
A staircase from the main master suite leads to an additional bedroom with vaulted ceiling and views over the rear elevation.
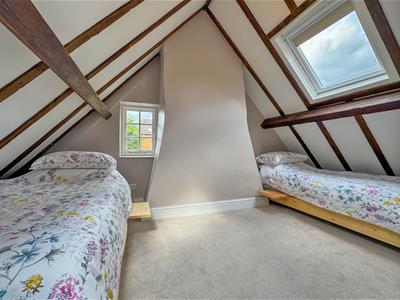
From the main landing, stairs rise to the second floor, which provides two well-proportioned double bedrooms, both benefiting from vaulted ceilings. One of the bedrooms further benefits from an en-suite shower room.
OUTSIDE
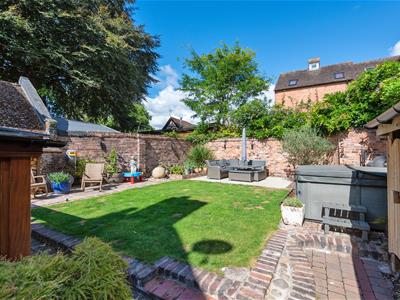
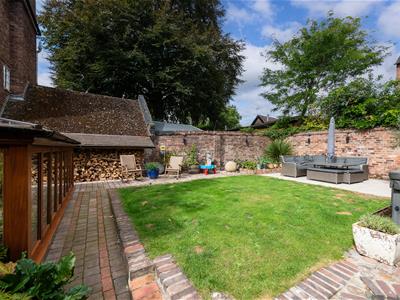
The rear garden provides a wonderfully private retreat and has been landscaped for ease of maintenance. There is a block paved patio area with a central lawn, enclosed by garden walls and complemented by useful outside storage. Gated side access leads to a shared alleyway providing access to the front of the property. Outside lighting and a cold water tap are also provided.
SERVICES
We are advised by our client that all mains services are connected. Verification should be obtained by your surveyor.
TENURE
We are advised by our client that the property is FREEHOLD. Please note that there is a flying freehold over the shared passageway. Verification should be obtained from your solicitor. Vacant possession on completion.
COUNCIL TAX
Shropshire Council.
Tax Band: G.
https://www.gov.uk/council-tax-bands
FIXTURES AND FITTINGS
By separate negotiation.
VIEWING ARRANGEMENTS
Strictly by appointment only. Please contact the BRIDGNORTH OFFICE.

Energy Efficiency and Environmental Impact
Although these particulars are thought to be materially correct their accuracy cannot be guaranteed and they do not form part of any contract.
Property data and search facilities supplied by www.vebra.com