10-12 Eggbuckland Road
Henders Corner
Mannamead
Plymouth
Devon
PL3 5HE
Higher Compton, Plymouth
£600,000
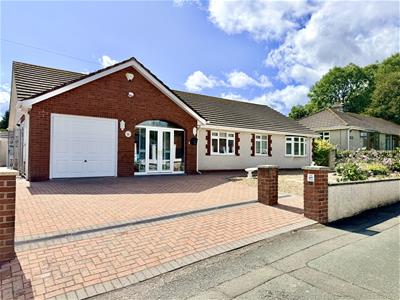
3 Bedroom Bungalow - Detached
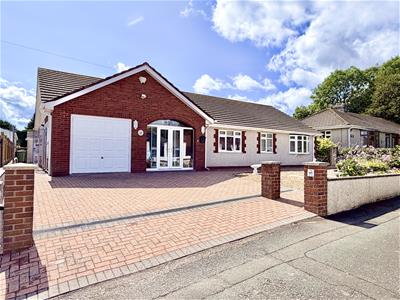
- Most spacious detached bungalow.
- Standing on large level plot.
- Prime end of cul de sac position.
- Excellent parking on private drive and garage.
- Porch, Entrance Hall and 24 ft long inner hall.
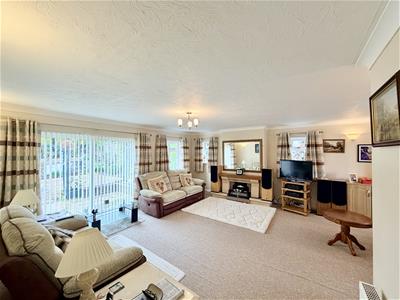
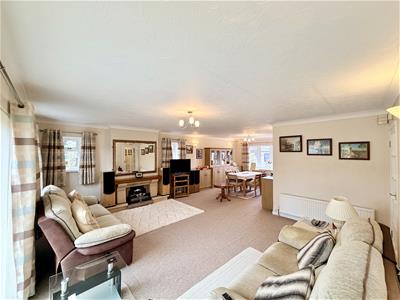
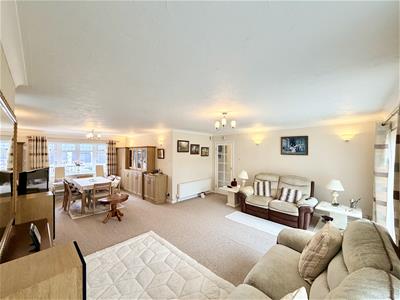
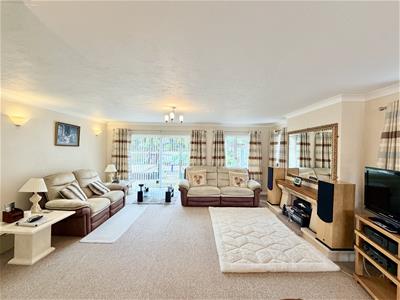
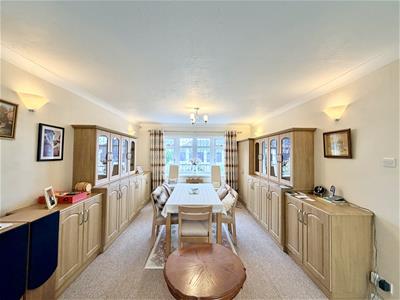
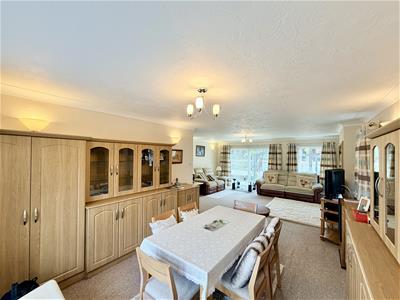
- 27 ft spacious lounge/dining room.
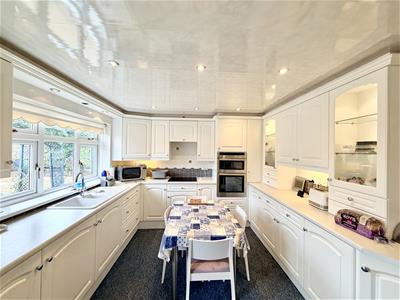
- Fitted integrated kitchen/breakfast room.
- 3 double bedrooms.
- Shower room/Wc and seperate WC
- Southerly facing rear garden.
GUIDE PRICE £600,000 - £650,000. Spacious modern detached bungalow built c.1983 on generous-size, near level plot. Upgraded, refurbished and maintained to a high standard. Spacious 27' lounge/dining room, quality modern fitted integrated kitchen/breakfast room with built-in appliances, 3 good-sized bedrooms, modern equipped shower room/wc and separate wc. A good-sized integral garage and private parking on the drive.
EASTFIELD CRESCENT, HIGHER COMPTON, PLYMOUTH, PL3
GUIDE PRICE £600,000-£650,000
ACCOMMODATION
Most spacious architect designed bungalow built circa.1983 standing on a generous size near level plot.
The current owners have extensively upgraded and refurbished the property and maintained it to a high standard over the years. Recent improvements include a new Viessmann gas boiler installed just over a year ago, together with new pump and controls. Comprising a most spacious home with a large 27' lounge/dining room, a quality modern fitted integrated kitchen/breakfast room with built in appliances, three good sized bedrooms, a well-appointed modern equipped shower room/wc and separate wc. A good sized integral garage and private parking on the drive, with potential to create more off street parking, perhaps to accommodate a motorhome or caravan.
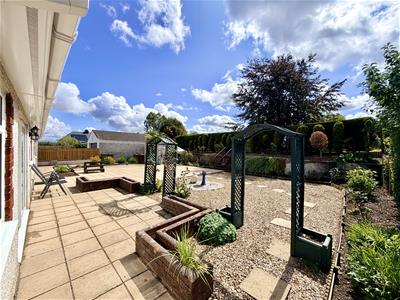
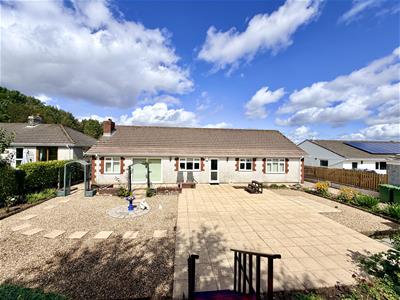
With side access on both sides leading around to the generous size landscaped level back garden. An attractive deep and wide back garden with useful utility built block garden shed, lean-to greenhouse and a range of features. Enjoying a southerly aspect and day long sunshine.
LOCATION
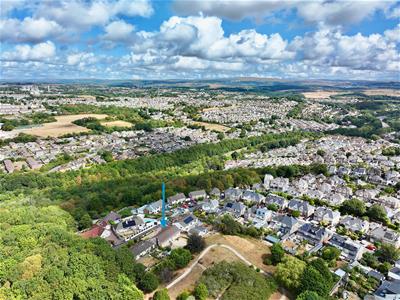
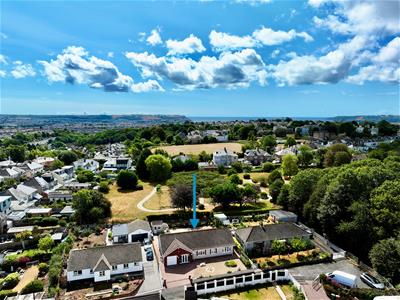
Tucked away at the end of the cul-de-sac of Eastfield Crescent and set here in a private road servicing 6 properties. Occupying a prime position, the second bungalow on the southerly side of this private road. At the end of the private road is Hollycroft Wood, a woodland with public access and managed by the Woodland Trust. A generally quiet area with a good variety of local services nearby within walking distance in Higher Compton and the position convenient for access into the city and close by connection to major routes in other directions.
ENTRANCE PORCH
3.05m x 0.81m (10'0" x 2'8")Door into:
HALL
3.15m x 1.85m (10'4" x 6'1")Airing cupboard housing factory insulated hot water tank with immersion heater, new pump and controls.
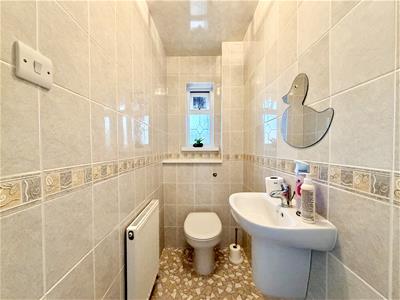
WC
1.88m x 0.91m (6'2" x 3')White modern suite with wc having concealed cistern and wall-hung wash hand basin, tiled walls.
CENTRAL HALL
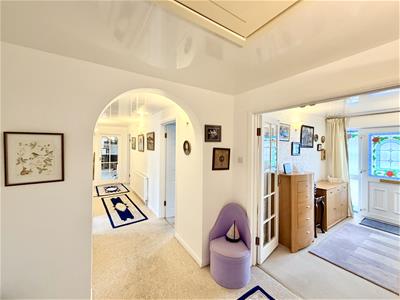
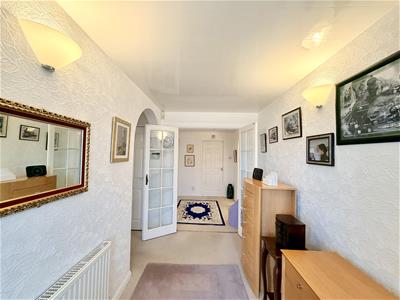
7.47m long by 2.44m wide (24'6" long by 8'0" wide)Long hall giving access to all main rooms.
LOUNGE/DINING ROOM
8.43m x 5.49m max (27'7" x 18'0" max)Triple aspect with raised bay window to the front, windows to the side, window and sliding patio doors overlooking and opening to the rear garden. Focal feature fireplace with timber over mantel. Range of fitted display furniture along 2 sides.
KITCHEN/BREAKFAST ROOM
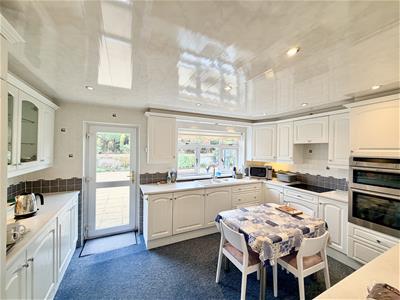
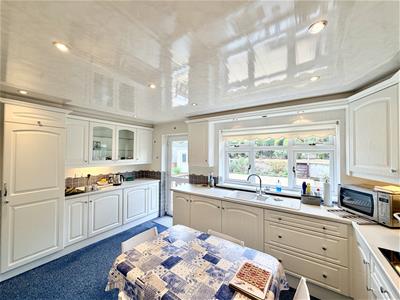
4.62m x 3.30m (15'2" x 10'10")A fitted kitchen with a good range of cupboard and drawer storage set in wall and base units. Roll edge work surfaces, tiled splashbacks, inset contemporary enamel one and a half bowl sink unit. Integrated appliances from 'Neff' include dishwasher, four ring induction hob with extractor over, dual oven/grill, washing machine and tall fridge.
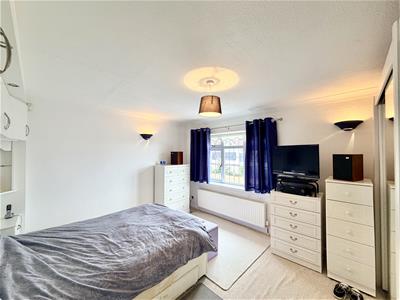
BEDROOM ONE
4.32m x 3.73m (14'2" x 12'3" )Window to the front. Built-in furniture with two large wardrobes, two bedside units with overhead cupboards.

BEDROOM TWO
4.27m x 3.78m (14'0" x 12'5" )Picture window overlooking the back garden.
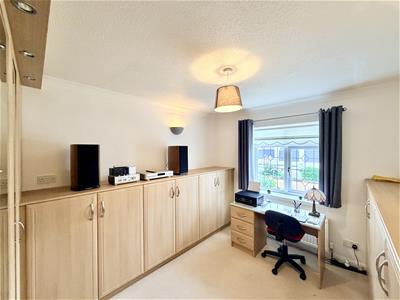
BEDROOM THREE
3.71m x 3.02m (12'2" x 9'11")Picture window to the front. Used as a display room with a range of built-in storage.
SHOWER ROOM
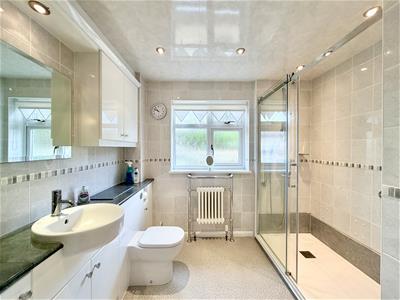
2.67m x 2.54m (8'9" x 8'4")Spacious light and airy with window to the rear. Quality white suite with unit incorporating close coupled wc and wash hand basin. Recently fitted double size tiled shower with Mira thermostatic shower mixer. Useful storage cupboard.
INTEGRAL GARAGE
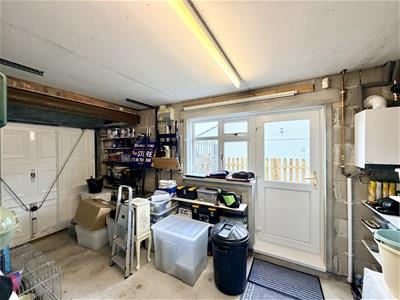
5.23m x 2.67m (17'2" x 8'9")Replaced up and over door to the front and pedestrian door and window to the side. Wall mounted 'Viessmann' gas boiler (just over a year old) servicing the central heating and domestic hot water.
EXTERNAL
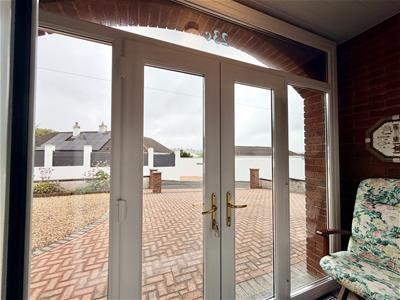
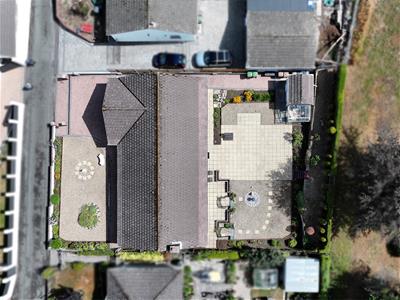
16ft wide entrance between brick pillars into herringbone pattern brick paved driveway measuring 23 ft wide by 25 ft deep. Access to garage and potential to create more parking at the front if desired. Pathway to both sides providing access to rear.
The rear of the property large southerly facing garden, mainly level throughout with wide patio area, decorative stone chippings, flower borders, fence, wall and hedge boundaries.
Garden store measuring 9'5 x 7'3 substantial block work, and power and lighting into greenhouse.
COUNCIL TAX
Plymouth City Council
Council Tax Band: D
SERVICES
The property is connected to all the mains services: gas, electricity, water & drainage.

Energy Efficiency and Environmental Impact
Although these particulars are thought to be materially correct their accuracy cannot be guaranteed and they do not form part of any contract.
Property data and search facilities supplied by www.vebra.com