.png)
47 Corporation Street
Northampton
Northamptonshire
NN17 1NQ
Lytham Lane, Corby
Offers in excess of £250,000
2 Bedroom House - Semi-Detached
- IMMACULATELY PRESENTED
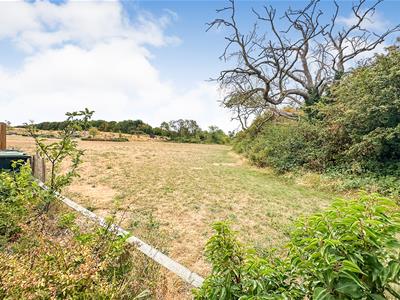
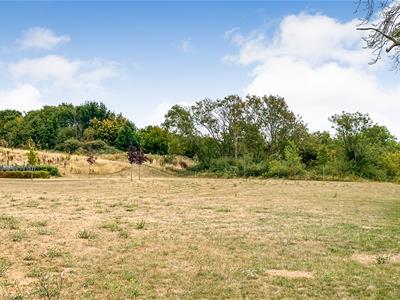
- GREAT VIEWS OVER GREEN SPACE AND WOODLAND
- POPULAR PRIORS HALL DEVELOPMENT
- CLOSE TO GOOD SCHOOLING
- CLOSE TO ALL AMENITIES
- SEPARATE UTILTY ROOM
- MANICURED REAR GARDEN
- TWO OFF ROAD PARKING SPACES
- STILL UNDER NHBC GUARANTEE
- CLOSE TO PARKLAND
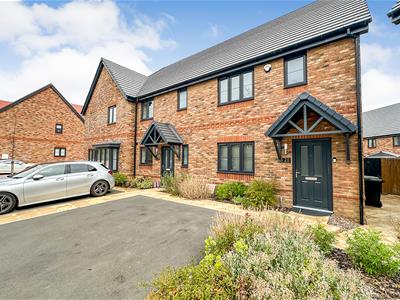
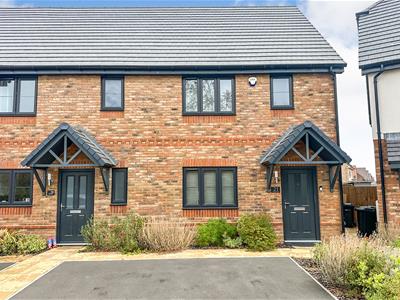
This impressive TWO BEDROOM semi-detached home occupies an attractive position within the highly regarded Priors Hall Park development and is presented with a stylish, contemporary interior. Offering spacious and light-filled accommodation, the property also provides exciting potential to create a THIRD BEDROOM and additional shower room within the already prepared roof space.
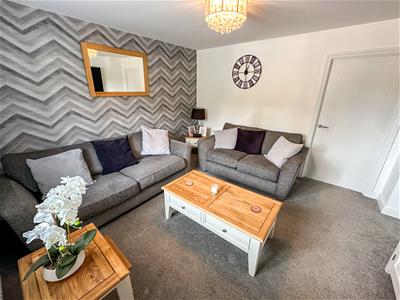
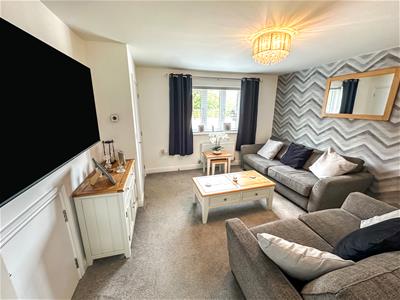
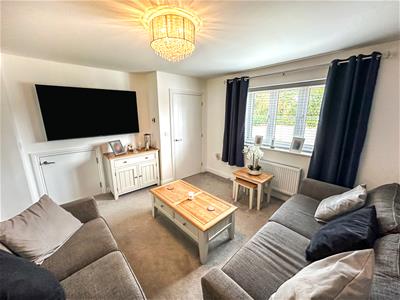
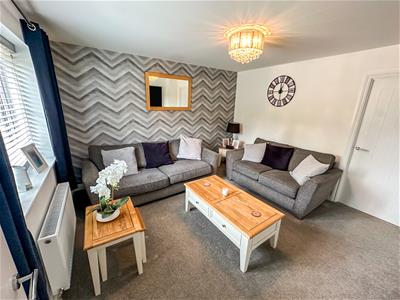
The welcoming entrance hall leads to a generous front-facing living room.
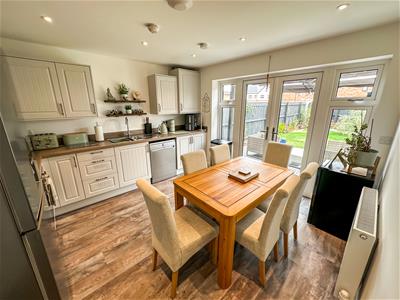
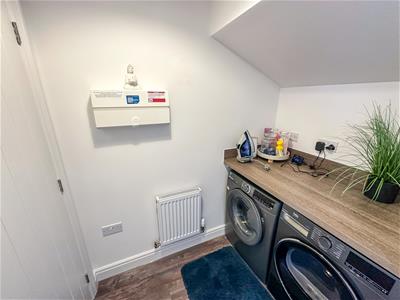
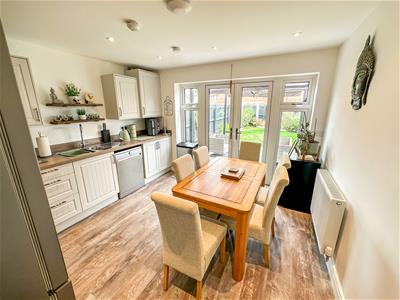
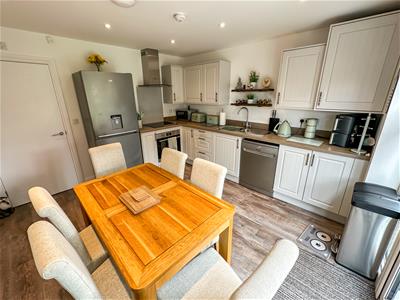
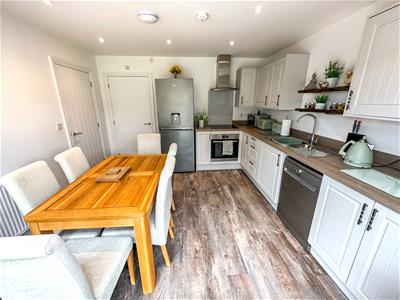
To the rear, the stylish kitchen/dining room is fitted with an excellent range of units, integrated oven, hob, extractor and dishwasher, with French doors opening directly onto the garden. A separate utility room and convenient guest WC complete the ground floor.
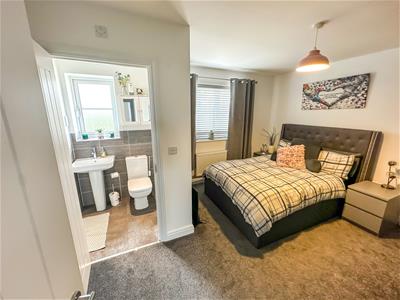
Upstairs are two generously proportioned double bedrooms, with the principal bedroom enjoying its own en-suite shower room, alongside a well-appointed family bathroom.
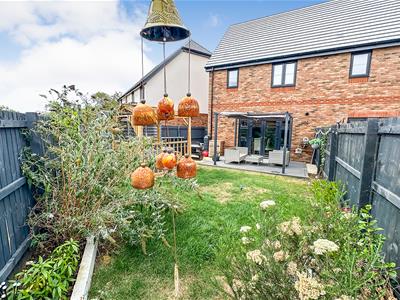
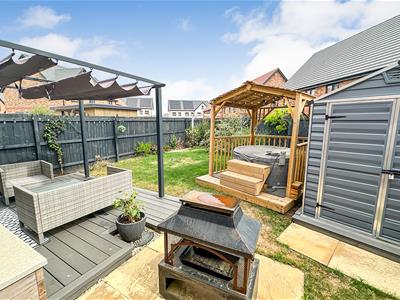
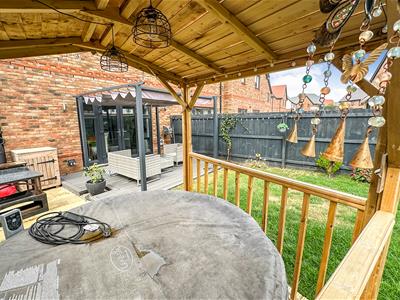
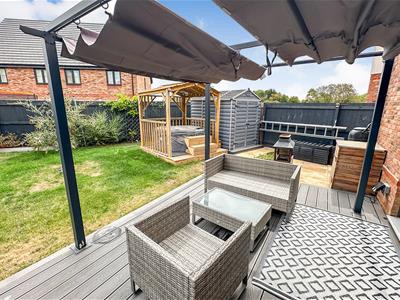
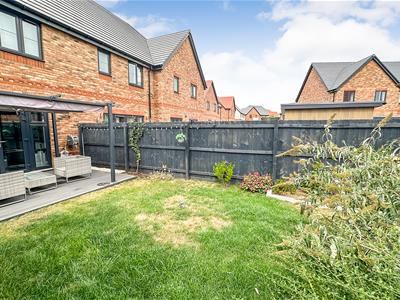
Outside, the home enjoys an attractively maintained frontage and a beautifully landscaped rear garden. Designed for both relaxation and entertaining, the garden features a timber deck with lighting, neat lawn and planted borders, together with a covered hot tub area and timber garden office – ideal for home working.
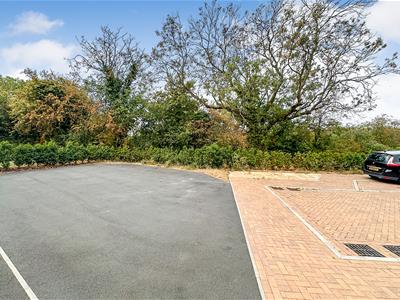
Gated access at the rear leads conveniently to TWO allocated parking spaces.
A superbly presented and deceptively spacious home offering contemporary living, excellent outdoor space and exciting future potential. Early viewing is highly recommended.
Entrance Hall
Entrance hall leading to stairs to first floor and into lounge.
Lounge
3.73m x 4.27m (12'2" x 14'0")Cosy lounge space with access into kitchen and double glazed window to front elevation.
Kitchen/Diner
3.66m x 3.63m (12'0" x 11'10")Wonderful kitchen/Diner with patio doors leading out into garden.
Doors through to separate utility room and guest cloakroom.
Utility Room
1.83m x 1.52m (6'0" x 4'11" )Utility room with space and plumbing for washing machine and tumble dryer.
Guest Cloakroom
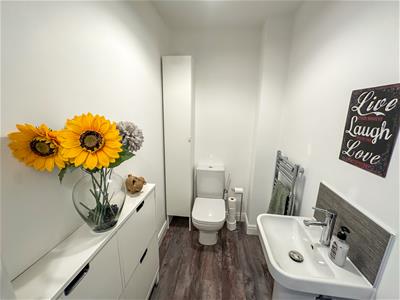
1.83m x 1.52m (6'0" x 4'11")Guest cloakroom withy low level cistern and hand wash basin.
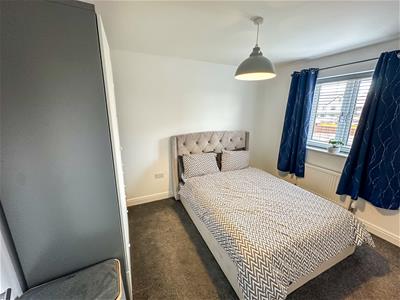
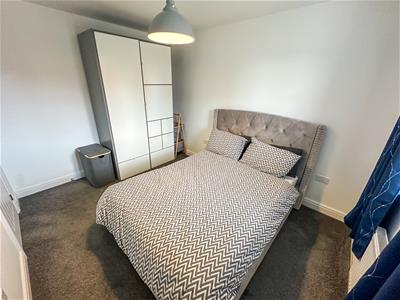
Bedroom one
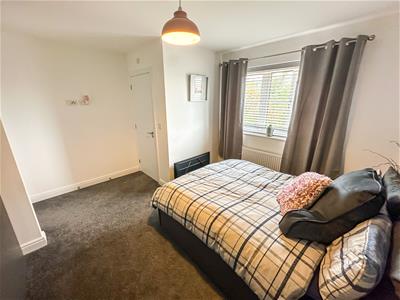
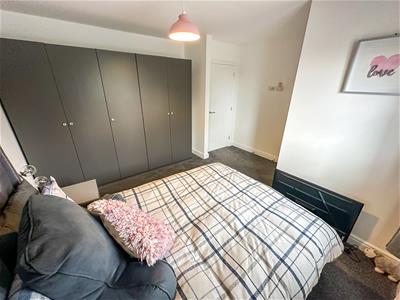
3.35m x 2.74m (10'11" x 8'11" )Beautiful master suite with en-suite shower room attached.
Double glazed window to front elevation.
Built in wardrobes
En suite
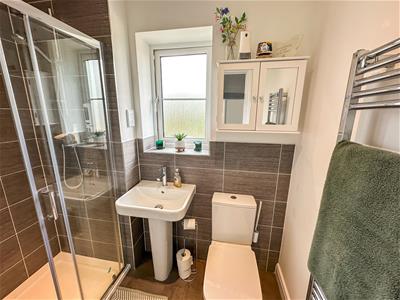
2.13m x 1.3m (6'11" x 4'3")Modern three piece suite to include shower cubicle,hand wash basin and low level cistern.
Double glazed window to front elevation.
Bedroom two
2.69m x 3.89m (8'9" x 12'9")Double room with double glazed window to rear elevation.
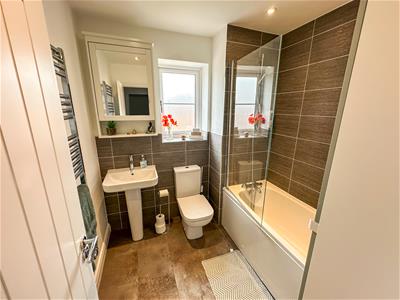
Family bathroom
2.13m x 2.13m ( 6'11" x 6'11")Contemporary three piece with bath,low level cistern and hand wash basin.
Double glazed window to rear elevation.
Outside
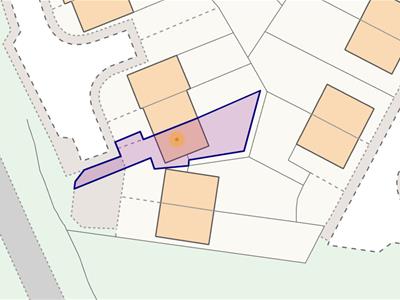
Front; Parking spaces available for two cars to the front of the property
Rear; Patio and lawned area surrounded by timber fencing.
Although these particulars are thought to be materially correct their accuracy cannot be guaranteed and they do not form part of any contract.
Property data and search facilities supplied by www.vebra.com