
22 Bank Street
Castleford
WF10 1JD
Elliotsdale Street, Featherstone, Pontefract
£210,000
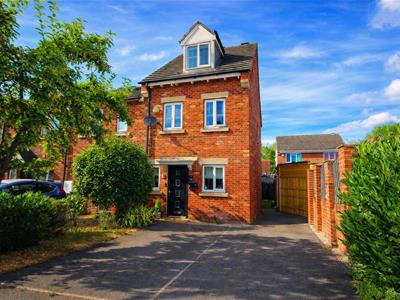
3 Bedroom House - End Terrace
- Beautifully presented modern town house. Ideal family home.
- Close to local amenities and railway station
- Hall and cloakroom
- Well fitted modern Kitchen and rear facing lounge
- Master bedroom with dressing area, wardrobes and en-suite shower
- two further double bedrooms and house bathroom with whirlpool bath
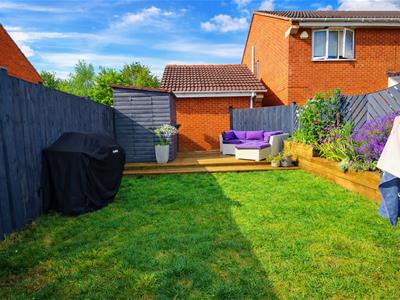
- Parking for two cars, enclosed rear garden ideal for entertaining
- EPC Grade to follow
- Council Tax Band B
- Freehold
Nestled in the charming area of Featherstone, Pontefract, this delightful end terrace house on Elliotsdale Street offers a perfect blend of comfort and convenience. With three well-proportioned bedrooms, this property is ideal for families or those seeking extra space. The inviting reception room provides a warm and welcoming atmosphere, perfect for relaxing or entertaining guests and the well fitted contemporary kitchen is ideal for culinary skills. A whirlpool bath in the house bathroom gives a spa appeal and the en-suite to the master is delightful.
Situated in a friendly neighbourhood, this home benefits from local amenities and excellent transport links, making it easy to explore the surrounding areas. Whether you are looking to settle down or invest in a property with great potential, this end terrace house is a wonderful opportunity not to be missed.
Entrance Hall
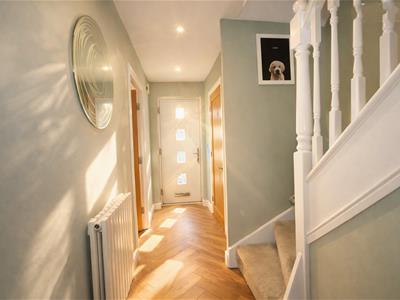 3.68 x 1.07 (12'0" x 3'6")A lovely and welcoming reception area with modern composite door from the front, central heating radiator, integral ceiling lighting and stairs leading to the first floor
Cloakroom
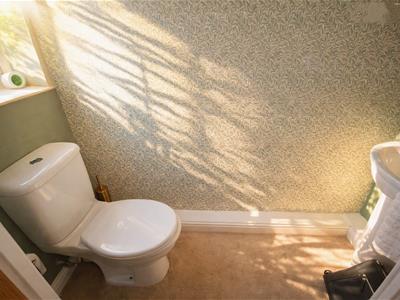 1.98 x 0.86 (6'5" x 2'9")Useful facility with low level flush WC and wash hand basin, front facing opaque window and central heating radiator
Lounge
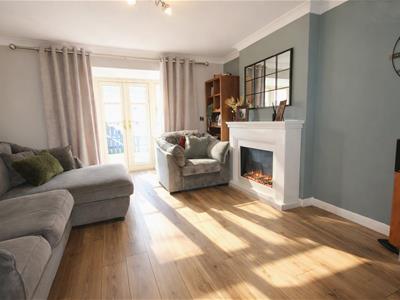 4.41 x 3.94 (14'5" x 12'11")A good size rear facing reception room with feature Portugese limestone fireplace, with electric modern fire, French Doors to garden, Coved Ceiling, laminate flooring and GCH radiator.
Kitchen
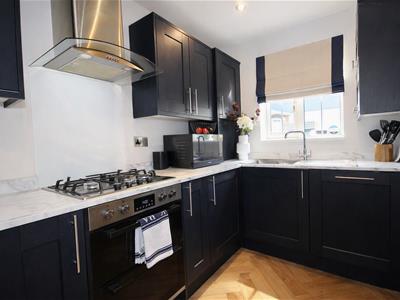 3.67 x 1.87 (12'0" x 6'1")Well fitted with an excellent range of contemporary units including base cupboards and drawers with laminate work surfaces over, inset single drainer stainless steel sink with mixer taps over, 4 ring gas hob with chimney hood over and oven below, integrated fridge/freezer, washing machine and dishwasher, wall cupboards and larder unit. Front facing window, concealed gas fired central heating boiler, feature vertical radiator and integral lights.
Landing
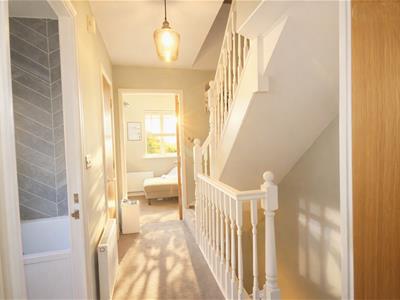 Built in storage cupboard, staircase to 2nd floor, GCH radiator.
Bedroom two
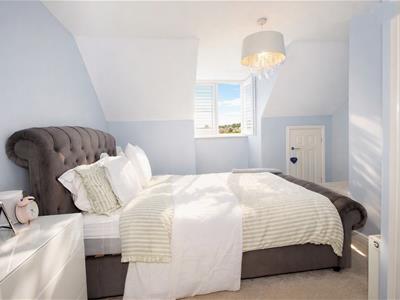 3.95 x 3.27 (12'11" x 10'8")A good size double bedroom with two rear facing windows and GCH.
Bedroom three
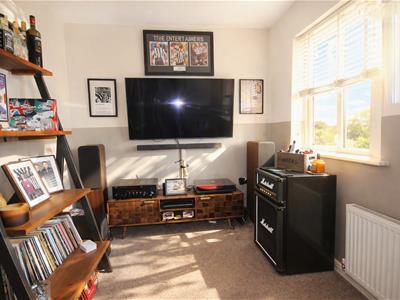 3.84 x 2.34 (12'7" x 7'8")A further bright double bedroom again having two front facing windows and GCH radiator.
Family bathroom
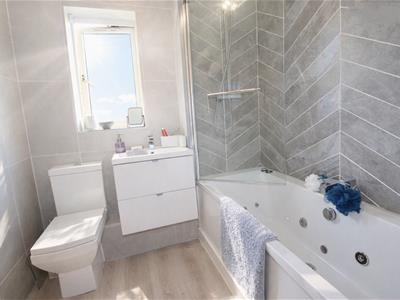 1.96 x 1.89 (6'5" x 6'2")Well presented modern bathroom with Whirlpool bath with shower over, wash hand basin and low level flush WC, uPVC frosted window, chrome heated towel rail, and tiled surrounds.
Master bedroom
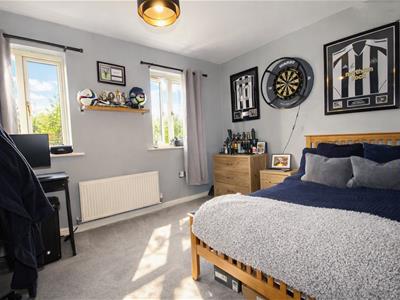 3.37 x 2.90 plus 1.99 x 1.07 in the dressing areaA lovely size main bedroom with front facing dormer window and dressing area off with a range of fitted wardrobes and a velux rooflight window. 2 GCH radiators.
En suite to master
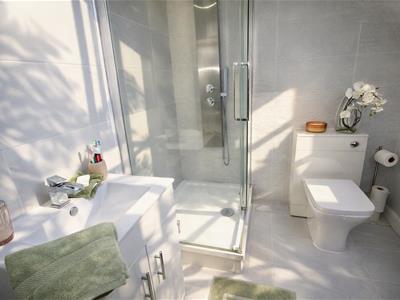 1.98 x 197 (6'5" x 646'3")Modern suite and well presented throughout with low flush WC, hand basin and shower cubicle with glazed screens and sliding door and plumbed in shower. heated towel rail, tiled surround, velux window and under eaves storage.
External
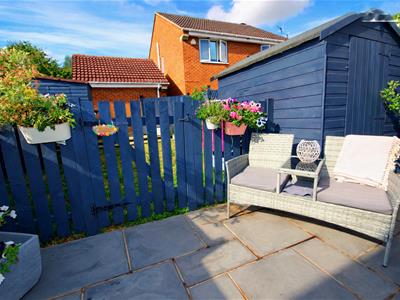 To the front there is an area of garden and parking for two vehicles. Footpath access to the side leads around the property to the rear. The rear garden is fully enclosed and has a paved patio area adjacent to the French windows, garden shed and with gate access to a garde on lawn and further seating with timber bar/store
Although these particulars are thought to be materially correct their accuracy cannot be guaranteed and they do not form part of any contract.
Property data and search facilities supplied by www.vebra.com