The Promenade
Barton Marina
Barton Turns
Barton under Needwood
Burton-on-Trent
Staffordshire
DE13 8DZ
Doveridge Road, Brizlincote Valley, Burton on Trent
Offers in excess of £600,000
5 Bedroom House - Detached
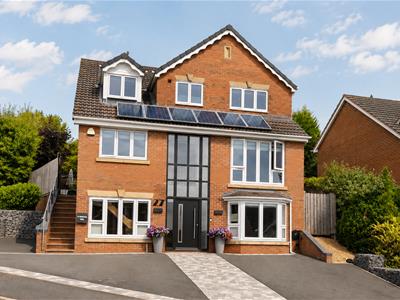
- Contemporary Detached Family Residence
- Extended, Remodelled & Refurbished to Exceptional Standard
- Open Aspect to Front & Rear
- Potential for Six Bedrooms or Self Contained Annexe
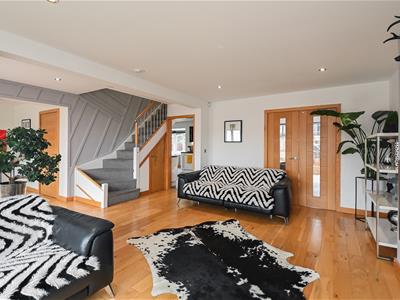
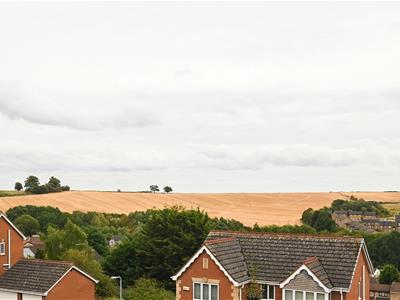
- Spacious Lounge with Stunning Views
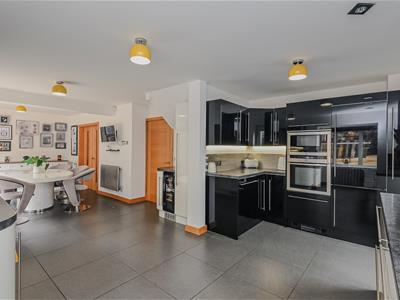
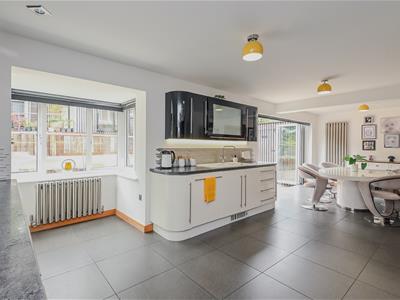
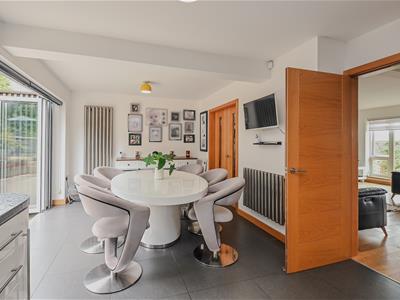
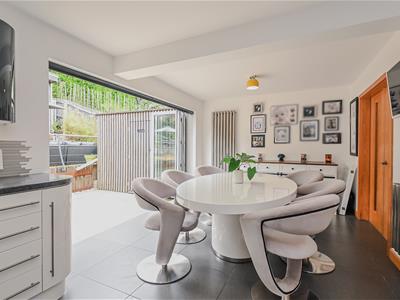
- Open Plan Family Dining Kitchen
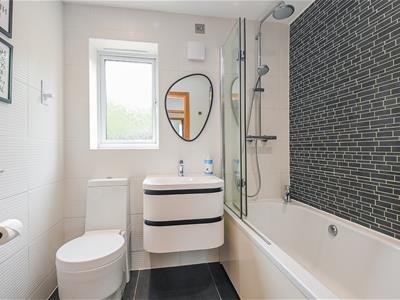
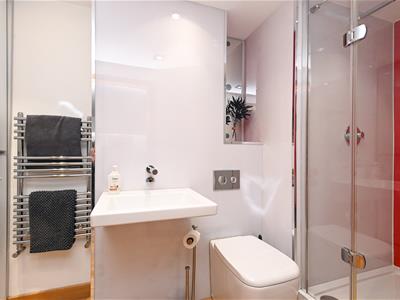
- Four Bedrooms, Refitted En Suite & Bathroom
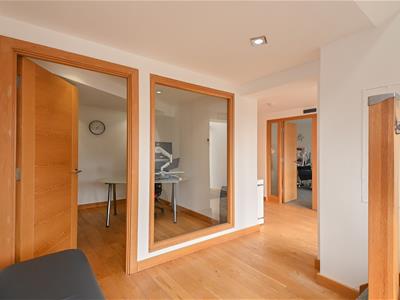
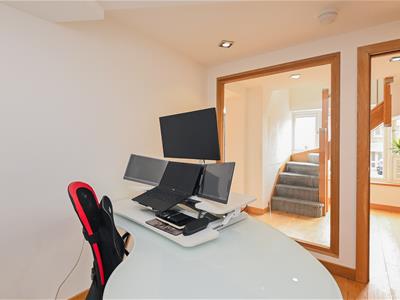
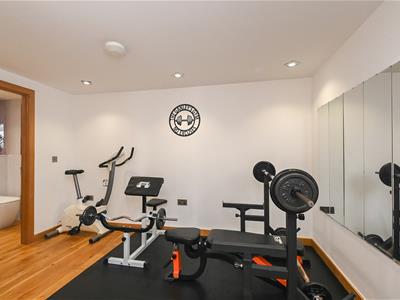
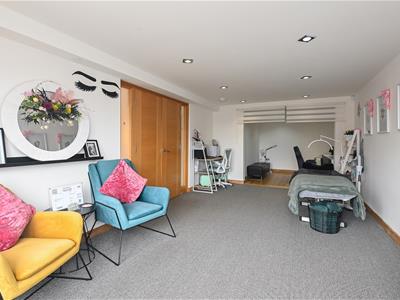
- Ground Floor Study, Gym, Family Room & Shower Room
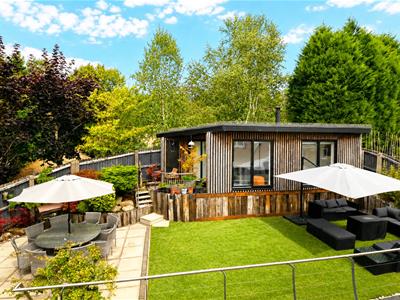
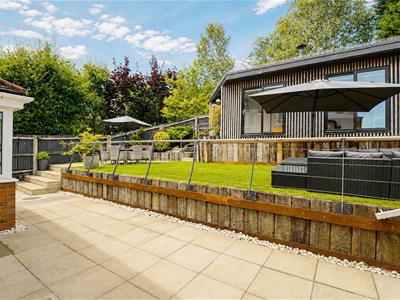
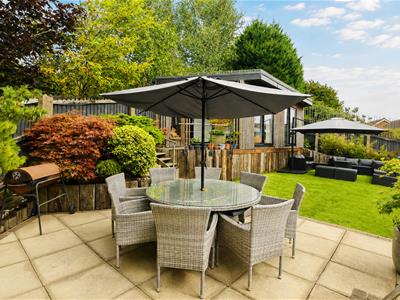
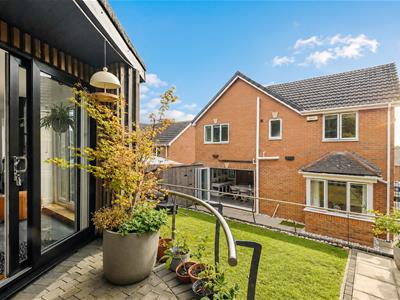
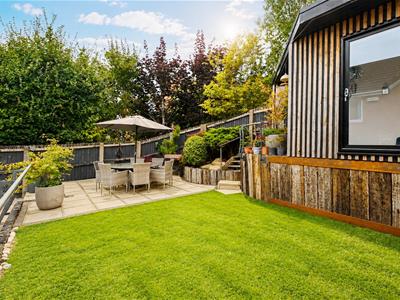
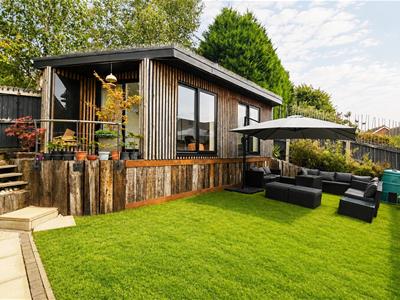
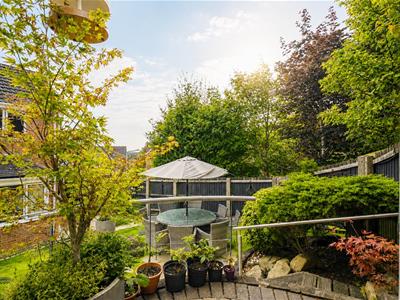
- Ample Parking, Landscaped Gardens & Insulated Garden Room
- Solar Panels with FiT & 2026 Boiler & CH System
Enjoying a peaceful location and a dual open aspect is this executive detached family home, offering contemporary and immaculately remodelled interiors, four good sized bedrooms plus a study, and potential for a further two bedrooms or to create a self contained annexe. With extensive interiors extending over three floors, the property is finished to an exceptional standard throughout, having been extended and remodelled to offer versatile accommodation ideal to suit multigenerational living and home-working. As well a modern refits to the kitchen and bathrooms, the property has
recently received an upgraded central heating system including boiler, pressurised cylinder and radiators, redecoration throughout and new spotlights to the second floor, as well as having Solar panels with a feed in tariff retaining around a further 8 years included in the sale. The property is serviced by mains gas central heating and double glazed windows.
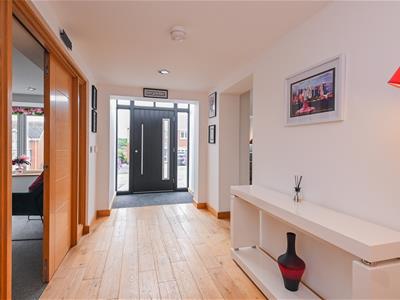
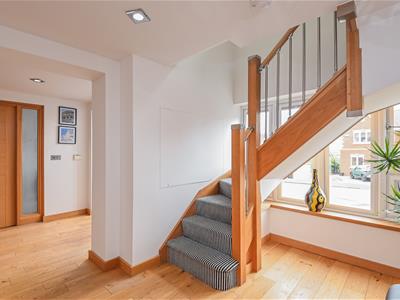
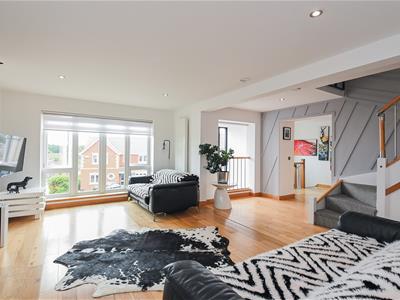
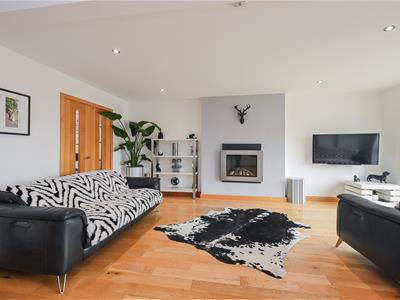
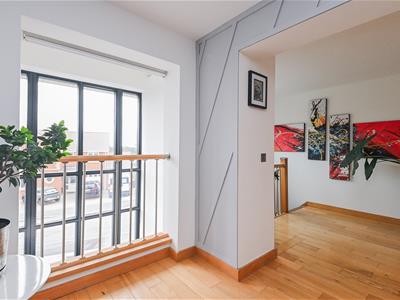
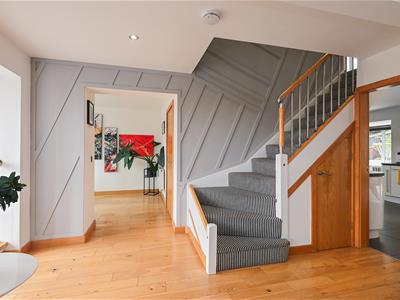
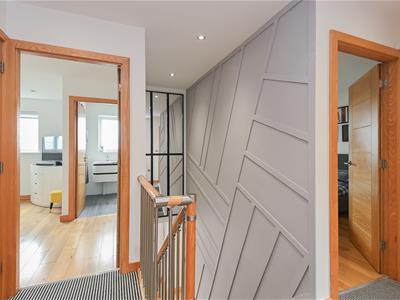
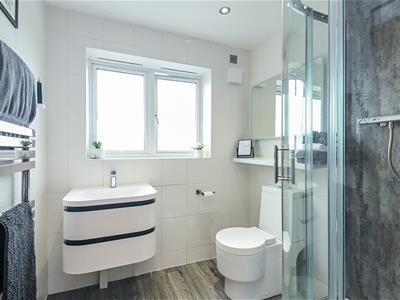
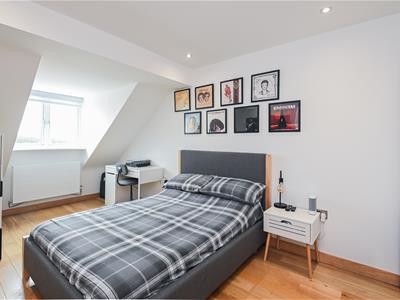
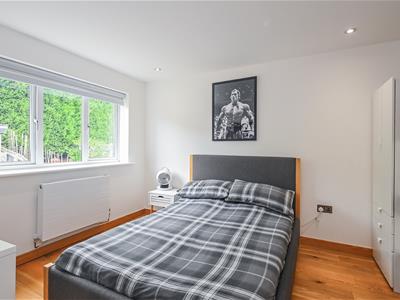

A contemporary steel and oak staircase with full height windows to the front rises to the first floor accommodation, where a spacious lounge with feature gas fireplace enjoying views to the front towards surrounding countryside. A gallery overlooks the hallway below, and there is a cloakroom to this level also. Doors open through to the open plan dining kitchen which extends across the rear of the property, with bifold doors opening out to the beautifully landscaped rear gardens. To the second floor there are four bedrooms, three being generous doubles, all enjoying pleasant garden or rural views and having use of a refitted master en suite and family bathroom. Currently, the ground floor is home to two work-from-home spaces, a gym with shower room and a versatile games room, presenting excellent potential for an office suite for a home-based business or for conversion into a self contained apartment for a dependent relative. Alternatively, this space along with the shower room could accommodate a further two bedrooms.
The property lies in a peaceful cul de sac on the popular Brizlincote Valley, enjoying pleasant views towards surrounding countryside as well as having access to a nearby footpath leading to an area of National Forest. The location combines the ideals of local amenities within walking distance and easy access to nearby schools, with the market town centre of Burton on Trent being within a short drive where shopping centres, leisure facilities, supermarkets, restaurants and a cinema can all be found. The property lies within catchment for the Tower Primary and Paulet High School, with nearby independent schools including Derby Grammar, Denstone and Lichfield Cathedral. The location is ideally placed for commuter routes such as the A511, A444, A38, M6 and M6 Toll roads with further public transport available nearby including a rail station with links to Derby, Birmingham and beyond. The international Airports of Birmingham and East Midlands are also both within an easy drive.
Ground Floor
Reception Hall
5.28 x 4.88m (17'3" x 16'0")
Family Room
6.11 x 3.23m (20'0" x 10'7")
Gym
3.7 x 3.26m (12'1" x 10'8")
Shower Room
2.87 x 1.63m (9'4" x 5'4")
Study
2.82 x 2.57m (9'3" x 8'5")
First Floor
Stunning Lounge
5.47 x 5.45m (17'11" x 17'10")
Open Plan Dining Kitchen
8.43 x 5.8, 3.4m (27'7" x 19'0", 11'1" )
Cloakroom
Second Floor
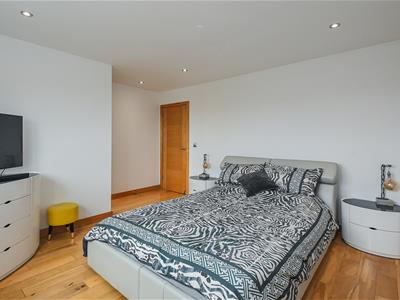
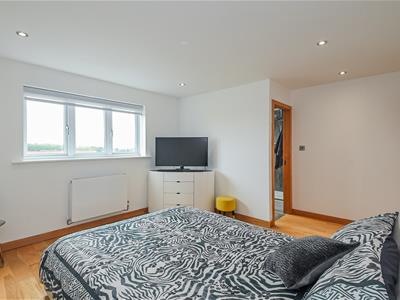
Master Bedroom
3.67 x 3.43m (12'0" x 11'3")
En Suite
1.9 x 1.68m (6'2" x 5'6")
Bedroom Two
5.27 x 2.9m (17'3" x 9'6")
Bedroom Three
3.7 x 2.97m (12'1" x 9'8")
Bedroom Four
3.24 x 2.3m (10'7" x 7'6")
Family Bathroom
2.05 x 1.72m (6'8" x 5'7")
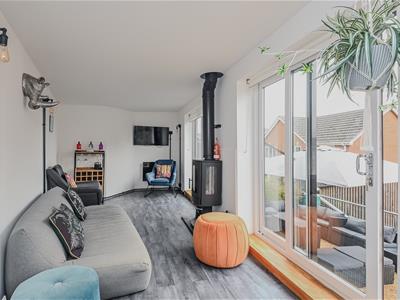
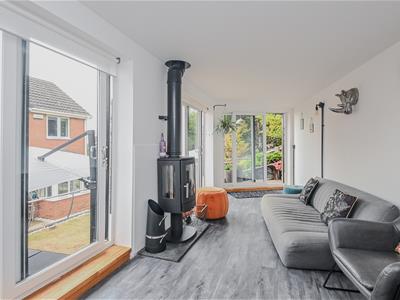
Garden Room
6.6 x 2.37m (21'7" x 7'9")
Garden Store
8.77 x 1.45m (28'9" x 4'9" )
Please Note:
Exterior images have been enhanced using AI
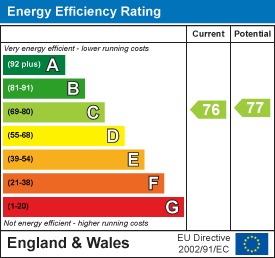
Energy Efficiency and Environmental Impact
Although these particulars are thought to be materially correct their accuracy cannot be guaranteed and they do not form part of any contract.
Property data and search facilities supplied by www.vebra.com