
2 Market Place
Hornsea
North Humberside
HU18 1AW
Beckside, Hornsea
Offers in the region of £199,950
2 Bedroom Bungalow - Detached
- No Chain
- Detached Bungalow
- Great Location
- Two Bedrooms
- Modern Kitchen
- Shower room / W.C.
- Driveway
- Garage
- Low Maintenance Gardens
- Energy Rating - To Be Confirmed

A detached bungalow enjoying a convenient location offered for sale with no chain involved.
LOCATION
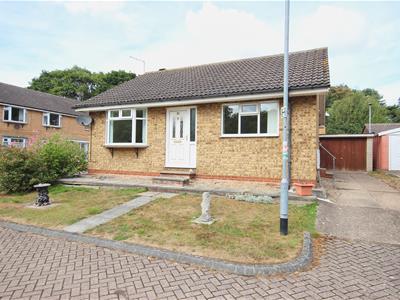
This bungalow stands in a corner plot and forms part of a varied residential cul-de-sac which leads off Southgate in a convenient central location which is accessible to most of the towns amenities.
Hornsea is a vibrant and welcoming coastal town in East Yorkshire, home to a close-knit community of just over 8,000 residents (2021 Census). The town boasts an impressive range of amenities, including a variety of independent shops, bistros, and inviting restaurants, alongside excellent schooling for all ages which have been rated ‘Good’ by Ofsted. The town is also home to Hornsea Mere, Yorkshire’s largest freshwater lake, which provides a peaceful setting and is popular for walking, boating, and wildlife spotting. Sports and fitness enthusiasts are well catered for with a modern leisure centre refurbished in 2020 and a beautifully maintained 18-hole golf course. There is also Hornsea Village, an out-of-town retail and leisure destination. Ideally located, Hornsea offers the perfect balance of coastal living and connectivity, lying within easy reach of Hull, Beverley, and the M62 motorway.
ACCOMMODATION
 The accommodation has a mains gas fired central heating system via hot water radiators from a recently renewed combi boiler, UPVC double glazing, UPVC facias and soffits and is briefly arranged on one floor as follows:
CENTRAL HALL
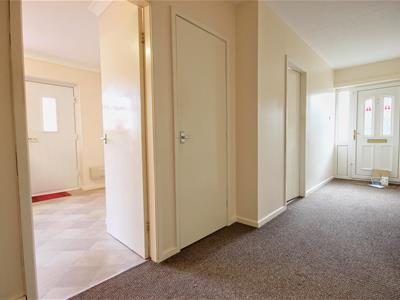 1.22m widening to 2.13m x 6.02m (4' widening to 7'With UPVC double glazed front entrance door, access hatch to the roof space, built in cupboard and one central heating radiator.
LOUNGE
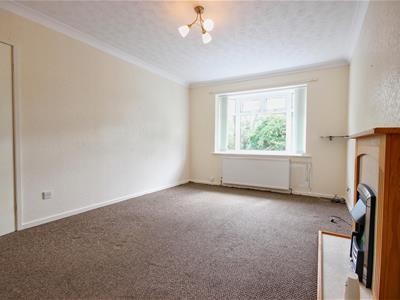
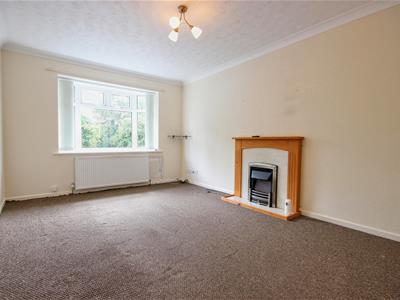 3.28m x 4.88m (10'9" x 16')With an oriel bow window to the front, an electric living flame effect fire set in a surround and inset with surround, ceiling cove and one central heating radiator.
DINING KITCHEN
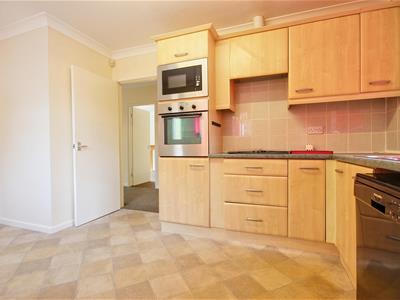
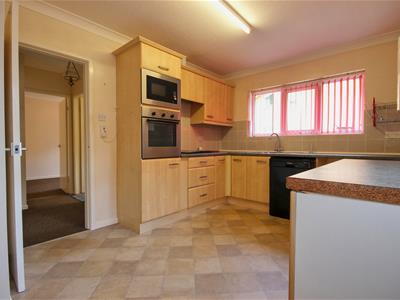
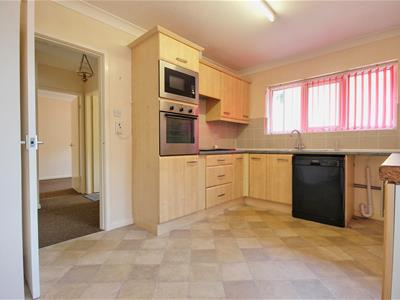 3.00m x 4.50m (9'10" x 14'9")With a range of matching fitted base and wall units incorporating contrasting worksurfaces with an inset stainless steel sink and tiled splashbacks, built in oven with a microwave above and gas hob with cooker hood over, plumbing for an automatic washer, composite rear entrance door, ceiling cove, a wall mounted gas fired central heating boiler and one central heating radiator.
BEDROOM 1 (FRONT)
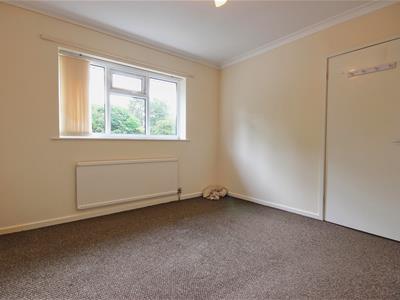 3.28m x 3.35m (10'9" x 11')With ceiling cove and one central heating radiator.
BEDROOM 2 (REAR)
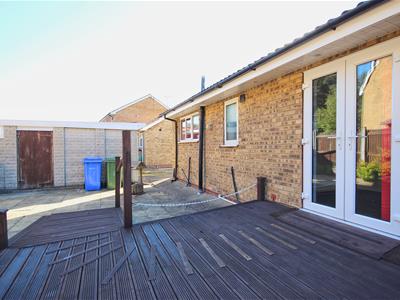
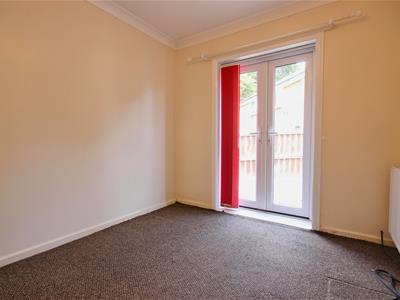 2.64m x 2.67m (8'8" x 8'9")With double Upvc French doors leading out to the rear garden, ceiling cove and one central heating radiator.
SHOWER ROOM/ W.C.
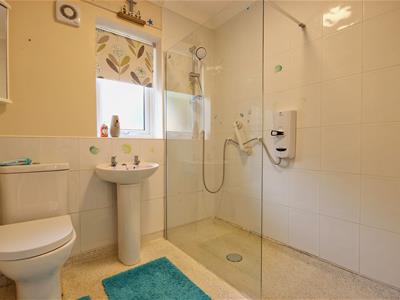 2.13m x 2.01m (7' x 6'7")With a walk in shower cubicle incorporating an electric instant shower and screen, pedestal wash hand basin and low level W.C., anti-slip flooring, ceiling cove and one central heating radiator.
OUTSIDE
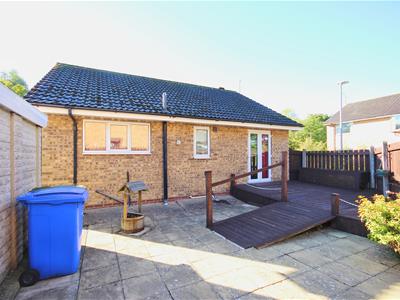
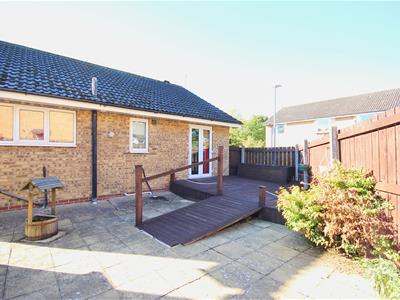 The bungalow stands in a corner plot with easy to maintain gardens to the front and a side drive which provides access to a detached concrete sectional built garage (9'6" x 16') with an up and over main door and side personal door.
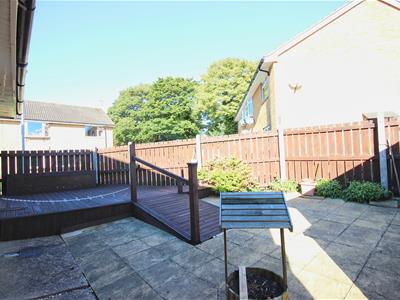
To the rear is a paved patio and raised decked terrace with a fenced surround.
TENURE
The tenure of this property is understood to be freehold (confirmation to be provided by the vendors solicitors) and vacant possession will be given upon completion at a date to be agreed.
COUNCIL TAX BAND
The council tax band for this property is band C.

Energy Efficiency and Environmental Impact
Although these particulars are thought to be materially correct their accuracy cannot be guaranteed and they do not form part of any contract.
Property data and search facilities supplied by www.vebra.com