Malton Enterprise Centre
7 Jacksons Yard
Showfield Lane
Malton
East Riding of Yorkshire
YO17 6BT
York Road, Malton
Price Guide £825,000
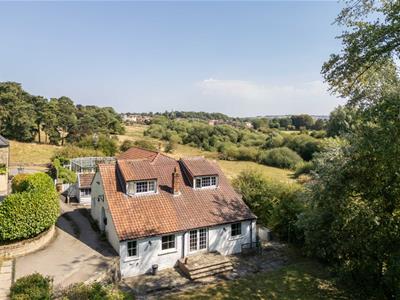
5 Bedroom Cottage
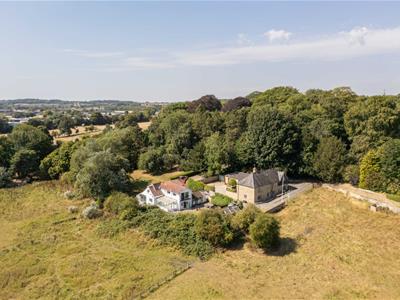
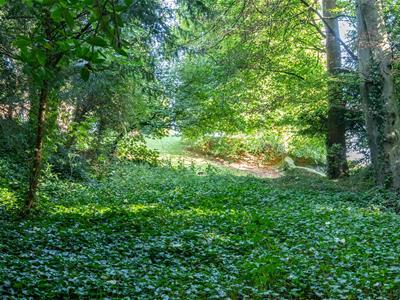
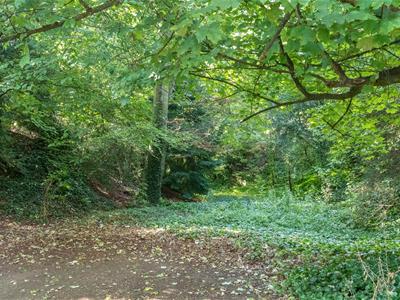
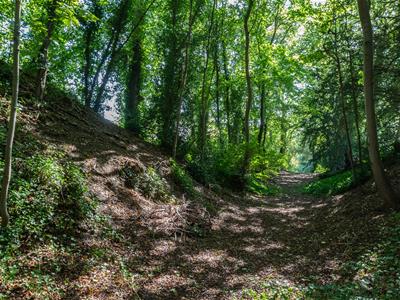
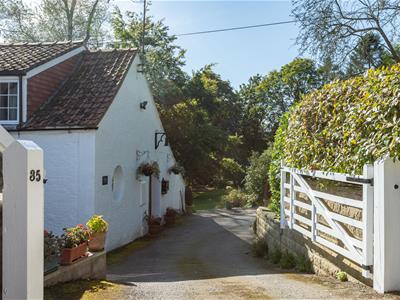
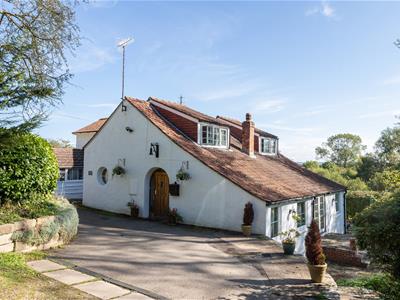
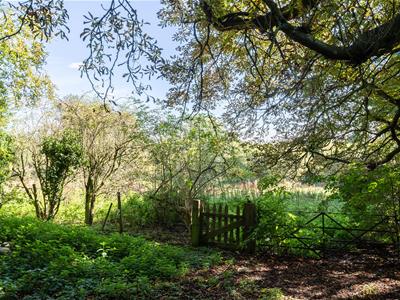
- Detached four/five bedroom cottage set in an idylic woodland setting
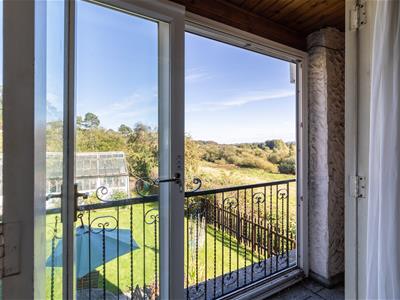
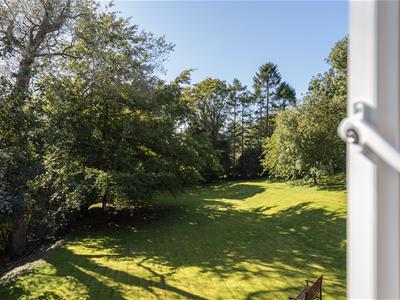
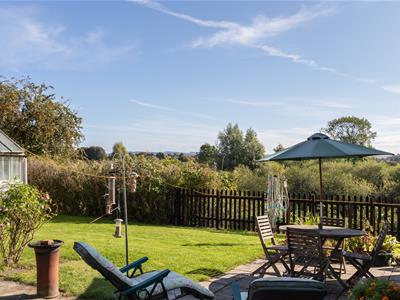
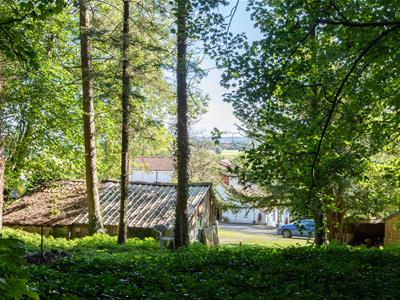
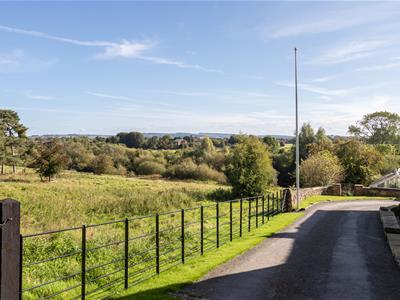
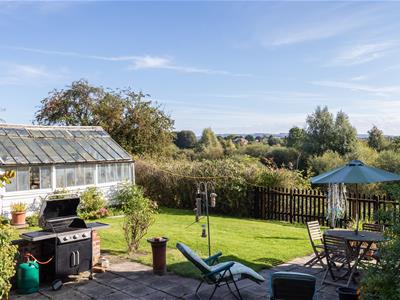
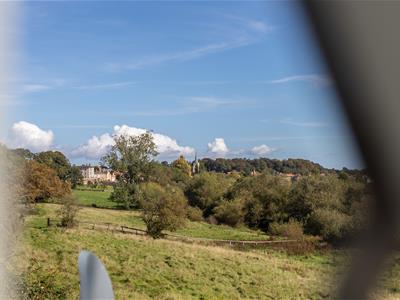
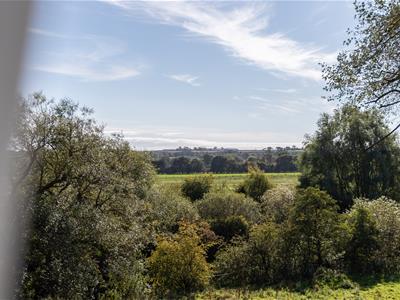
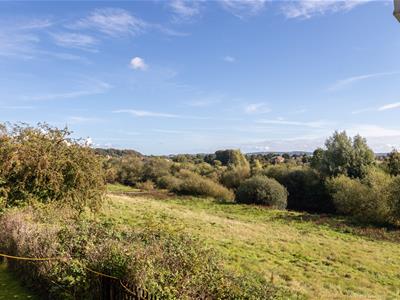
- Stunning location with views over the Derwent
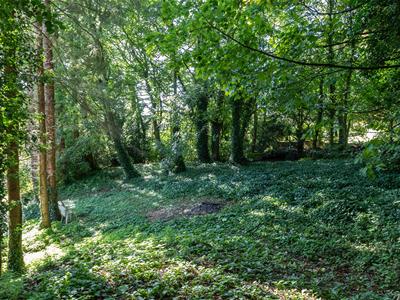
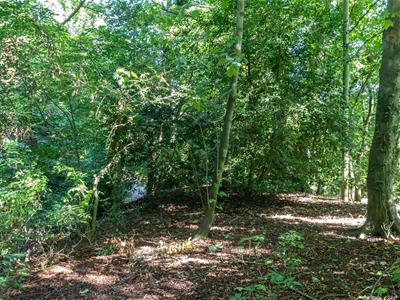
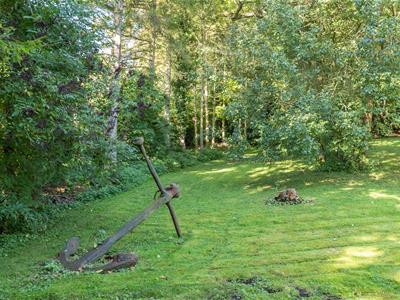
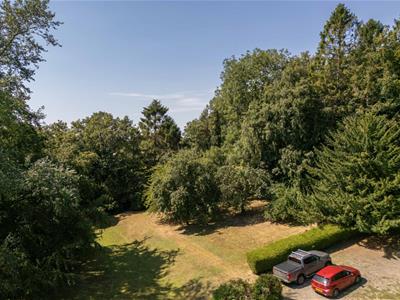
- Substantial woodland plot (approx one acre)
- House need of some updating but plenty of potential!
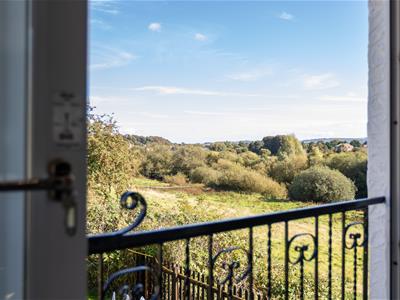
- Master bedroom with balcony
- Office/ground floor bedroom
- Ground floor bathroom
- Fantastic location!
- NO ONWARD CHAIN
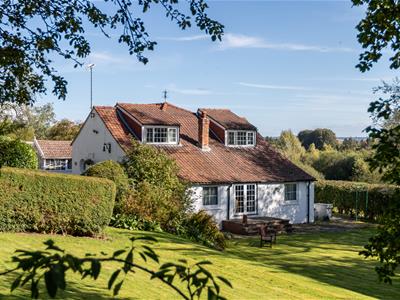
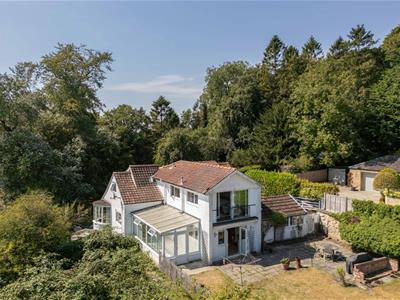
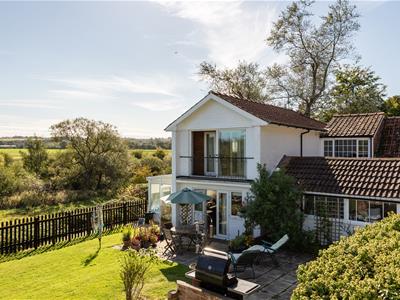
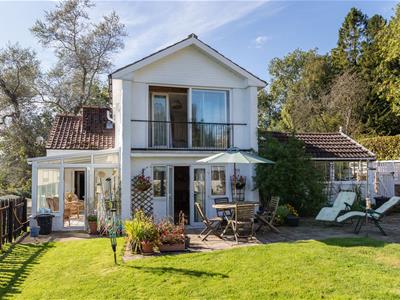
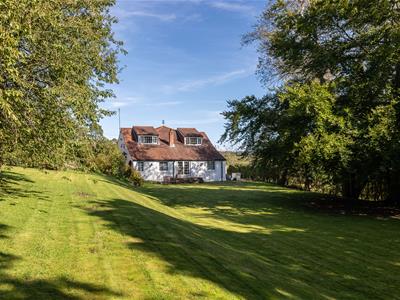
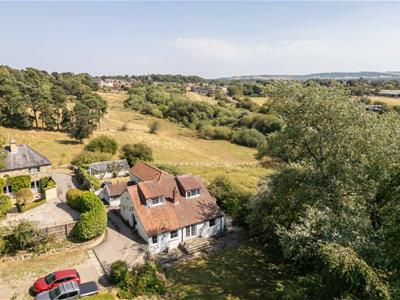
Woodbrow Cottage is a stunning four/five bedroom detached property. Set in a substantial woodland plot with amazing views over the river Derwent and the Wolds beyond. There are impressive lawned and patio gardens surrounding the house as well as an addundance of wildlife such as foxes, deer, kestrels and buzzards. The accommodation briefly comprises of entrance hall, cloakroom area, downstairs bathroom, split level sitting room, dining room, kitchen, ground flooor bedroom/office kitchen and conservatory. Upstairs there is a master bedroom with a balcony overlooking the amazing views, a further three good sized bedrooms and washroom. This is a rare opportunity to buy a home in this highly regarded location of Malton.
Entrance Porch
Wood front door with glazed window and side glazed panels, tiled floor, light. Leading to:
Entrance Hall
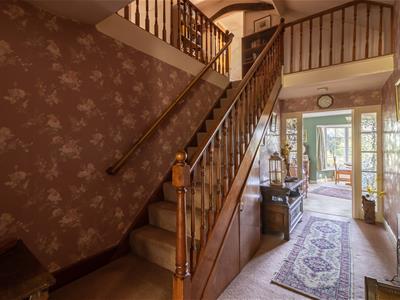
Glazed door and side panels, radiator. Stairs.
Cloakroom Area
Leading to:
Shower Room
2.95m x 2.44m (9'8 x 8)Double glazed front aspect window and circular feature window, double walk in shower cubicle, radiator, pedestal basin and low flush WC. Built in storage cupboard and fully tiled floor.
Sitting Room
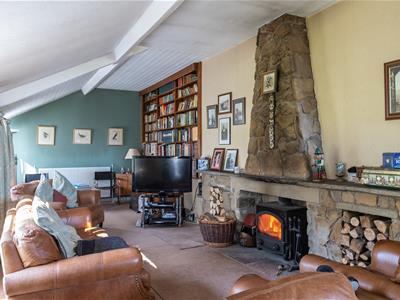
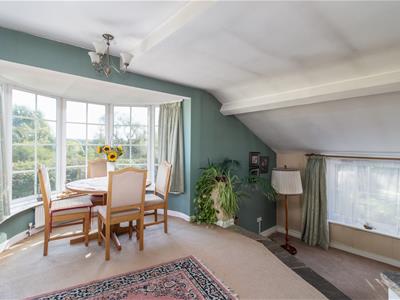
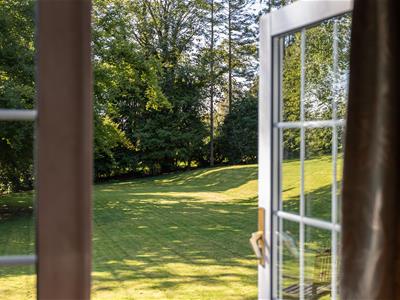
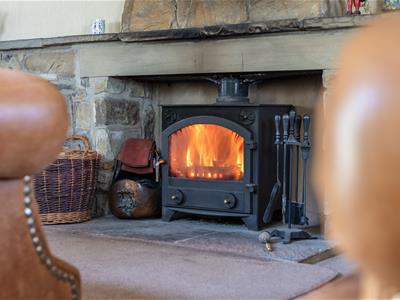
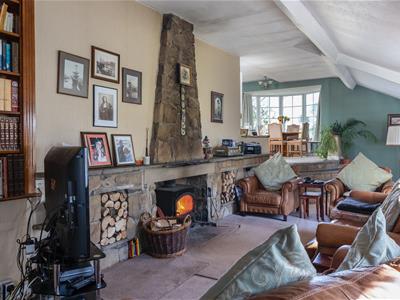
11.13m x 3.43m (36'6 x 11'3)Entering via a glazed door into a split level room. Rear aspect bay window area currently used as a second dining space, stone steps leading to the lower area of the sitting room. Three double glazed side aspect windows and French doors leading to the garden patio and lawn. There is a stone feature fireplace with stone hearth, wood burning stove set in chimney breast and surround, radiator and TV point.
Dining Room
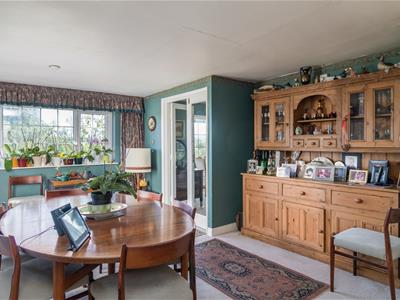
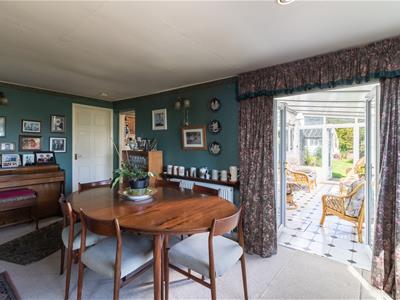
3.51m x 2.84m max (11'6 x 9'4 max)Double glazed rear aspect window, radiator and under stairs cupboard. UPVC double glazed French doors leading to the conservatory. Hatch access to an underfloor cellar and storage area.
Study/Ground Floor Bedroom
3.15m x 2.54m (10'4 x 8'4)
Kitchen
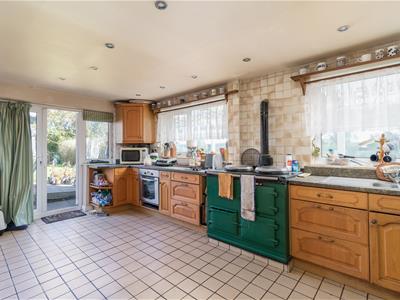
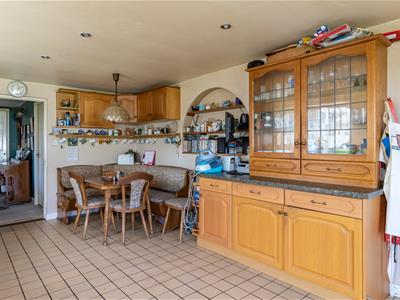
6.53m x 3.71m (21'5 x 12'2)Entering from the dining room, range of wall and base units, sink and drainer, AGA cooker range, two double glazed rear aspect windows which look into the conservatory. Two further double glazed windows to the side aspect with double doors leading out onto the garden.
Rear Lobby/Outhouse
3.56m x 1.42m (11'8 x 4'8)Tiled flooring, plumbing facilities, gas fired boiler, part glazed walls and pantiled roof.
Conservatory
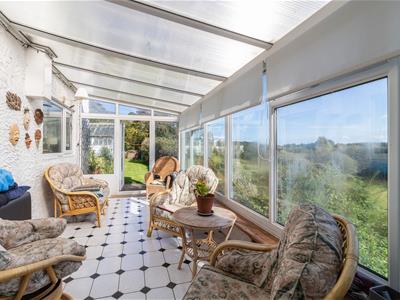
5.89m x 2.57m (19'4 x 8'5)Entering from the dining room through UPVC double glazed French doors onto the open and airy space. Part brick walls with UVC double glazed windows and second French door leading out to the garden.
First Floor Landing
With a large airing cupboard housing the hot water cylinder and immersion heater.
Master Bedroom
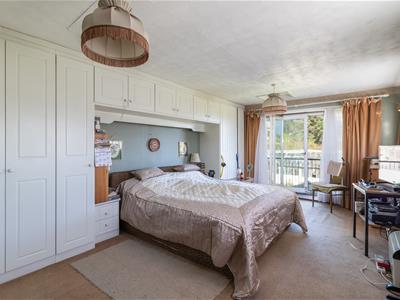
5.87m x 3.73m max (19'3 x 12'3 max)Double glazed rear aspect window and side aspect double glazed door leading to a small balcony (12ft2 x 2ft7) with secondary sliding door. Fitted wardrobes and radiators.
Bedroom Two
4.19m x 3.56m (13'9 x 11'8)Double glazed rear aspect window (overlooking the river), built in storage cupboard, two shelved alcoves with large storage space behind, radiator and sloping ceiling.
Bedroom Three
3.51m x 2.77m (11'6 x 9'1)Double glazed side aspect window (overlooking the west garden), built in storage cupboard, radiator and part sloping ceiling.
Bedroom Four
3.51m x 2.82m (11'6 x 9'3)Double glazed window, built in storage cupboard, radiator and part sloping ceiling.
Washroom/WC
With low level WC and wash hand basin.
Exterior
Store Shed
7.62m 2.44m x 5.18m (25' 8 x 17')Storage shed with tiled roof and covered wood store area capable of conversion to a garage.
Gardens
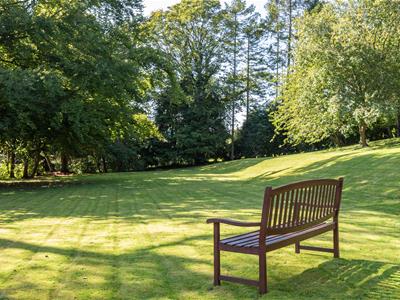
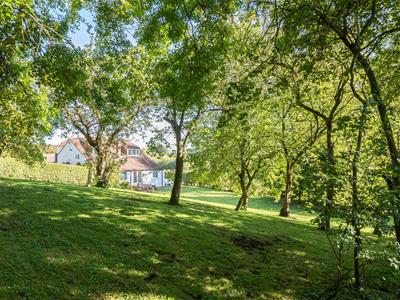
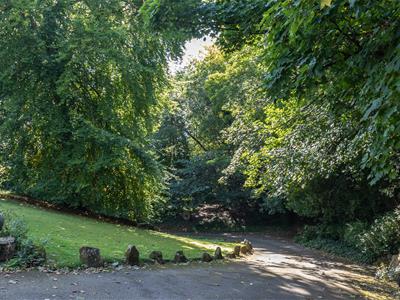
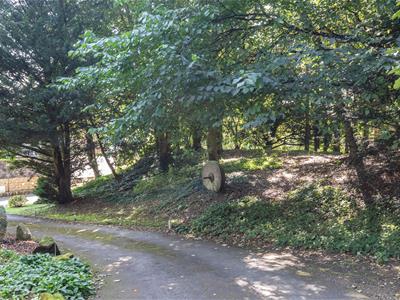
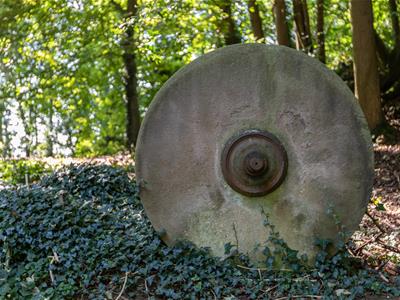
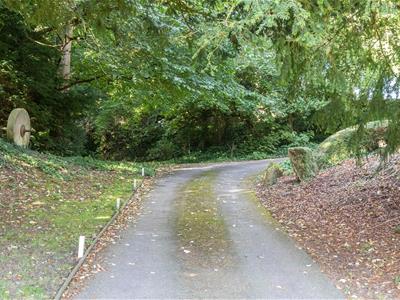
There are extremely extensive gardens attached to the property with lawn and patios on both sides of the house. Towards the road is a substantially sized and long established woodland area with mature trees. Access leads through a large wooden five bar gate via a long sweeping driveway (with a right of way over) leading down to the property with plenty of parking at the cottage.
Services
Mains connected to water, drainage, electricity and gas.
Council Tax Band F
Location
Malton is a charming market town with independent stores, and a popular local market. There is a train station offering good commuting links to York and Scarborough.
Surrounded by beautiful Yorkshire countryside and a good choice of schools for all ages.
The property is located off the York road to the west side of Malton and is approached via a driveway through the surrounding woodland.
Energy Efficiency and Environmental Impact

Although these particulars are thought to be materially correct their accuracy cannot be guaranteed and they do not form part of any contract.
Property data and search facilities supplied by www.vebra.com