
College Lane, Hurstpierpoint
Guide Price £550,000
2 Bedroom House - Semi-Detached
- Semi-detached 1930s home
- Fabulous open plan living space
- Beautiful rear garden
- Versatile ground floor bedroom
- Enormous double bedroom on first floor (scope to split into two rooms, if preferred)
- Delightful views
- Huge scope to extend STPP
- Walking distance of open countryside
- One of the area's most sought-after villages
Welcome to Ferris Cottage
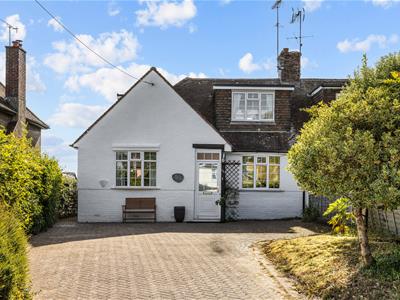
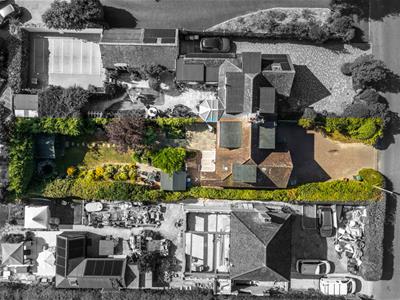
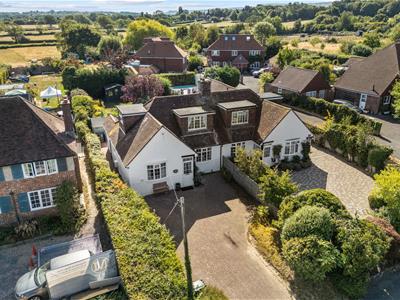
Ferris Cottage is a particularly spacious two bedroom 1930s semi-detached home, offering around 1,175 sq ft of versatile accommodation, a generous private driveway and a wonderfully established rear garden with a detached home office/studio. Set well back from College Lane, the property enjoys an appealing sense of privacy while providing plenty of off-road parking to the front.
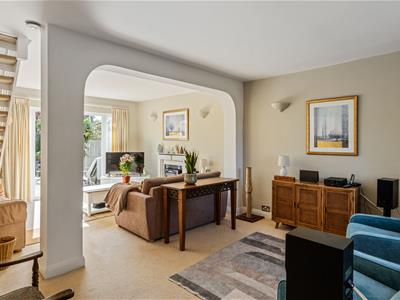
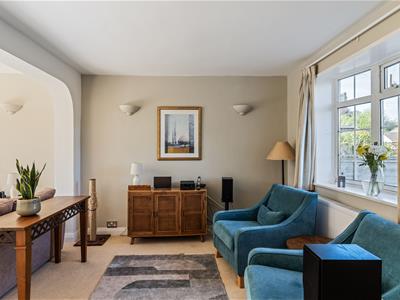
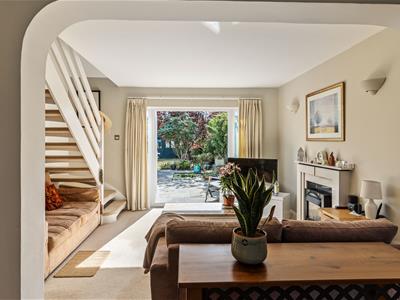
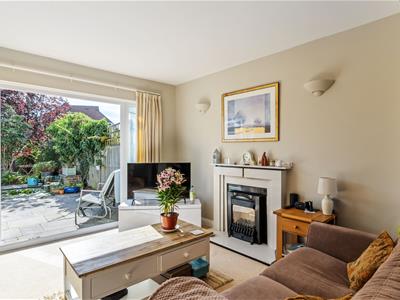
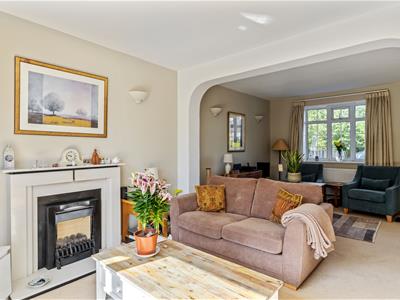
The accommodation is arranged across two floors and offers far more space than the bedroom count might initially suggest. From the entrance, the house opens into an impressive living room (originally two rooms) extending to around 22ft. Arranged as two connected areas, there is ample room for both sitting and dining furniture, with a fireplace creating a natural focal point and wide glazed doors opening directly onto the rear terrace and garden. The staircase is incorporated neatly within the room, while windows to more than one aspect help make this a particularly bright and comfortable everyday living space.
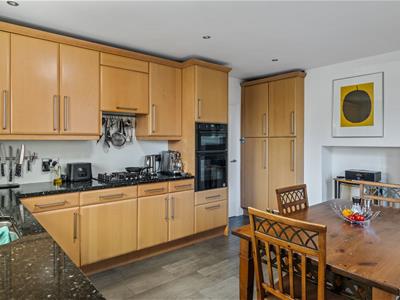
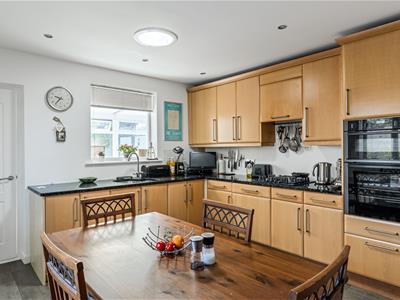
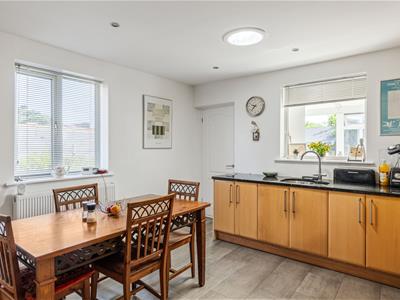
Alongside is the generous kitchen/breakfast room, approximately 14ft by 12ft, fitted with an extensive range of cabinetry complemented by granite worktops, integrated cooking appliances and plenty of room for a full-size dining table. Beyond the kitchen is a separate laundry room, a valuable addition to the practical side of the house, with an adjoining cloakroom/WC and access outside.
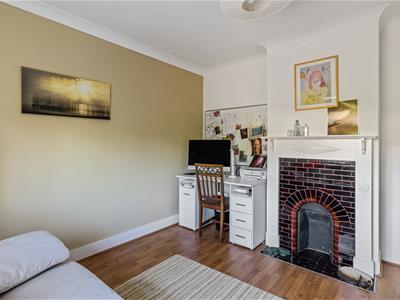
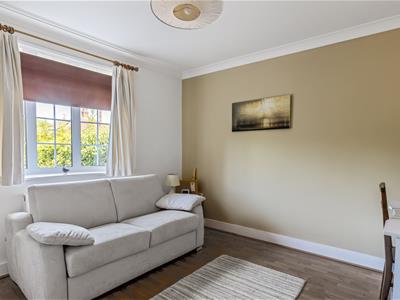
One of the homes' two bedrooms is positioned on the ground floor. A comfortable double room of around 12ft square, it features an attractive original-style fireplace and could equally work well as a second reception room, study or guest room depending on requirements.
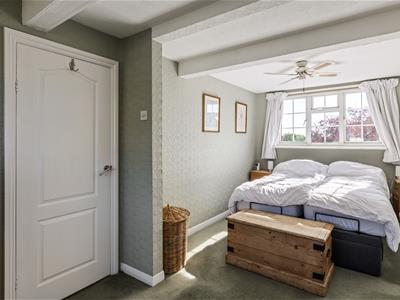
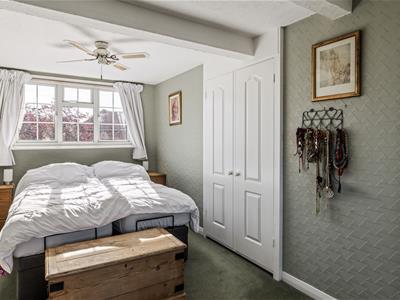
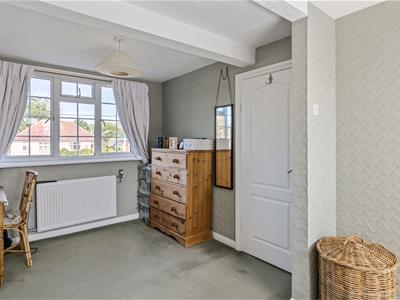
Upstairs, the principal bedroom is particularly impressive, extending to around 20ft and enjoying windows to two aspects with glorious views across the surrounding countryside. Its generous proportions provide ample space for bedroom furniture together with a dressing or seating area. The size and configuration of the room also provide clear scope to divide the space to create two smaller double bedrooms, should additional sleeping accommodation be required. This would give the cottage the potential to function as a three bedroom home without extending its existing footprint.
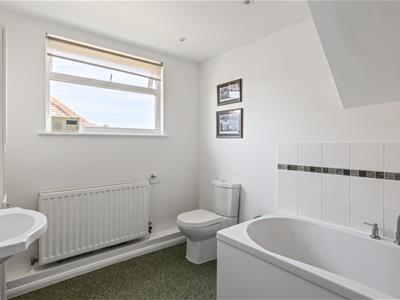
The first floor is completed by a notably spacious bathroom, fitted with both a bath and separate shower.
Step Outside
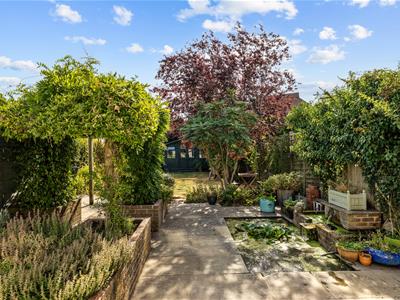
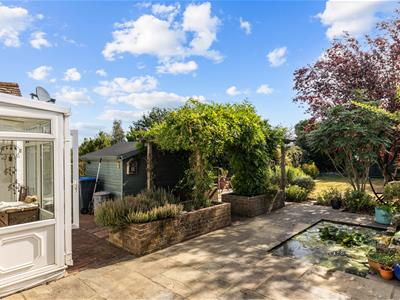
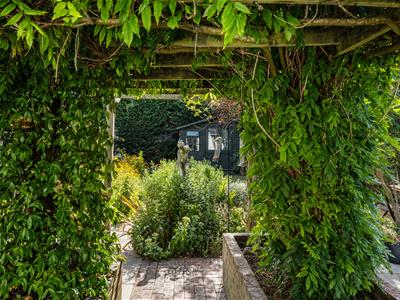
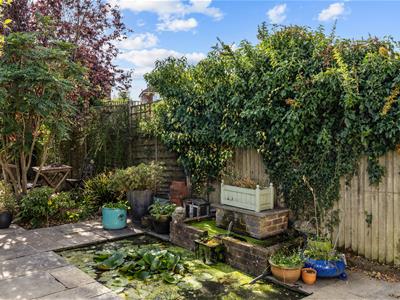
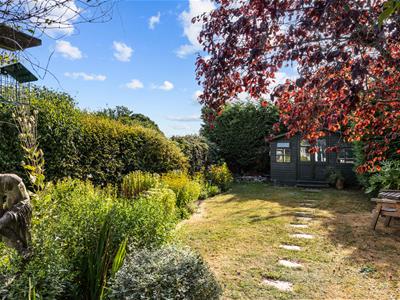
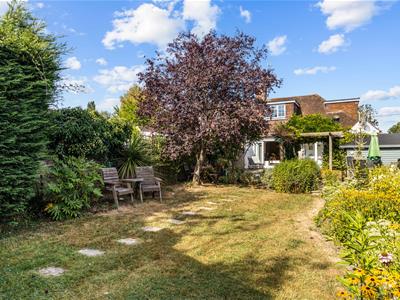
Outside is one of Ferris Cottage's real highlights. The rear garden has been established over many years and feels wonderfully private, with mature trees, shrubs and deep planted borders creating plenty of colour and interest. Immediately adjoining the home is a broad paved terrace, ideal for outdoor dining and entertaining, alongside an ornamental pond and pergola. Beyond this, the garden continues through areas of lawn and mature planting, with numerous secluded places to sit and enjoy the surroundings.
Towards the far end of the garden is a substantial timber studio/home office, providing an excellent space for anyone working from home or looking for a separate hobby room. The studio is equipped with power, lighting and an internet connection, while a further garden building provides useful additional storage.
To the front, the cottage is well set back behind a substantial driveway providing parking for several vehicles, bordered by established planting which softens the approach and gives the home a pleasing sense of separation from the road.
With its generous and adaptable accommodation, excellent parking, established garden and beautiful countryside outlook, Ferris Cottage offers an appealing opportunity in this sought-after College Lane setting, with the added potential to create a third bedroom within the existing first-floor accommodation.
The Hurst Life...
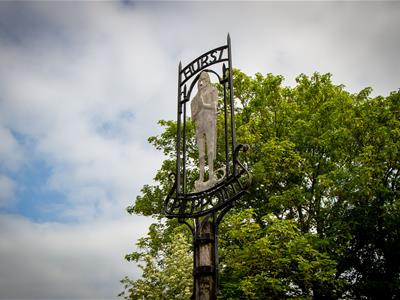
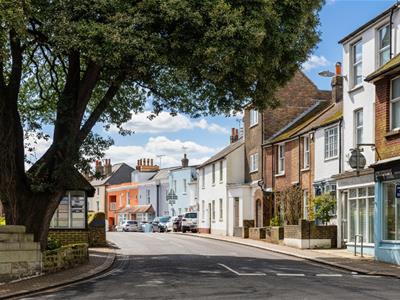
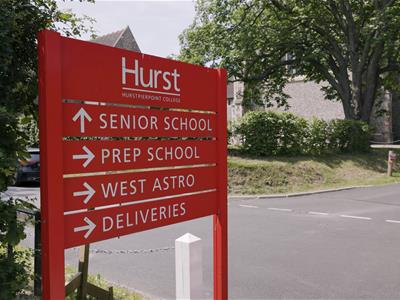
College Lane sits on the favoured east side of quintessential village of Hurstpierpoint. The village has a thriving community, beautiful historic High Street, reputable schools in both the private and state sector and is surrounded by a glorious Sussex countryside. The highly regarded Hurst College is within easy reach, sitting just further along College Lane.
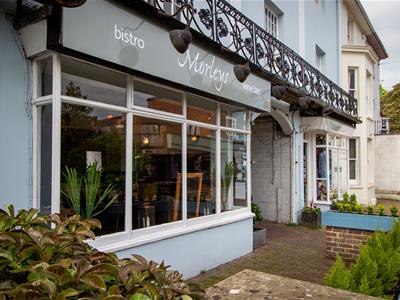
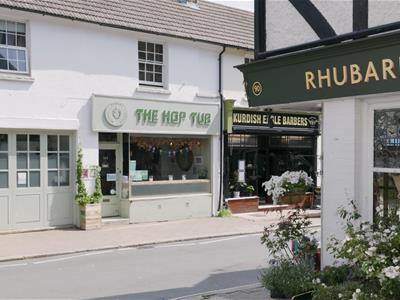
The bustling High Street epitomises quintessential village life and enjoys an eclectic mix of independent stores, shops, boutiques, pubs and restaurants. The New Inn gastropub has great food and you can get enjoy pint of 'Harveys Best' in front of a roaring open fire. The locals favourite eateries include Village Pizza Kitchen, Hop Tub Taproom/microbrewery, Nurpur Indian, Morleys Bistro and the Fig Tree (fine dining). For a flat white you can head to Fuel or No.7 Coffee shops. Hampers Delicatessen is superb, whilst Iris Bakery offers superb sourdoughs and artisan breads.
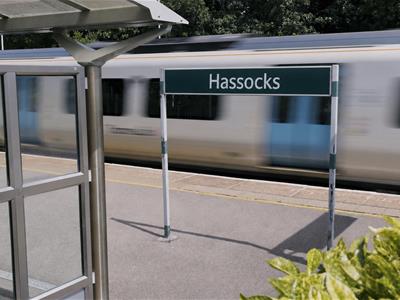
For commuters, Hurstpierpoint is conveniently located for Hassocks Station which sits on the mainline and offers fast, regular services to London (Victoria/London Bridge in approx 54 mins), Brighton (9 mins) and Gatwick International Airport (20 mins).
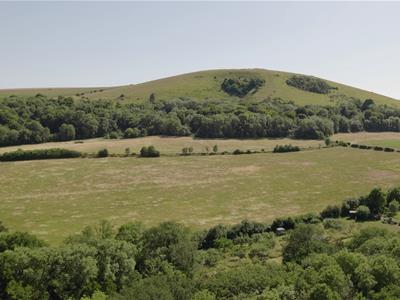
For a dose of fresh air you are within walking distance of the beautiful South Downs National Park and there are numerous bridleways and footpaths almost on your doorstep - perfect for walking the dog!
By car, Hurst is ideally situated for the A23, underlining just how convenient a location this beautiful village is.
The Specifics
Title Number: WSX74257
Tenure: Freehold
Local Authority: Mid Sussex District
Council Tax Band: D
Plot Size: 0.12 acres
Available Broadband Speed: Ultrafast Fibre
Garden Orientation: West
We believe the above information to be correct but cannot guarantee its accuracy and recommend intending buyers check personally
Energy Efficiency and Environmental Impact

Although these particulars are thought to be materially correct their accuracy cannot be guaranteed and they do not form part of any contract.
Property data and search facilities supplied by www.vebra.com