
Leam Road, Royal Leamington Spa
Guide Price £595,000
2 Bedroom Bungalow - Detached
- Detached bungalow
- Highly regarded residential location
- Flexible accommodation
- Two bedrooms
- Two reception rooms
- Conservatory
- Fitted kitchen
- Single garage
- Shower room
- Cloakroom
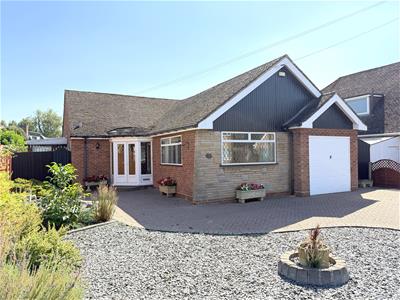
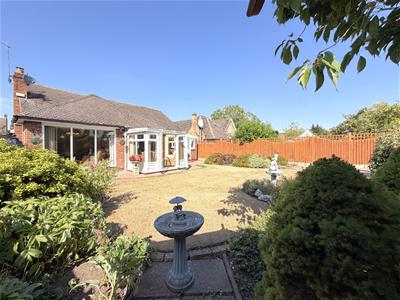
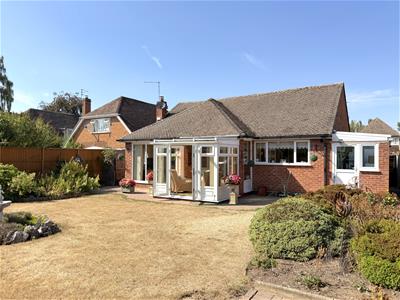
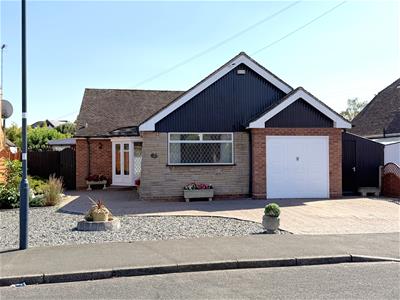
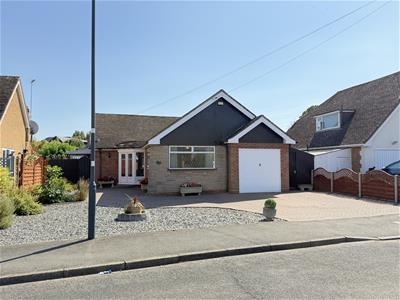
Forming part of a prestigious and highly sought-after residential neighbourhood is this handsome, two bedroom, detached bungalow with wider than average plot, off-road parking and a delightful rear garden. The design enjoys a large dining hall, two bedrooms, two reception rooms and conservatory together with fitted kitchen, side utility/porch, gas central heating and double glazing. The property is offered with NO UPWARD CHAIN.
Double glazed doors open into a storm porch.
RECEPTION HALL/DINING ROOM
5.33m max x 3.94m max (17'5" max x 12'11" max)with doors off to the principal rooms and the measurements include a large double door storage cupboard.
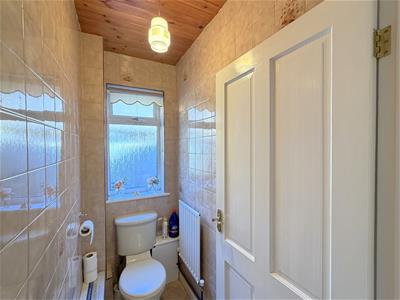
CLOAKROOM
with low-level WC, radiator, tiled walls, and obscured double glazed window.
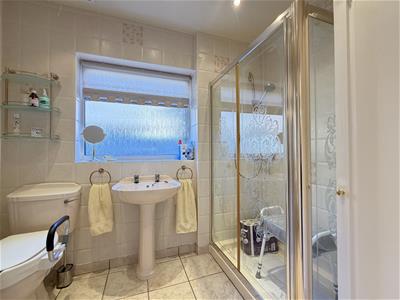
SHOWER ROOM
with fully tiled shower cubicle with adjustable shower, wash hand basin, low level WC, tiled floor and walls, downlighters, extractor fan, obscured double glazed window and fitted shelved storage cupboard.
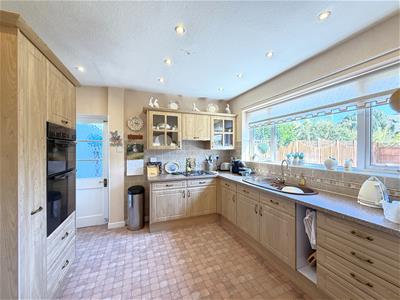
FITTED KITCHEN
2.99m x 3.29m (9'9" x 10'9")with "L" shaped run of work surfacing incorporating the sink unit with mixer tap and built-in drainer, four ring gas hob, base units beneath and eye-level wall cupboards above with cooker hood, tall larder cupboard incorporating the double oven and pull out storage/spice rack to the side, cupboards and drawers above and below, radiator, double glazed window, down lighters, and sliding doors open into the
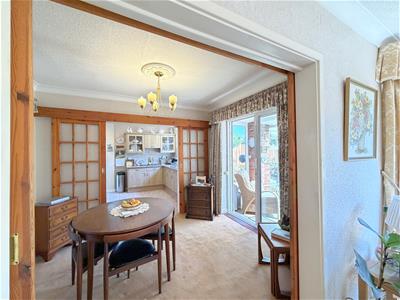
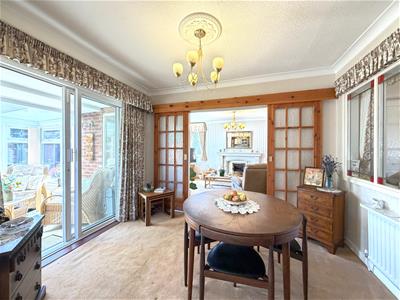
BREAKFAST ROOM/POSSIBLE BEDROOM 3
3.28m x 2.71m (10'9" x 8'10")with radiator, sliding patio doors and further sliding doors through to the
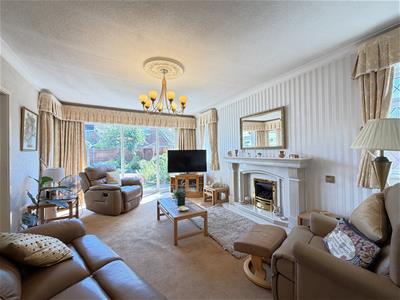
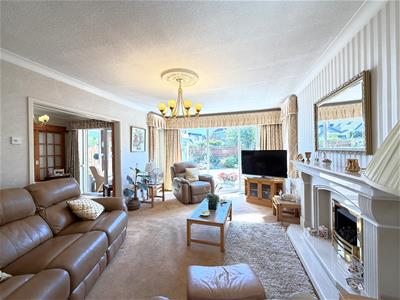
BEAUTIFUL SITTING ROOM
5.52m x 3.65m (18'1" x 11'11")with feature fire setting having coal gas flame fitted fire with hearth and surround, double glazed windows and double glazed, almost full height picture window overlooking the garden, radiator and return door to the entrance hall.
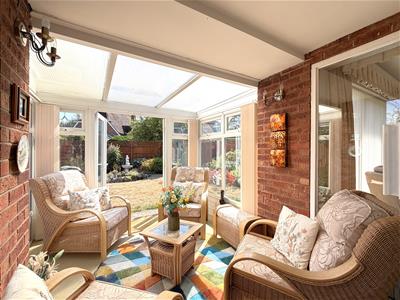
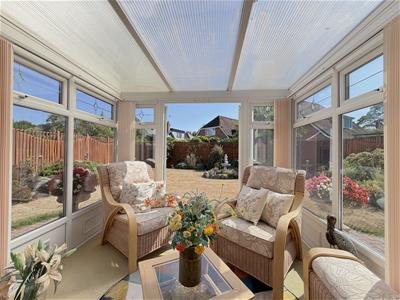
CONSERVATORY
3.36m x 2.76m (11'0" x 9'0")with double glazed windows and doors to the rear garden.
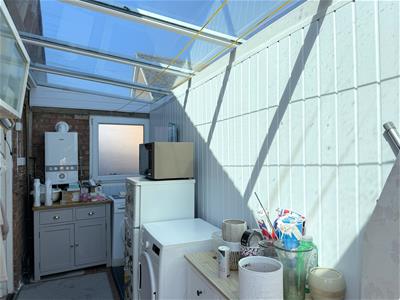
SIDE LOBBY/UTILITY
4.43m x 1.67m (14'6" x 5'5")with plumbing for washing machine and wall mounted Ideal Independent Combi 30 gas fired central heating boiler, double glazed door and window to the rear garden.
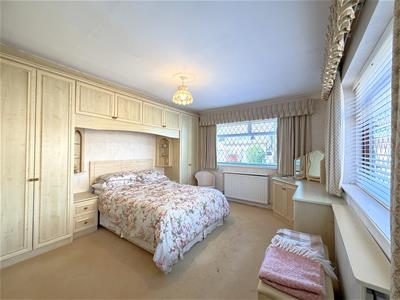
BEDROOM ONE - FRONT
4.98m inc. wards x 3.63m inc wards (16'4" inc. warwith two double glazed, dual aspect leaded light windows, double panel radiator and the measurements include an impressive range of fitted bedroom furniture and wardrobes.
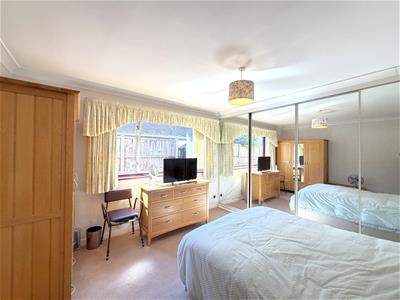
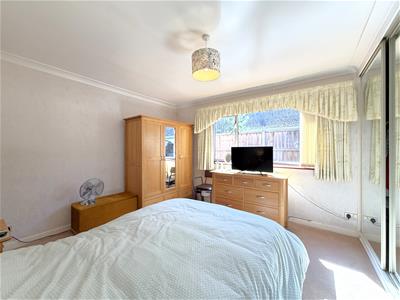
BEDROOM TWO - SIDE
4.2m inc. wards x 3.66m (13'9" inc. wards x 12'0")with a full width, full height range of mirrored wardrobes, double glazed window to the side, and double panel radiator.
OUTSIDE
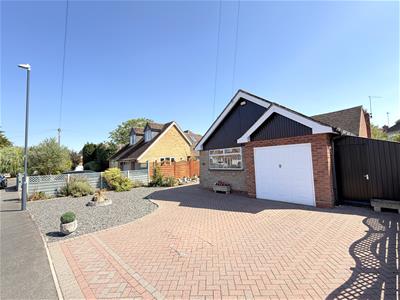
TO THE FRONT OF THE PROPERTY
there is a large block paved driveway providing parking for a number of vehicles with garden to the side which is laid to chippings and has perimeter borders stocked with shrubs.
PART INTEGRAL SINGLE GARAGE
5.65m x 2.65m (18'6" x 8'8")with up and over door, electric and with access to the roof space, and personal door into the covered side passageway.
COVERED PASSAGEWAY
with door to both the front and the rear garden.
DELIGHTFUL REAR GARDEN
has a central shaped lawn with perimeter borders with shrubs and plants, block paved patio area adjoining the property and further sun patio at the far left-hand corner of the garden.
GENERAL INFORMATION
We believe the property is freehold and all mains services are connected.

Energy Efficiency and Environmental Impact
Although these particulars are thought to be materially correct their accuracy cannot be guaranteed and they do not form part of any contract.
Property data and search facilities supplied by www.vebra.com