
94a Wolverhampton Road
Codsall
Wolverhampton
Staffordshire
WV8 1PE
Wolverhampton Road, Codsall, Wolverhampton
Offers in the region of £385,995
3 Bedroom House - Detached
- Three bedroom detached family home
- Prime position opposite The Wheel playing field
- Short walking distance of Codsall village and Birches Bridge
- Convenient for highly regarded local schools
- Bright and modern open-plan dining kitchen
- Conservatory overlooking the rear garden
- Driveway parking for up to three vehicles
- Garage and gated side access
- Well-maintained and privately screened rear garden
- Excellent transport links, including nearby railway stations and access to the M54 and M6
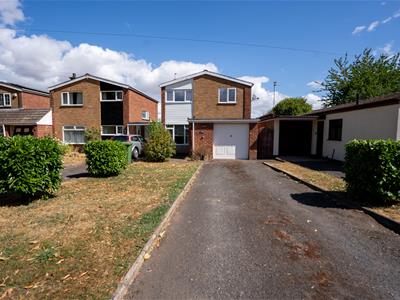
A well-maintained and well-presented three bedroom detached family home, ideally positioned opposite The Wheel playing field and within easy walking distance of both Codsall village and Birches Bridge.
The property enjoys a particularly convenient location, with a wide range of shops, cafés, pubs and everyday amenities close at hand, together with highly regarded local schools. Codsall and Bilbrook railway stations provide regular services towards Wolverhampton, Birmingham and Shrewsbury, whilst the M54 and M6 motorway networks are readily accessible, making this an excellent location for commuters.
Set back from the road, the property benefits from a driveway providing off-road parking for up to three vehicles, an area of lawn and access to the garage, with gated side access leading to a well-maintained and privately screened rear garden.
The accommodation comprises a generous entrance porch opening directly into the living room, with French doors continuing through to the dining kitchen with conservatory beyond. Stairs rise from the living room to the first floor, where there are three good-sized bedrooms and the family bathroom.
Offering well-maintained accommodation in a sought-after and highly convenient position, this appealing family home is ideally placed to enjoy everything Codsall and the surrounding area has to offer.
LIVING ROOM
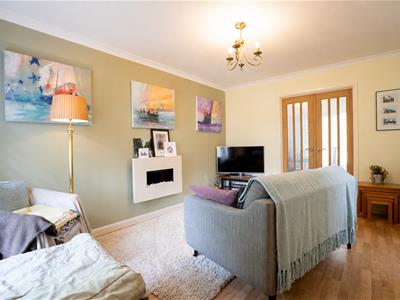
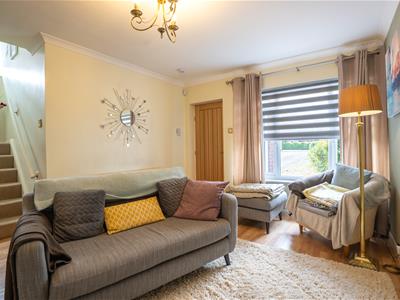
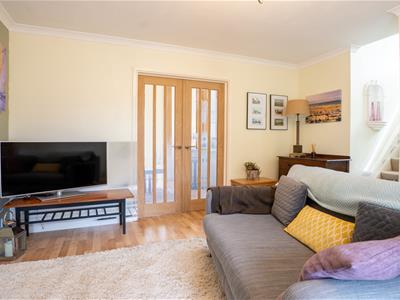
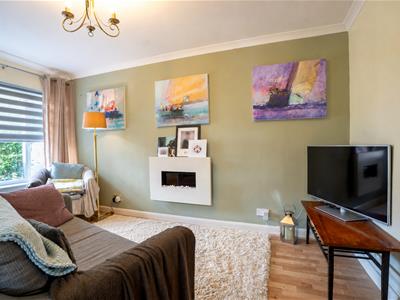 A modern, bright and spacious room featuring laminate flooring, a radiator, plain coving and a wall-mounted electric fire. Windows overlook the front aspect, whilst French doors open into the kitchen/diner. Stairs rise to the first floor.
DINING KITCHEN
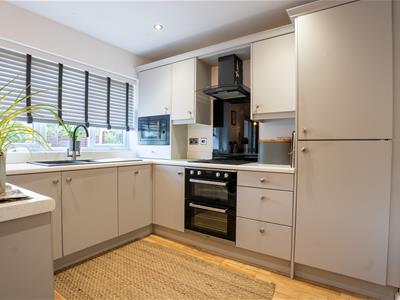
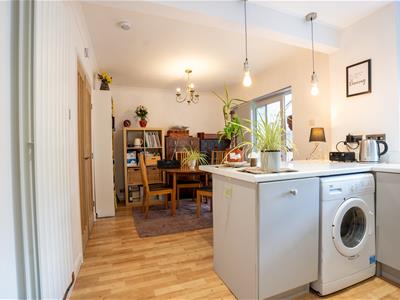
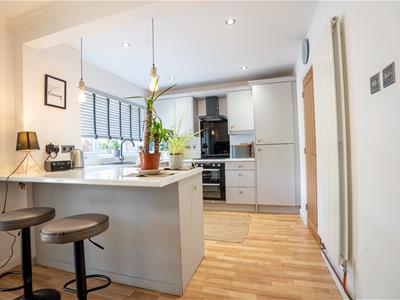 2.94 x 5.72 (9'7" x 18'9")Renovated approximately five years ago to create an open-plan dining kitchen, featuring laminate flooring, a vertical radiator and a stylish range of wall and base units complemented by quartz effect worktops. Integrated appliances include an electric oven, grill, microwave, induction hob with extractor hood over, fridge and freezer, whilst a useful pantry provides additional storage.
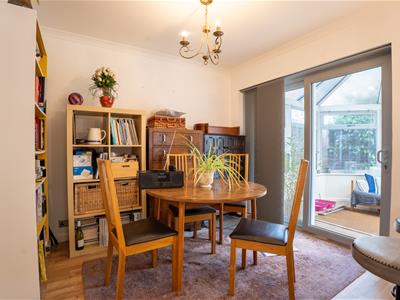
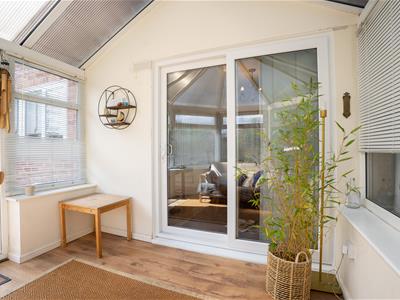
A breakfast bar with pendant lighting over provides an informal seating area, with ample space remaining for a dining table. There is also space and plumbing for a washing machine and a large window overlooking the rear garden. Sliding doors lead into the conservatory.
BATHROOM
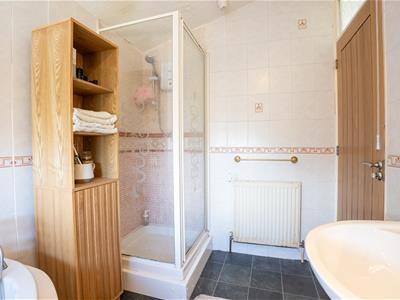
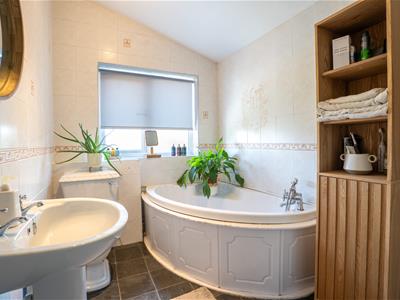 2.94 x 1.87 (9'7" x 6'1")Featuring vinyl flooring, a radiator, pedestal hand washbasin, corner bath and separate corner shower enclosure, with obscure glazed windows to the rear aspect.
BEDROOM ONE
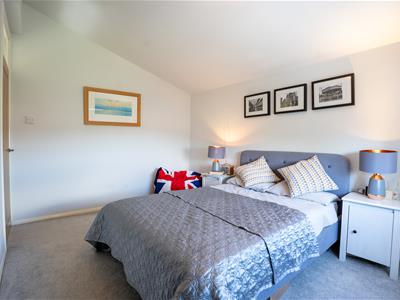
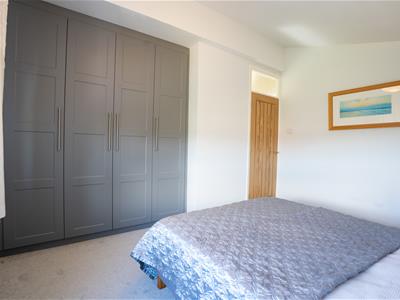
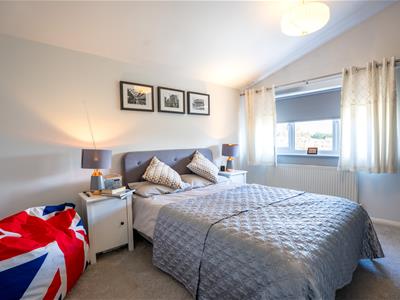 3.92 x 3.14 (12'10" x 10'3")A generous principal bedroom featuring contemporary fitted wardrobes, providing excellent storage whilst making effective use of the available space. With carpeted flooring, a radiator and windows to the rear aspect.
BEDROOM TWO
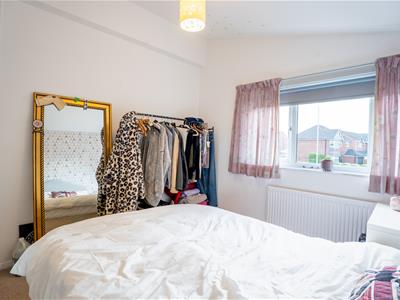
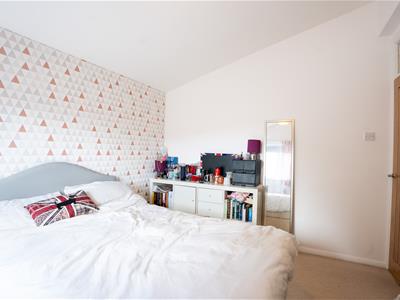
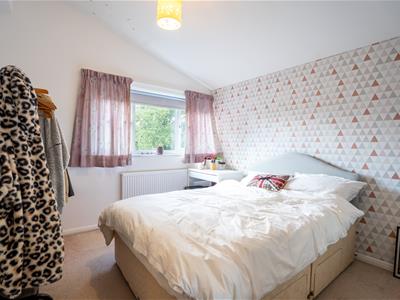 3.31 x 2.92 (10'10" x 9'6")Featuring carpeted flooring, a radiator and windows to the front aspect.
BEDROOM THREE
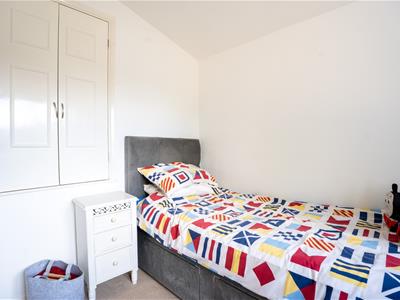
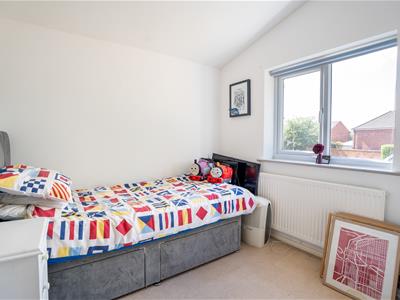 2.80 x 2.45 (9'2" x 8'0")A good-sized single bedroom featuring carpeted flooring, a radiator, useful built-in storage cupboard and a window to the front aspect.
CONSERVATORY
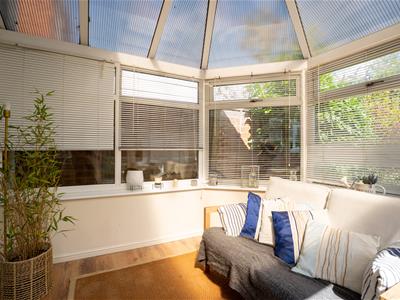
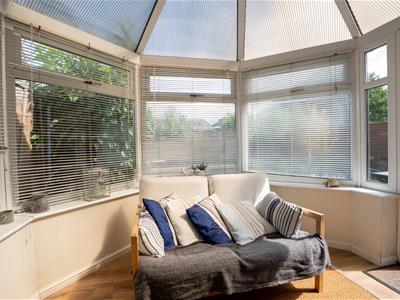 2.83 x 2.69 (9'3" x 8'9")Providing a useful additional living space with a ceiling fan with light, laminate flooring and glazing to all sides, creating a bright and inviting space overlooking the garden.
REAR
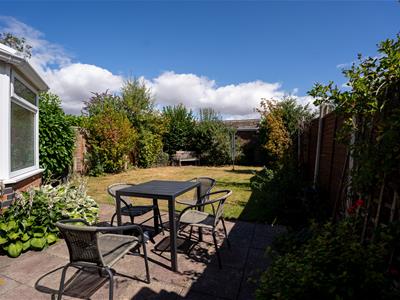
 A well-maintained and privately screened rear garden, mainly laid to lawn with established planted borders and a patio area providing space for outdoor seating. Side access leads to the garage.
GARAGE
With power and lighting.
VIEWING
By arrangement through Worthington Estates Codsall office (01902) 847 358.
FREE MARKET APPRAISAL
If you are thinking of selling your property, Worthington Estates would be delighted to carry out a free market appraisal of your property without obligation. Please contact us or feel free to pop in and see us.
FLOOR PLANS
Where shown, the plan is for illustration purposes only and is not to scale.
COUNCIL TAX BAND - D
South Staffs CC- Please note if a property has been improved or extended since it was placed in a Council Tax band, the Valuation Office Agency can’t review the banding to take account of the alterations until it’s sold. Once a sale takes place the banding will be reviewed. As each Council Tax band covers a range of values, the band isn’t always increased following improvements and a sale.
CONSUMER PROTECTION FROM UNFAIR TRADING REGULATION
We have prepared these sales particulars as a general guide to give a broad description of the property. They are not intended to constitute part of an offer or contract. We have not carried out a structural survey and the services, appliances and specific fittings have not been tested. All photographs, measurements, floorplans and distances referred to are given as a guide only and should be checked and confirmed by your Solicitor prior to exchange of contracts. The copyright of all details, photographs and floorplans remain exclusive to Worthington Estates. We reserve the right to amend these particulars without notice.
POSSESSION
Vacant possession will be given on completion.
SERVICES
We are informed by the vendor that all mains services are connected.
TENURE
We believe this property to be FREEHOLD. Buyers are advised to obtain verification from their solicitors as to the Freehold/Leasehold status of the property.

Energy Efficiency and Environmental Impact
Although these particulars are thought to be materially correct their accuracy cannot be guaranteed and they do not form part of any contract.
Property data and search facilities supplied by www.vebra.com