
153 Avon Road
Cannock
Staffordshire
WS11 1LF
Lupin Drive, Huntington, Cannock
Offers Invited £350,000
3 Bedroom House - Detached
- DECEPTIVELY SPACIOUS FAMILY HOME
- THREE GENEROUS BEDROOMS
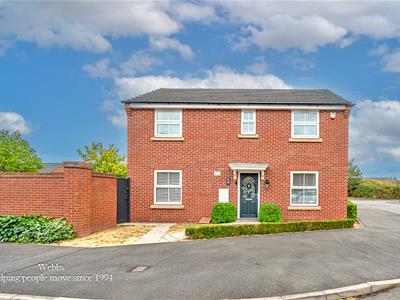
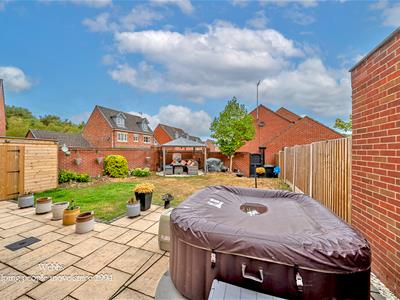
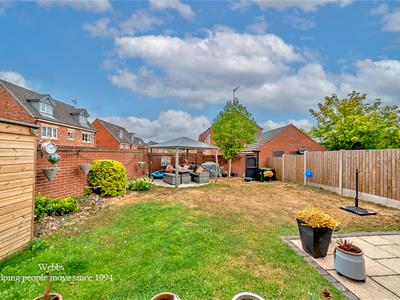
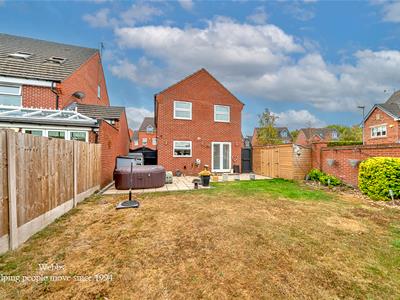
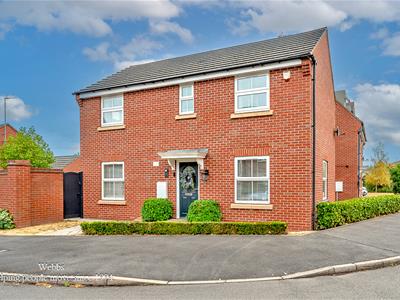
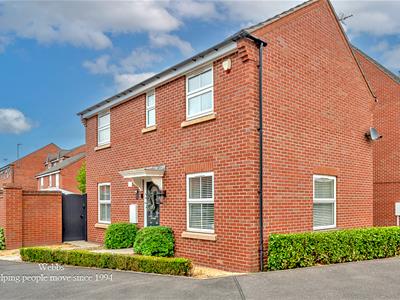
- CORNER PLOT WITH WRAP AROUND GARDENS
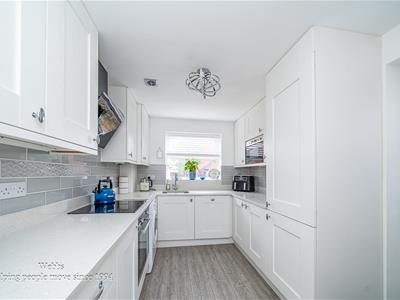
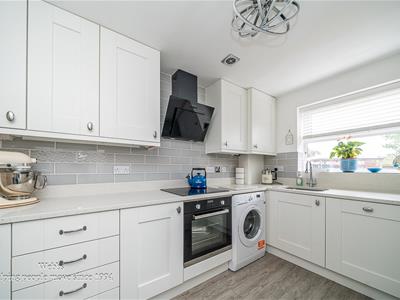
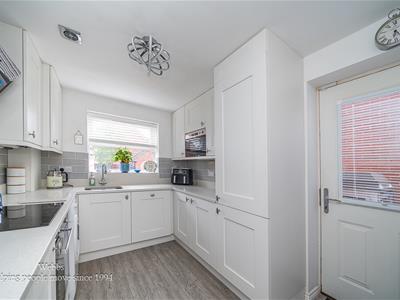
- BESPOKE KITCHEN WITH QUARTZ WORKTOP
- TWO EXCELLENT SIZED RECEPTION ROOMS
- HOME ALARM SYSTEM
- STUNNING CAST IRON ELECTRIC LOG BURNER IN A BESPOKE MEDIA WALL
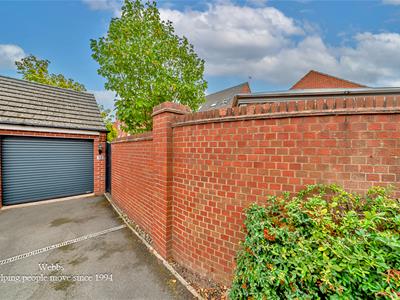
- DETACHED GARAGE WITH NEW ELECTRIC DOOR
- PRIVATE DRIVEWAY
- CLOSE TO CANNOCK CHASE
WEBBS ESTATE AGENTS are delighted to welcome to the market this stunning FAMILY HOME situated on Lupin Drive, Huntington. This deceptively spacious and immaculately presented detached home is a true gem. Set on a substantial corner plot, the property boasts wrap-around gardens that provide a perfect outdoor retreat for families and garden enthusiasts alike.
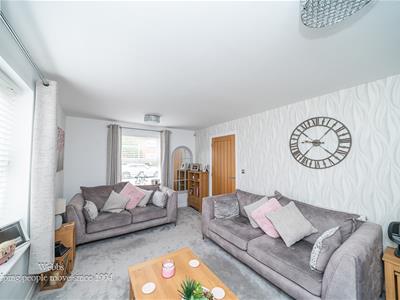
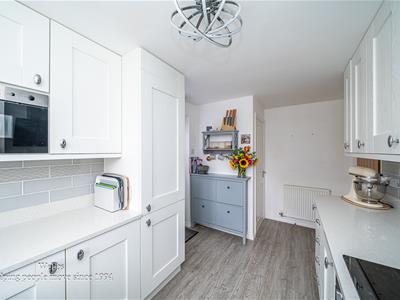
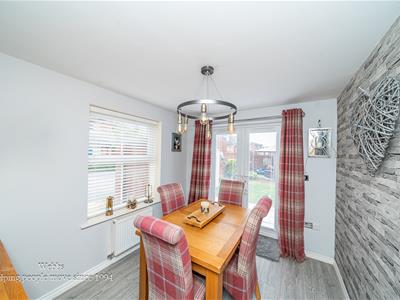
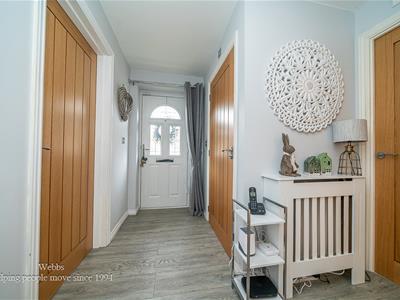
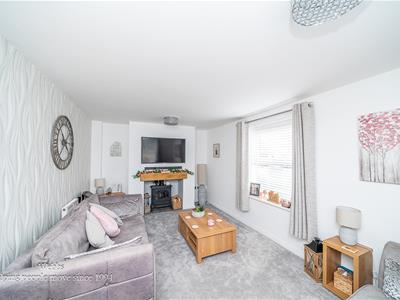
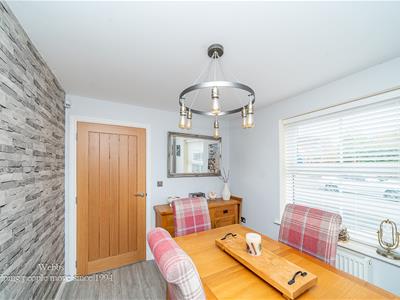
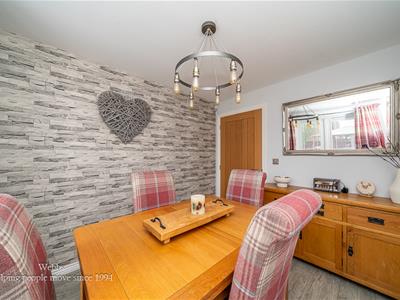
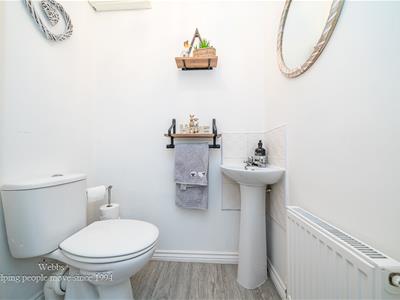
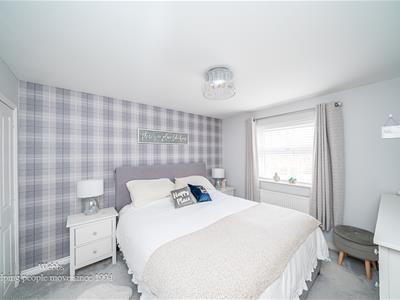
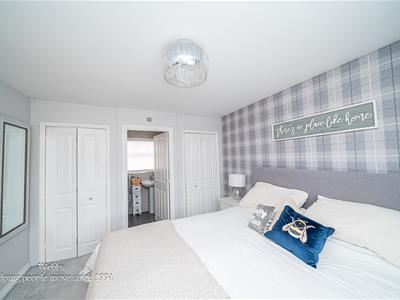
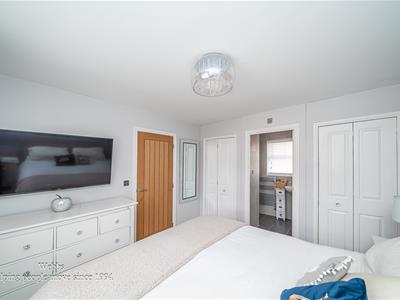
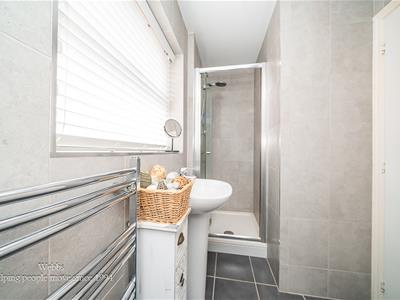
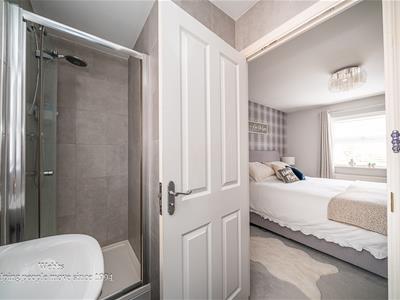
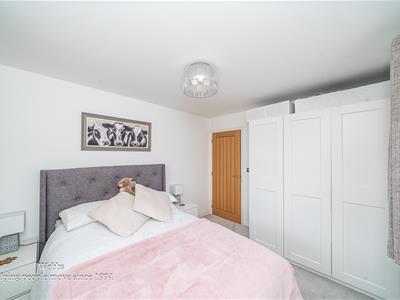
Upon entering the hallway, the luxury LVT flooring continues through the guest WC and into the kitchen and dining room. The spacious lounge offers a warm and inviting atmosphere, ideal for relaxation or entertaining guests, having a bespoke media wall with a cast-iron electric log-burner. The dining room compliments the living space, providing a seamless flow for family gatherings. The bespoke newly refitted kitchen is a standout feature, adorned with elegant quartz worktops that enhance both functionality and style. On the first floor, the landing leads to the family bathroom and three good-sized bedrooms, with the master bedroom benefiting from an en-suite shower room and two double built-in wardrobes.
This home has been completely redecorated and features 'New Oak' doors throughout, ensuring a fresh and modern feel. Externally, the property offers a private driveway with ample off-road parking, along with a detached garage with a new electric garage door, making it perfect for those with multiple vehicles. having landscaped gardens with 'Accoya' Garden gates.
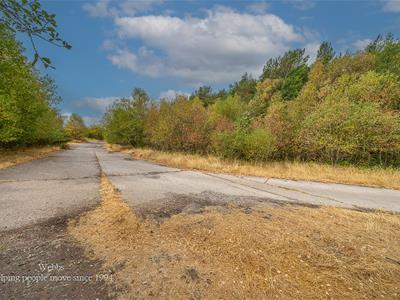

The location is particularly appealing, as it is within walking distance of the stunning Cannock Chase, a popular destination for outdoor activities. Additionally, the property is conveniently close to excellent schools, making it an ideal choice for families.
In summary, this charming home on Lupin Drive presents a wonderful opportunity for those seeking a spacious and well-appointed family home in a sought-after area. With its generous living spaces, modern amenities, and beautiful gardens,
THROUGH HALLWAY
GUEST WC
LOUNGE
5.08m x 3.15m (16'8" x 10'4")
DINING ROOM
2.60 x 3.06 (8'6" x 10'0")
KITCHEN
2.49m x 4.34m (8'2" x 14'3")WITH BUILT IN APPLIANCES FRIDGE/FREEZER, MICROWAVE, ELECTRIC OVEN WITH INDUCTION HOB . ALSO BENEFITS FROM A WALK IN SHELVED CUPBOARD
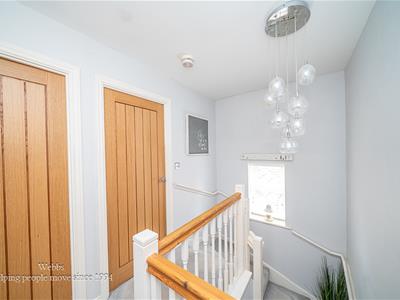
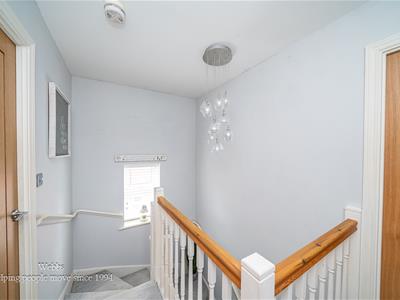
LANDING
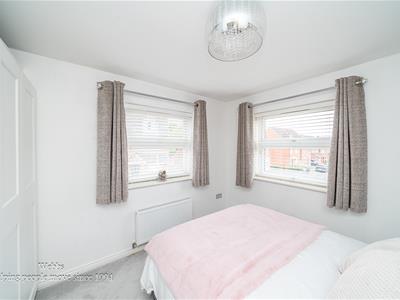
BEDROOM ONE
3.53m x 3.27m (11'6" x 10'8")
ENSUITE
BEDROOM TWO
2.86 x 3.38 (9'4" x 11'1")
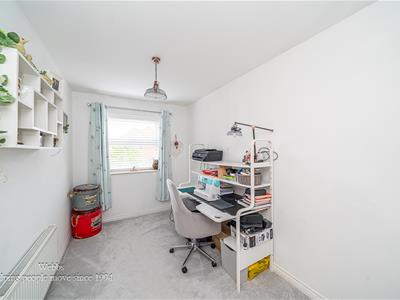
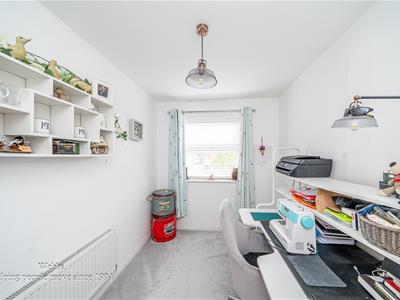
BEDROOM THREE
2.17 x 3.18 (7'1" x 10'5")
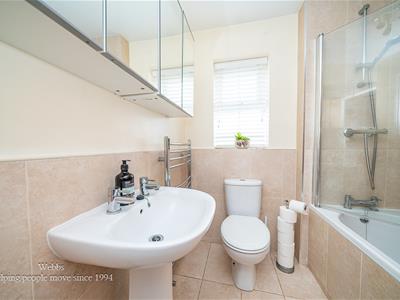
FAMILY BATHROOM
GARAGE
PRIVATE DRIVEWAY
LANDSCAPED GARDENS
Identification Checks (R)
Should a purchaser(s) have an offer accepted on a property marketed by Webbs Estate Agents they will need to undertake an identification check. This is done to meet our obligation under Anti Money Laundering Regulations (AML) and is a legal requirement. We use a specialist third party service to verify your identity. The cost of these checks is £46.00 inc. VAT per buyer, which is paid in advance, when an offer is agreed and prior to a sales memorandum being issued. This charge is non-refundable.
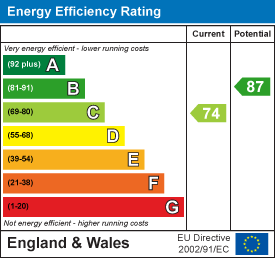
Energy Efficiency and Environmental Impact
Although these particulars are thought to be materially correct their accuracy cannot be guaranteed and they do not form part of any contract.
Property data and search facilities supplied by www.vebra.com