
J B S Estates
Six Oaks Grove, Retford
Nottingham
DN22 0RJ
Canterbury Close, Retford
£230,000
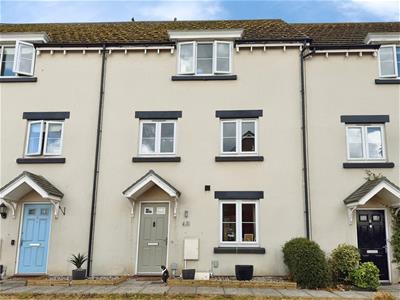
3 Bedroom House - Mid Terrace
- Guide Price £230,000 – £240,000
- Three-storey townhouse set over three floors
- Three well-proportioned bedrooms
- Private top-floor bedroom with en-suite
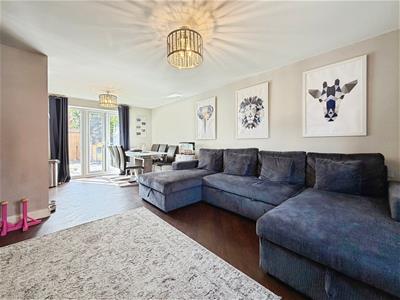
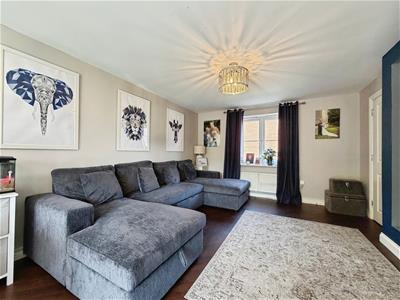
- Impressive L-shaped open-plan living, dining & kitchen
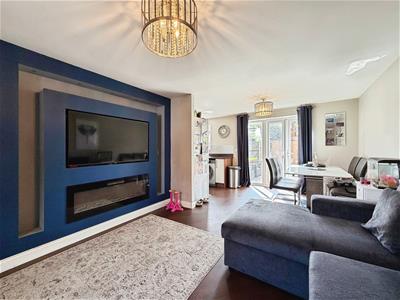
- Contemporary media wall creating a stylish lounge focal point
- Downstairs WC
- Shared driveway with space for two vehicles
- Convenient location close to Retford town centre, schools, amenities & mainline railway station
- Call 01302 204800 to view
GUIDE PRICE £230,000 - £240,000 This well-proportioned three-storey townhouse offers versatile family accommodation arranged over three floors, with three bedrooms, a private en-suite to the top-floor bedroom, generous living and dining space, a well-equipped kitchen, downstairs WC and a particularly useful rear garden designed for both entertaining and family life.
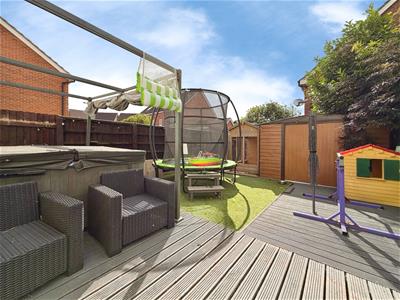
The layout makes excellent use of the three floors, giving different generations or family members their own space while still providing a sociable ground floor. The rear garden is a real bonus, combining a substantial decked area with artificial lawn and an enclosed seating/entertaining space.
This home enjoys a convenient setting close to Retford Town Centre, schools and everyday amenities. With excellent road links to the A1 and a mainline railway station offering direct services to London King's Cross, this is a popular choice for families, professionals and commuters alike.
Ground floor;
Open-plan living, dining and kitchen
The heart of the home is this impressive L-shaped open-plan living, dining and kitchen space, creating a fantastic sociable area for modern family life. The generous layout allows clearly defined zones for relaxing, dining and cooking, while maintaining an excellent sense of connection throughout.
The lounge area features a striking media wall, creating a real focal point and giving the room a contemporary, cosy feel.
The dining area sits naturally between the lounge and kitchen, making this an ideal space for family meals, entertaining friends or simply enjoying everyday life together.
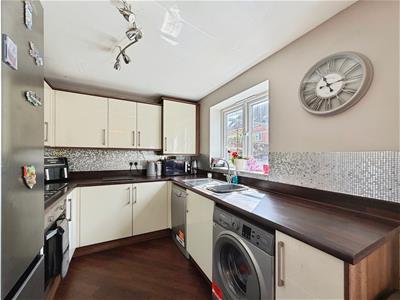
The fitted kitchen offers a good range of wall and base units, contrasting work surfaces and a stylish mosaic-tiled splashback, with plenty of storage and workspace. The layout makes this a particularly practical family kitchen while remaining completely connected to the main living space.
Downstairs WC
A useful ground-floor cloakroom, ideal for everyday family living and visiting guests.
First Floor;
Bedroom One
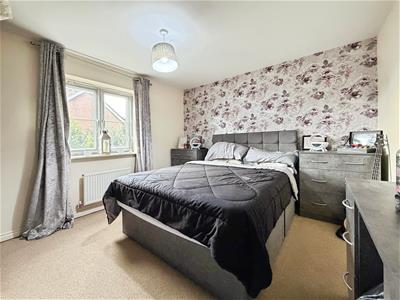
A well-proportioned bedroom enjoying a rear facing window. The room would make an ideal child's bedroom, guest room or home office depending on the needs of the new owner.
Bedroom Two
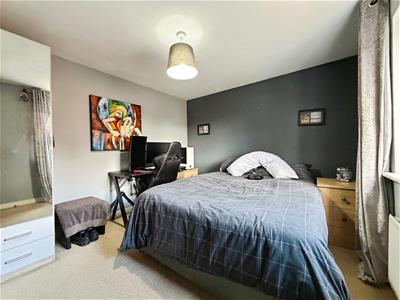
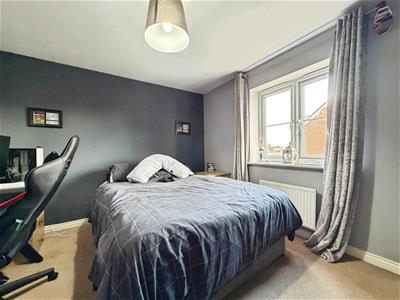
A spacious and versatile bedroom with a front facing window.
Second Floor;
Top floor bedroom
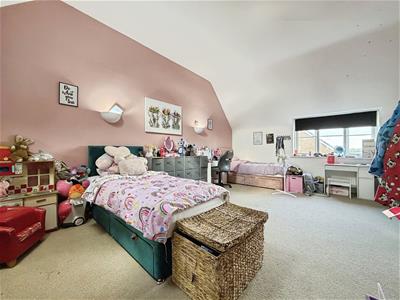
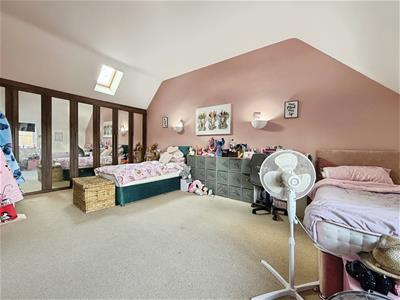
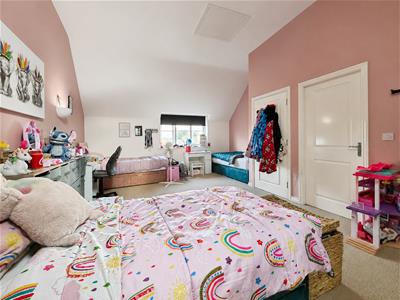
Occupying the entire top floor, this bedroom provides a private retreat away from the main family accommodation and benefits from its own en-suite shower room and built in wardrobes.
En-Suite
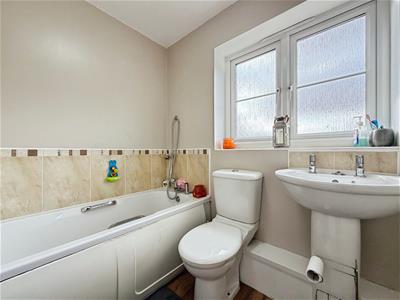
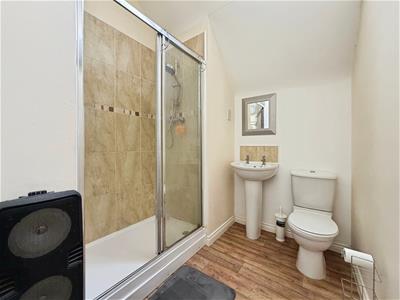
A practical en-suite shower room with a glazed shower enclosure, WC and wash hand basin, complemented by tiled walls within the shower area.
External;
Outside
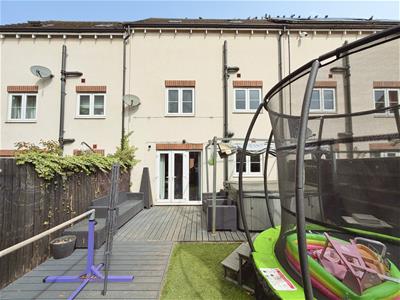
The rear garden is a fantastic extension of the home's living space, offering a combination of substantial decking and artificial lawn, creating areas for outdoor dining, relaxing and family play.
A covered/secluded seating area provides an additional space for entertaining, while the enclosed garden is particularly well suited to families. There is plenty of room for outdoor furniture and children's play equipment, making this a garden designed to be enjoyed rather than simply admired.
Energy Efficiency and Environmental Impact

Although these particulars are thought to be materially correct their accuracy cannot be guaranteed and they do not form part of any contract.
Property data and search facilities supplied by www.vebra.com