
1336 London Road
Leigh-on-Sea
SS9 2UH
Broadlands, Benfleet
Price Guide £400,000
3 Bedroom House - Semi-Detached
- Semi-detached house
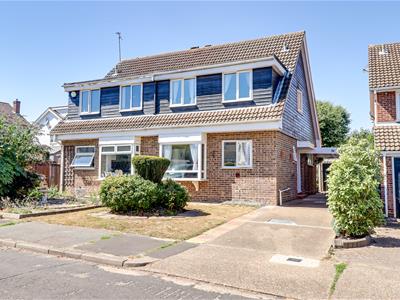
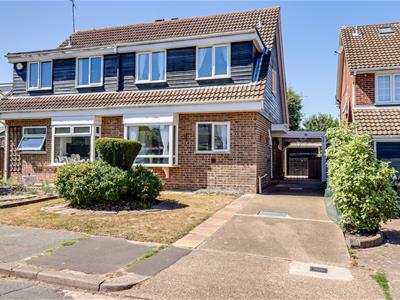
- Driveway creating parking for two to three vehicles and a garage
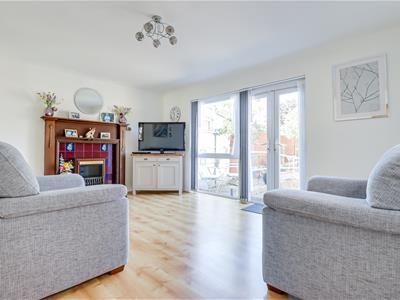
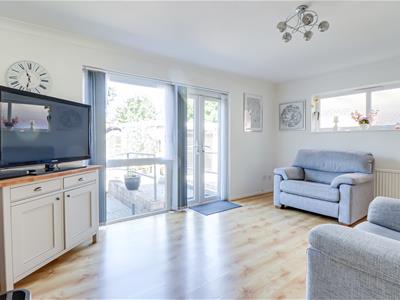
- Large Lounge giving direct access to the rear garden
- Three well-sized bedrooms
- Three-piece bathroom and downstairs WC
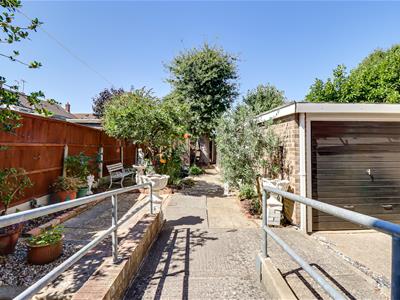
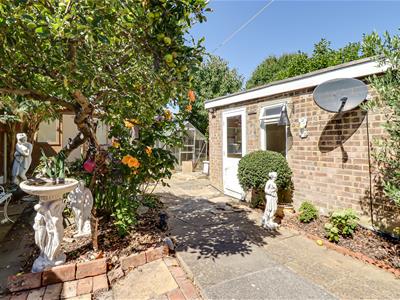
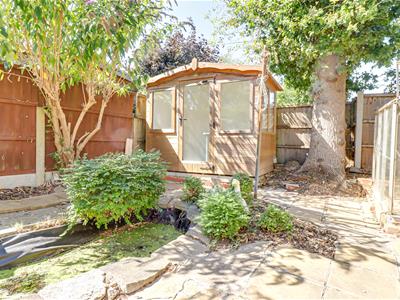
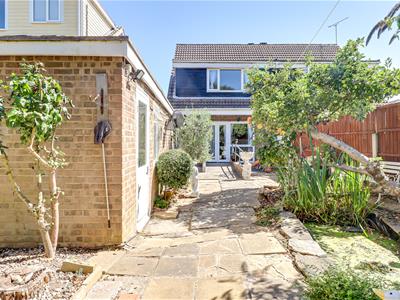
- Generous rear garden with access to the garage and cabin
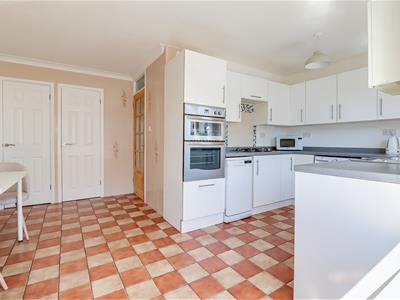
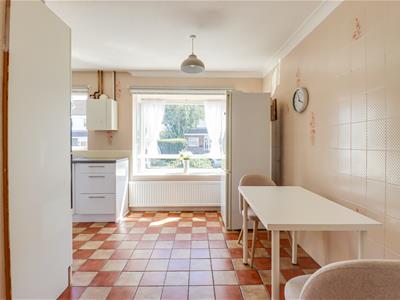
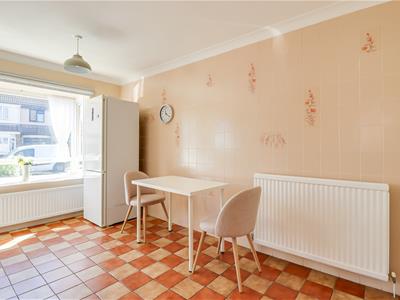
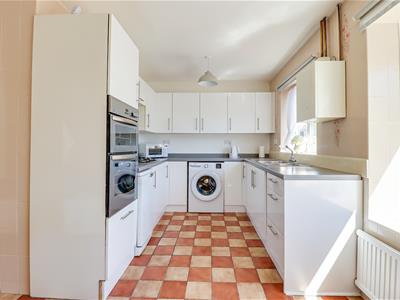
- Great-size Kitchen/Diner
- Major transport links close by
- Close to local amenities
- No onward chain and keys held for immediate viewings
* £400,000 - £425,000 * THREE BEDROOMS * DRIVEWAY AND A DETACHED GARAGE * NO ONWARD CHAIN * Located in the popular Broadlands area of Benfleet, this three-bedroom semi-detached home offers generous accommodation, a spacious rear garden and plenty of potential for buyers looking to create a home of their own. The property provides a welcoming reception room, three well-proportioned bedrooms, a three-piece family bathroom and a convenient downstairs WC. While already offering comfortable living space, the house also presents an excellent opportunity for further modernisation and personalisation, allowing the next owners to add their own stamp and tailor the property to suit their individual style and requirements. Outside, the generous rear garden provides an excellent space for families, entertaining or further landscaping. The garden also gives access to the garage and a separate cabin, offering useful additional space that could lend itself to a home office, studio, hobby room or storage. To the front, a private driveway provides off-road parking for two to three vehicles. Conveniently positioned close to local amenities, schools and recreational facilities, this property represents a fantastic opportunity for those looking for a well-located family home with scope to improve, enhance and truly make their own.
Frontage
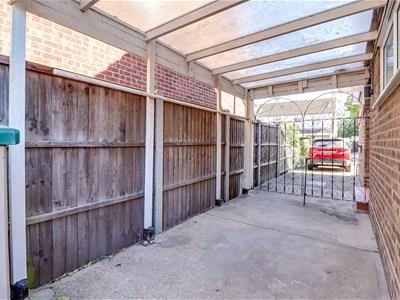
Driveway creating parking for two to three vehicles, car port to the side of the property, gated side access to the garage and rear garden, door to:
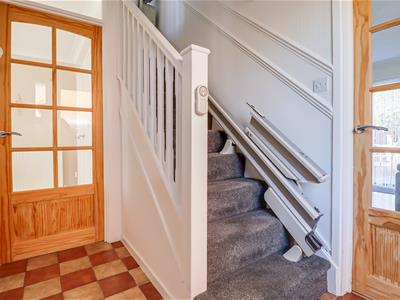
Entrance Hallway
2.514m x 1.740m (8'2" x 5'8")Coved ceiling with a pendant light, entrance door to the side, carpeted stairs rising to the first floor landing, radiator, patterned tiled flooring, door to:
Kitchen/Diner
4.859m x 4.858m max > 2.239m (15'11" x 15'11" maxtwo storage cupboards.
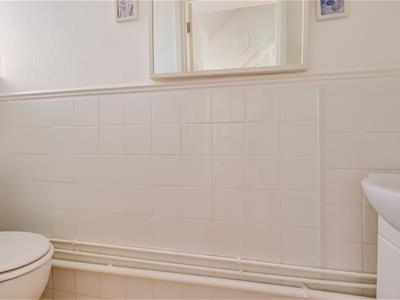
Downstairs WC
2.240m x 0.675m (7'4" x 2'2")Pendant light, obscured double glazed window to the side, vanity unit wash basin, low-level WC, part tiled wall, tiled flooring.
Lounge
4.859m x 3.571m (15'11" x 11'8")Coved ceiling with a pendant light, obscured double glazed window to the side, double glazed window to the rear overlooking the garden, double glazed French doors to the rear leading out to the garden, feature fireplace with an electric fire, two radiators, wood effect laminate flooring.
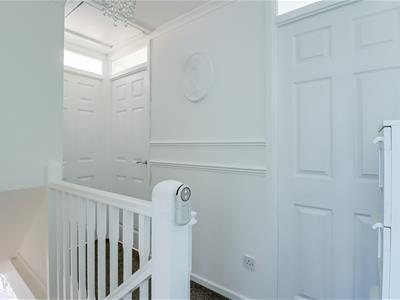
First Floor Landing
3.181m x 1.774m (10'5" x 5'9")Coved ceiling with a pendant light, loft access, carpet, door to:
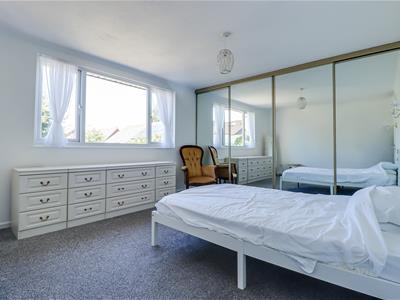
Bedroom One
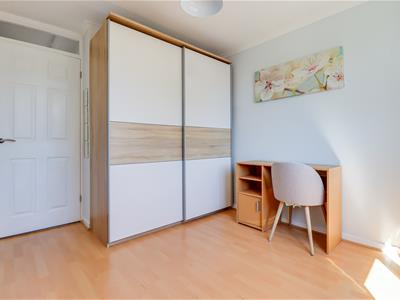
4.875m up to wardrobes x 3.597m (15'11" up to wardCoved ceiling with a pendant light, double glazed window to the rear overlooking the garden, floor to ceiling built in mirrored wardrobes, radiator, carpet.
Bedroom Two
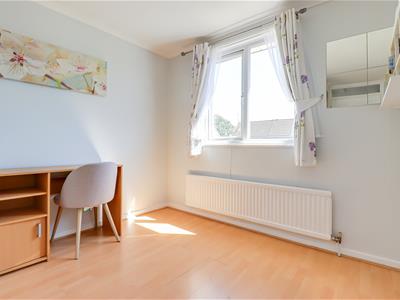
3.320m max x 2.763m (10'10" max x 9'0" )Coved ceiling with a pendant light, double glazed window to the front, wall mounted radiator, wood effect laminate flooring.
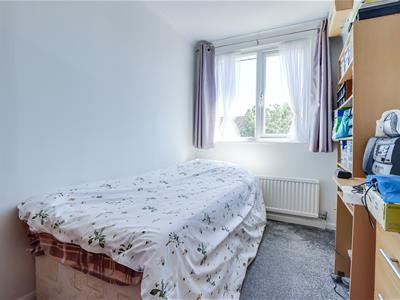
Bedroom Three
3.302m x 2.041m (10'9" x 6'8")Coved ceiling with a pendant light, double glazed window to the front, radiator, carpet.
Wet Room Style Shower Room
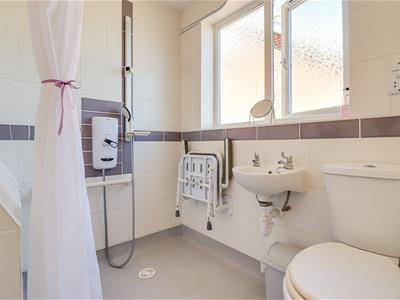
3.320m x 1.669m max (10'10" x 5'5" max )Pendant light, obscured double glazed window to the side, wet room style shower area with an electric shower and a shower hose, wall mounted shower chair, shaver point, low-level WC, wall mounted wash basin, wall mounted chrome heated towel rail.
Rear Garden
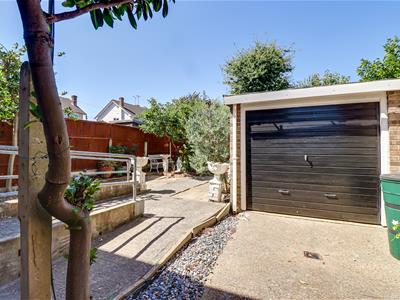
Commences a paved patio area, mature tree and shrub borders, access to the garage, access to the cabin, side access back to the front driveway, outside tap, outside lighting.
Garage
2.545m x 2.516m (8'4" x 8'3")Smooth ceiling with a pendant light, up and over door to the front.
Cabin
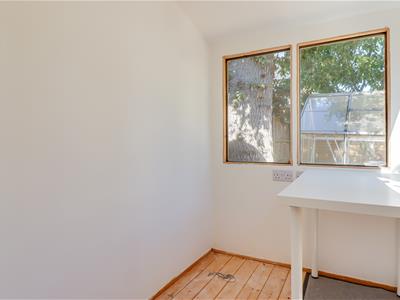
2.291m x 1.385m (7'6" x 4'6")Smooth ceiling with a pendant light, double glazed windows to the side and front, power and light, door to the front.
Agents Notes:

Energy Efficiency and Environmental Impact
Although these particulars are thought to be materially correct their accuracy cannot be guaranteed and they do not form part of any contract.
Property data and search facilities supplied by www.vebra.com