
159a Marston Road
Stafford
Staffordshire
ST16 3BS
Eastland Grove, Stafford ST17 9BE
£1,200 p.c.m. Let Agreed
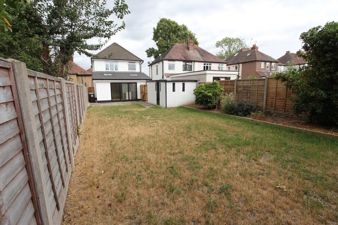
3 Bedroom Detached
- Detached House
- 2 Receptions
- 3 Bedrooms
- 1 Bathroom
- Downstairs WC
- Utility Room
- 2 Allocated Parking Spaces
- Garage
- Gas Central Heating
- Council Tax B
** FULLY REFURBISHED ** OPEN PLAN - KITCHEN / DINING / LIVING AREA ** 2nd RECEPTION ROOM ** UTILITY ROOM ** DOWNSTAIRS WC ** BI-FOLD DOORS TO EXTENSION ** 3 x GENEROUS BEDROOMS ** GARAGE ** LARGE GARDEN ** Ref: ISEASTL007
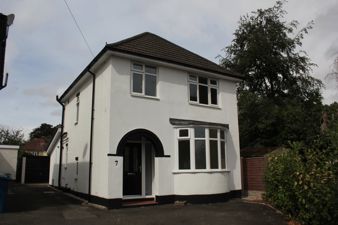
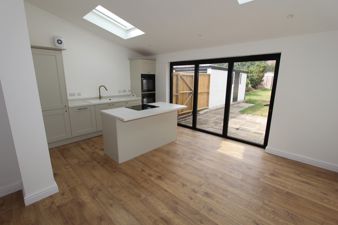
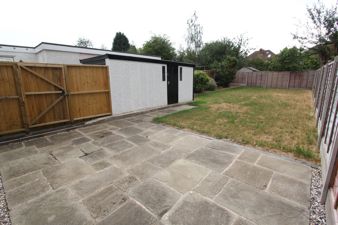
A beautifully presented and modern detached family home that has undergone complete refurbishment. Rear extension that combines kitchen / dining & living space with Bi fold doors opening onto a rear patio and enclosed family friendly rear garden.
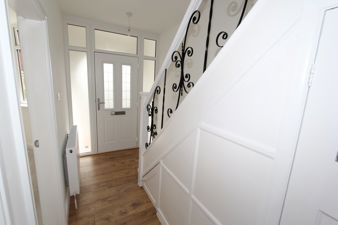
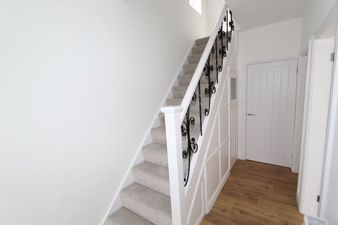
Hallway - 12' 2" x 3'3" (3.72m x 1.00m).White décor, laminate flooring. Understairs storage cupboard containing gas and electric meters.
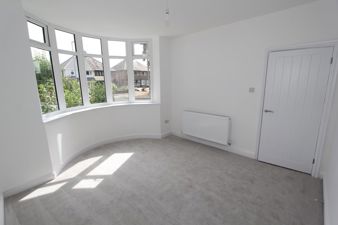
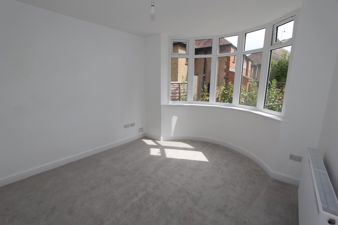
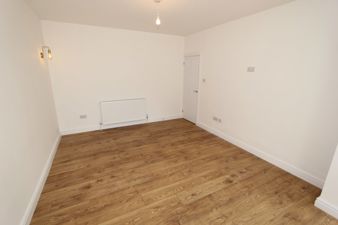
Front Reception - 11'4" x 10'4" (3.47m x 3.15m).White décor, neutral carpet. UPVC bay window to front elevation.
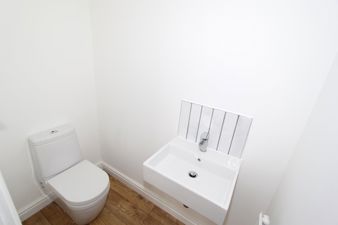
Downstairs WC - 6'0" x 3'4" (1.85m x 1.03m).White décor, white ceramic WC & wash hand basin.
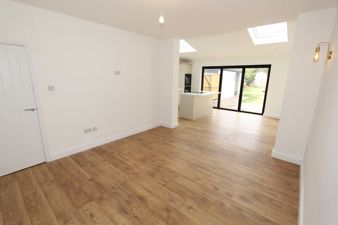
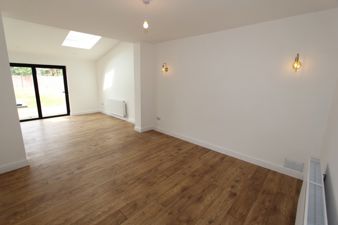
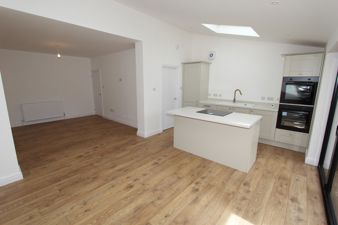
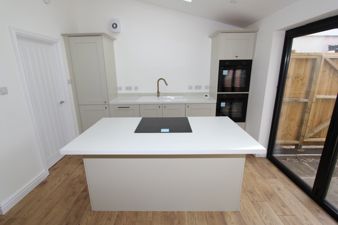
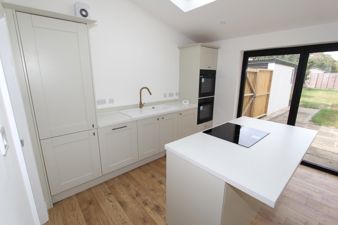
Kitchen / Dining / Living Area - 24'8" x 11'4" (7.53m x 3.47m).White décor and laminate flooring throughout. Newly fitted modern base and wall units with island unit, ceramic hob, integral fridge/ freezer, dishwasher, and double oven.Bi-fold doors leading onto patio area.
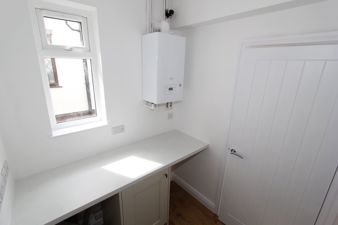
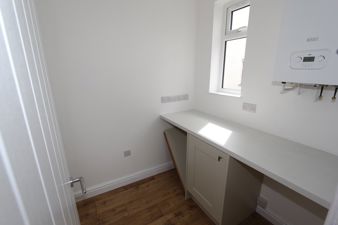
Utility Room - 6'0" x 6'0" (1.83m X 1.83m).White décor and laminate flooring. UPVC window to side elevation. Base unit with worktop above. Space for appliances.
Understairs Cupboard - white painted with original quarry tiled floor. Gas & electric meters.
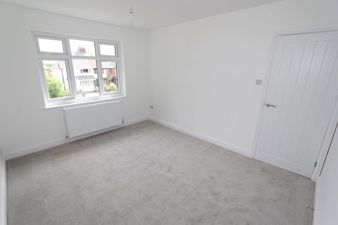
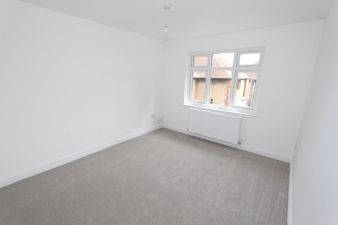
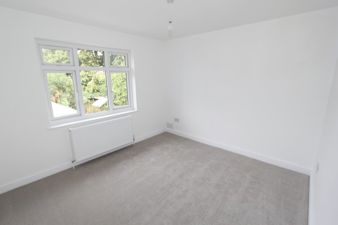
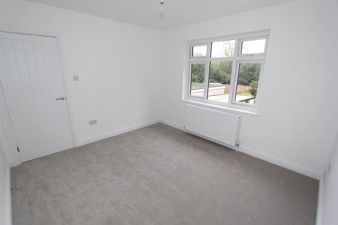
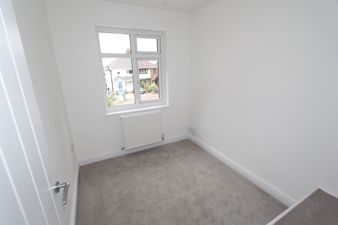
Bedroom 1 - 12'5" x 10'2" (3.80m x 3.12m).White décor and neutral carpet. UPVC double glazed window to front elevation.
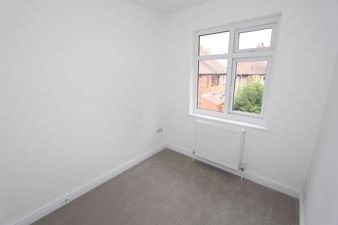
Bedroom 2 - 11'4" x 10'4" (3.47m x 3.17m).White décor and neutral carpet. UPVC double glazed window to rear elevation.
Bedroom 3 - 8'5" x 7'1" (2.58m x 2.16m).White décor and neutral carpet. UPVC double glazed window to front elevation.
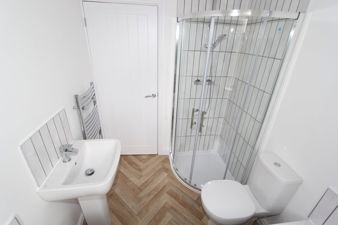
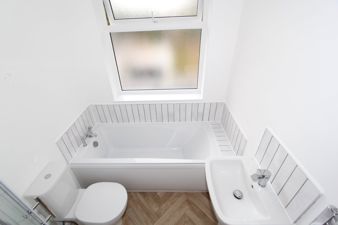
Bathroom - 7'0" x 5'11" (2.14m x 1.82m).White décor and vinyl flooring. White bathroom suite with a corner shower cubicle with thermostatic shower.
Electric - Smart MeterGas - Smart Meter Water -
Broadband Provider - Netomnia, Openreach, Virgin MediaMobile Provider - EE, Three, Vodafone, O2
Key Information-
- Holding deposit - equivalent to 1 weeks rent (will form part of 1st month`s rent in advance). - Rent is payable monthly. - Deposit - equivalent to 5 weeks` rent. - Utilities/council tax bills are not included in the rent.- Offered as a sole or joint tenancy - if more than one tenant, all named tenants will be `jointly and severally liable` for terms and conditions of the tenancy agreement (including total rent).- Assured Periodic Tenancy.- Redress scheme - The Property Ombudsman, 43-55 Milford St, Salisbury, SP1 2BP.- Castle Estates is part of the Propertymark Client Money Protection Scheme. Ref C0014899.

Although these particulars are thought to be materially correct their accuracy cannot be guaranteed and they do not form part of any contract.
Property data and search facilities supplied by www.vebra.com