
Balgownie, Main Street, Golspie
Offers Over £150,000
3 Bedroom House - Terraced
- Three well-proportioned bedrooms
- Back garden
- Useful box room/study
- Convenient access to amenties and shops
- Local primary and secondary schools nearby
- Oil fired heating
- Solid fuel
- Close to Railway station and main bus route
- Beach and surrounding countryside
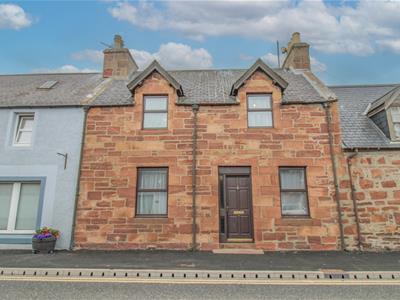
A charming three bedroomed stone-built mid-terraced house with rear garden situated in the picturesque village of Golspie,
PROPERTY
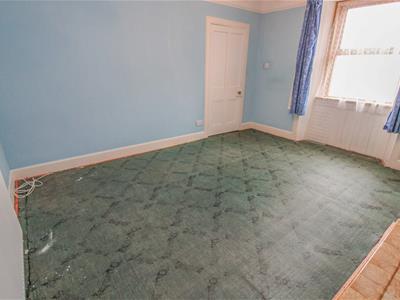
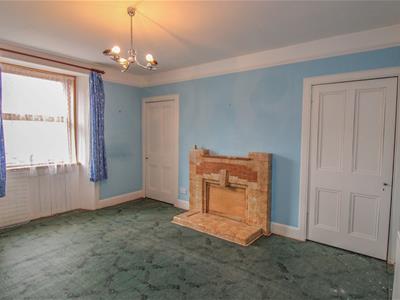
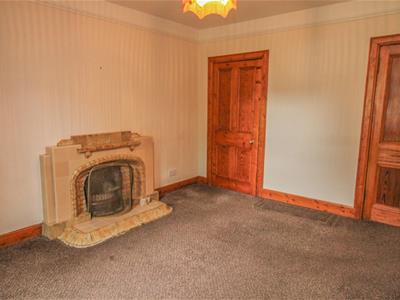
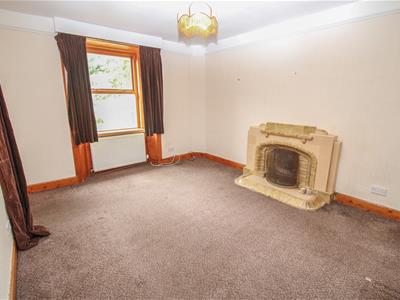
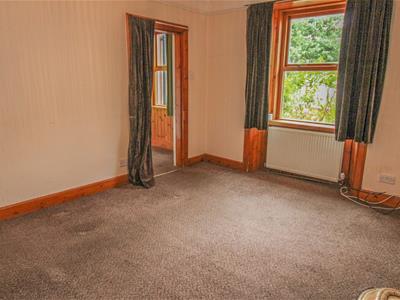
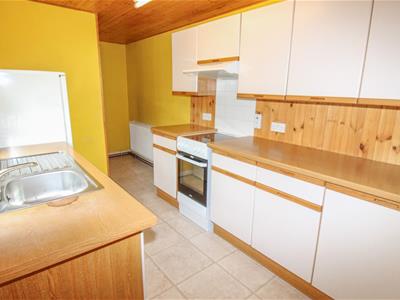
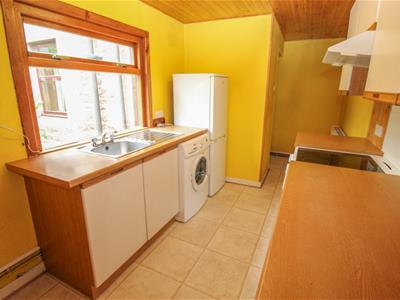
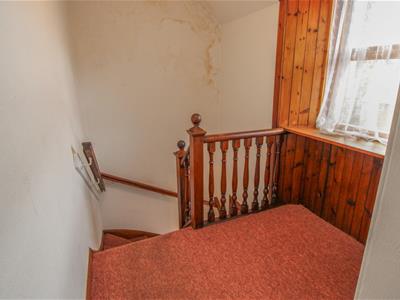
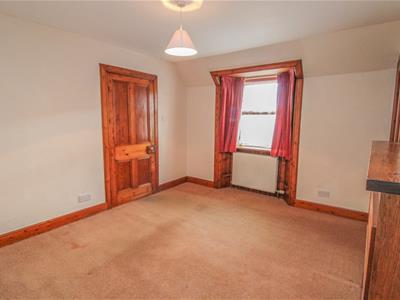
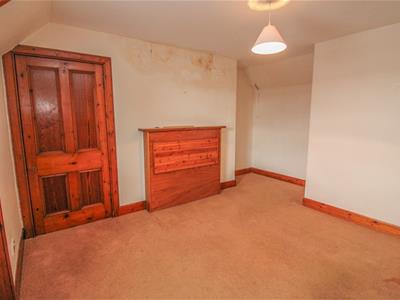
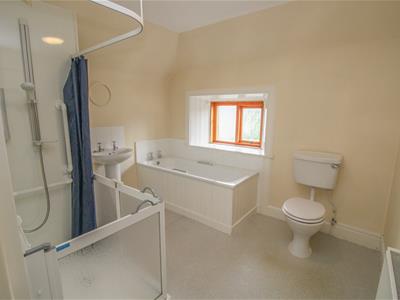
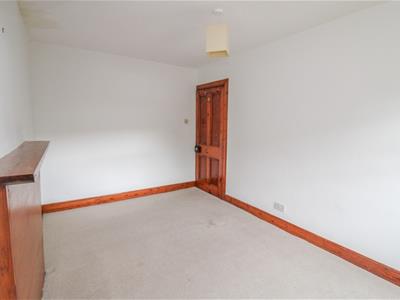
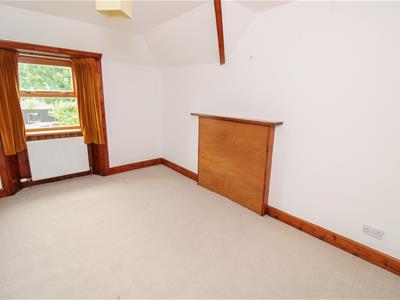
This traditional three bedroomed townhouse enjoys a prime position in the heart of Golspie’s Main Street, offering convenient access to local shops, cafés and a wide range of amenities. Providing generously proportioned accommodation over two levels, the property presents an excellent opportunity for purchasers seeking space, character and potential. The home benefits from double glazing and oil fired central heating throughout. The ground floor comprises a welcoming entrance hall leading to a spacious lounge featuring a traditional coal fireplace which is currently blocked off, and a large front-facing window. The well-proportioned kitchen/diner is fitted with a range of wall and base units, a freestanding cooker with extractor hood above, and a stainless-steel sink with mixer tap and drainer. A free standing washing machine is included in the sale. Also located on the ground floor is a generous double bedroom, enjoying a front-facing window and retaining an original closed fireplace, adding further charm and character to the property. On the first floor, there are two further well-proportioned double bedrooms, both retaining attractive original closed fireplaces, enhancing the property’s traditional appeal. Completing the accommodation is an accessible family bathroom fitted with a bath, WC, pedestal wash hand basin and a wet-wall shower area with fitted seat, making it particularly suitable for those with mobility requirements.
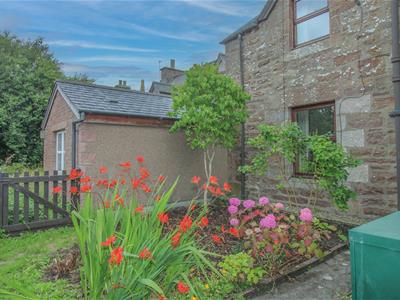
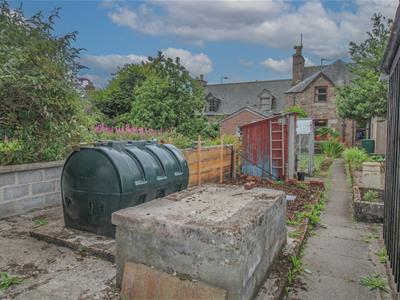
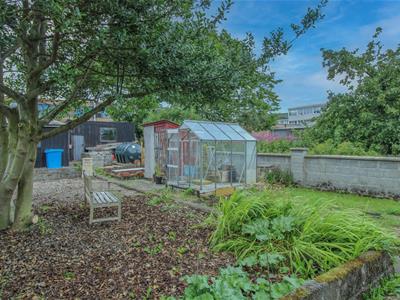
Externally, the property enjoys a large, well-maintained rear garden featuring a patio area, ideal for outdoor entertaining and al-fresco dining. Beyond the patio lies an attractive lawned garden arranged in two sections, separated by a substantial timber shed and a greenhouse, there is a single garage also situated to the rear, all of which are included in the sale. A vehicle access gate within the rear boundary offers potential for the creation of off-street parking, subject to the necessary planning consents. This charming townhouse successfully combines traditional character with practical living space in a highly convenient village-centre location, making it an ideal family home, investment opportunity or lifestyle purchase.
The picturesque village of Golspie is situated on the east coast of Sutherland, conveniently located on the main A9 route. Originally a small fishing hamlet, Golspie has evolved into a thriving coastal community while retaining much of its historic charm and character. The village offers an excellent range of recreational facilities, including a long sandy beach, an 18-hole golf course, swimming pool and bowling club. Steeped in history, Golspie is home to St Andrew’s Church and lies close to the world-famous Dunrobin Castle and its magnificent gardens. The village is well served by local amenities, including independent shops, cafés, restaurants, hotels and guest houses, together with primary and secondary schools, Co-op supermarket and a fully operational railway station providing excellent transport links throughout the Highlands and beyond.
ENTRANCE HALL
approx 1.81m x 1.66m (approx 5'11" x 5'5")
BEDROOM ONE
approx 4.26m x 3.59m (approx 13'11" x 11'9" )
LOUNGE
approx 4.51m x 3.43m (approx 14'9" x 11'3")
INNER HALL
KITCHEN
approx 4.85m x 2.20m (approx 15'10" x 7'2")
LANDING
BEDROOM TWO
approx 4.28m x 3.17m (approx 14'0" x 10'4")
FAMILY BATHROOM
approx 3.02m x 2.90m (approx 9'10" x 9'6")
BEDROOM THREE
approx 4.10m x 2.61m (approx 13'5" x 8'6")
SERVICES
Mains electricity, water and drainage.
EXTRAS
All carpets, fitted floor coverings, curtains, blinds and white goods.
HEATING
Oil heating and closed up coal fires.
GLAZING
Double glazed windows throughout.
COUNCIL TAX BAND
VIEWING
Strictly by appointment via Munro & Noble Tain - Telephone
ENTRY
By mutual agreement.
HOME REPORT
Home report Valuation - £
A full home report is available via Munro & Noble website.
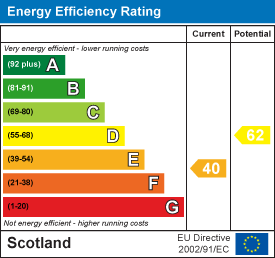
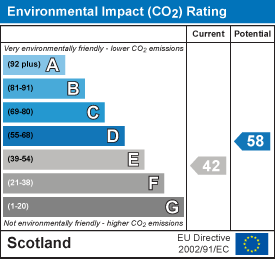
Energy Efficiency and Environmental Impact
Although these particulars are thought to be materially correct their accuracy cannot be guaranteed and they do not form part of any contract.
Property data and search facilities supplied by www.vebra.com