
Oxford House, Stanier Way, Wyvern Business Park
Derby
DE21 6BF
Dentdale Court, Hodge Beck Close, Alvaston, Derby
£169,950
3 Bedroom House - Townhouse
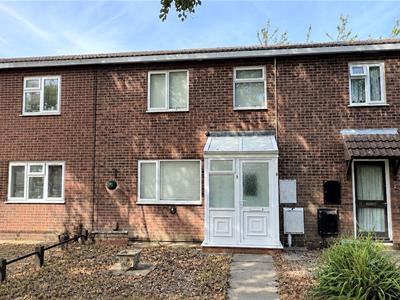
Impressively spacious three bedroom mid-townhouse with conservatory, garden and pleasant frontage located in this ever popular location. No Chain.
DIRECTIONS
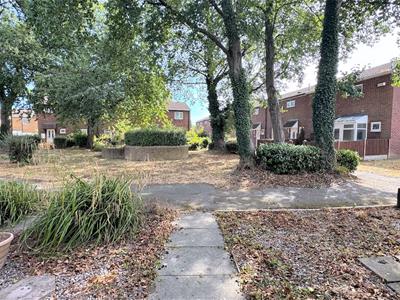
From Derby city centre take the road to Alvaston. At the island by the Blue Peter pub turn on to the A6 (Shardlow) and immediatly turn left on to Elvaston Lane. Turn right at the roundabout onto Keldholme Lane. The property can be found just off the car park area on the second turning on the left Hodge Beck Close. The property is opposite the green area.
Internally, the gas centrally heated and UPVC double glazed accommodation which is neutrally decorated, comprises an enclosed entrance porch, hallway, open plan dining kitchen, rear conservatory and lounge. To the first floor are three well proportioned bedrooms and bathroom with shower over.
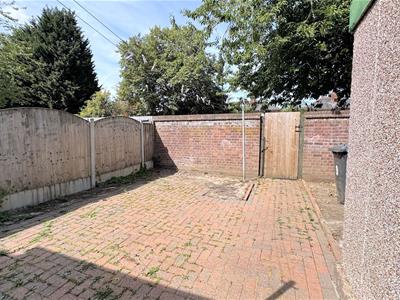
Externally, the property has a front garden and overlooks a pedestrianised frontage with communal lawn and gardens. There is a residents car park nearby. To the rear of the property is an enclosed low maintenance garden with store shed and gated access onto Keldholme Lane.
The property is located close to a local shopping area and also to the main suburb centre with a comprehensive array of amenities and facilities. The Ascot Drive, Raynesway and Pride Park areas of Derby as well as the city centre are all within easy reach. There is ease of access to the A50 and East Midlands airport. Alvaston has a frequent public transport service.
ACCOMMODATION
ENTRANCE HALLWAY
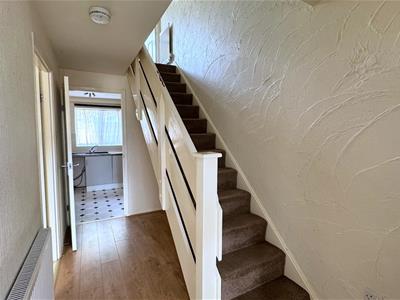 With laminate flooring, full height storage cupboard, stairs to first floor and doors to lounge and kitchen. The landing has two cupboards, one of which houses the combi boiler.
LOUNGE
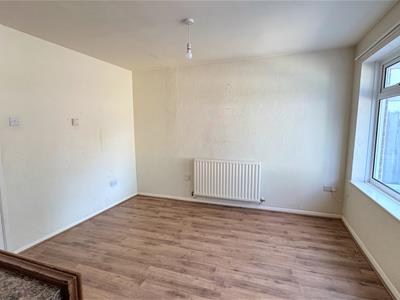
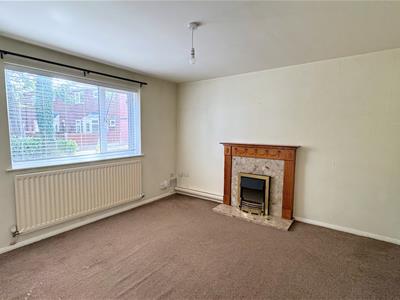 3.61m x 3.35m (11'10 x 11'17)Window to front elevation overlooking the green, radiator and Adams Style fireplace with electric inset fire. Door to breakfast kitchen.
DINING KITCHEN
KITCHEN AREA
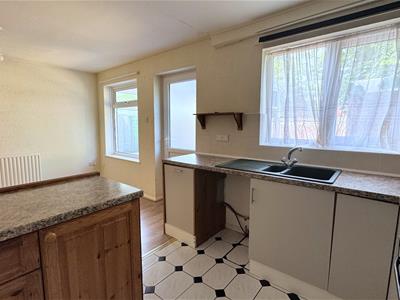
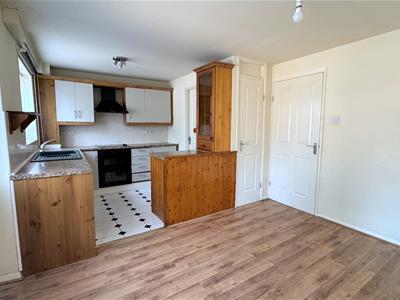
2.54m x 2.36m (8'4" x 7'9")The kitchen is appointed with a range of wall and base units with matching cupboard and drawer fronts, laminate work surfaces, tiled splashback, sink and drainer, integrated electric oven, hob with extractor fan over, space for other appliances, open plan access into:
DINING AREA
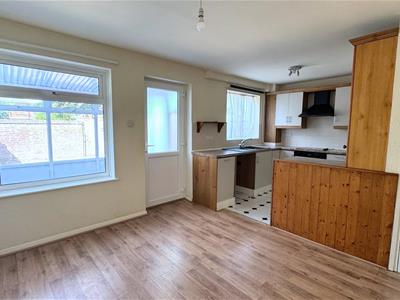 3.45m x 2.97m (11'4" x 9'9")Ample space for a dining table and chairs, access into conservatory. Radiator.
CONSERVATORY
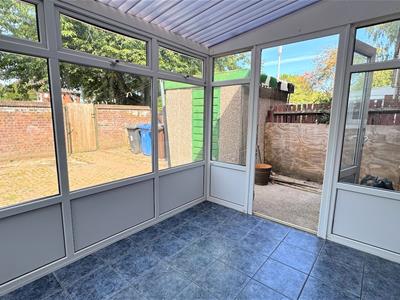 2.82m x 2.26m (9'3 x 7'5)With ceramic tiles to floor and door to rear garden.
BEDROOM ONE
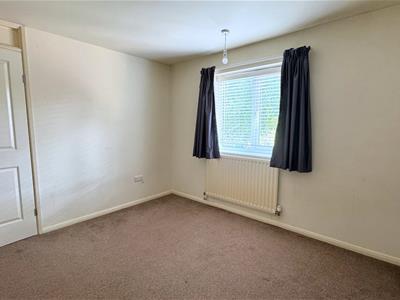 4.09m x 2.67m (13'5 x 8'9)UPVC double glazed window to the front elevation overlooking the pleasant frontage, radiator.
BEDROOM TWO
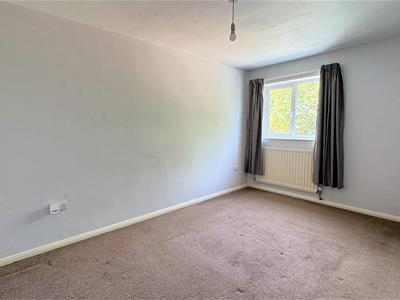 3.35m x 2.95m (11'0 x 9'8)UPVC double glazed window to the rear elevation, radiator.
BEDROOM THREE
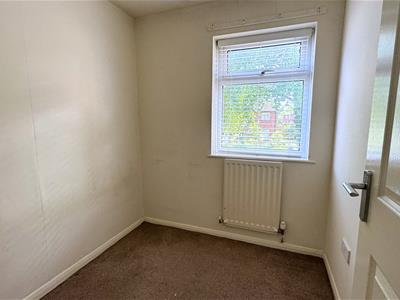 1.96m x 1.96m (6'5 x 6'5)UPVC double glazed window to the front elevation, built in cupboard, radiator.
BATHROOM
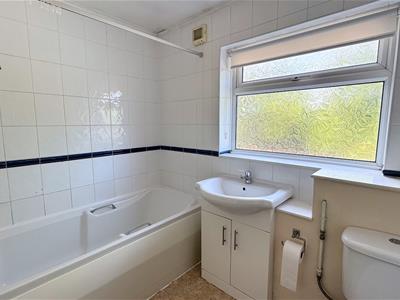 2.59m x 1.70m (8'6 x 5'7)With white suite comprising low level WC, pedestal wash basin and bath with shower over, vinyl flooring, radiator.
EXTERNALLY
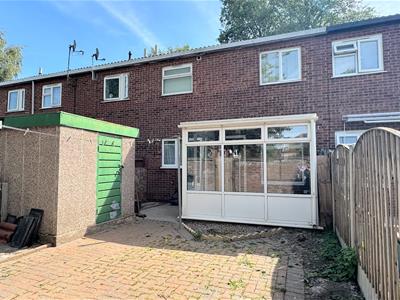 The property is accessed either through the rear garden off Keldholme Lane or off Hodge Beck Close. There is a parking area which provides pedestrian access to the green where the front door to the property can be found. There is on street parking to the rear of the property.

Energy Efficiency and Environmental Impact
Although these particulars are thought to be materially correct their accuracy cannot be guaranteed and they do not form part of any contract.
Property data and search facilities supplied by www.vebra.com