
7 Prospect Street
Caversham
Reading
Berkshire
RG4 8JB
Star Road, Caversham, Reading
Chain Free £380,000
2 Bedroom House - Semi-Detached
- Chain free
- Easy access to central Caversham
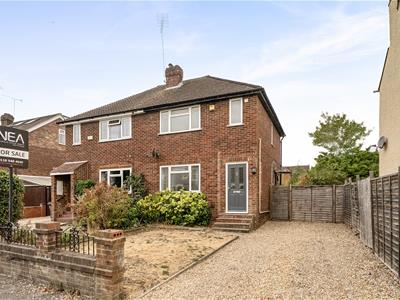
- Semi Detached House with the potential to extend ( STP)
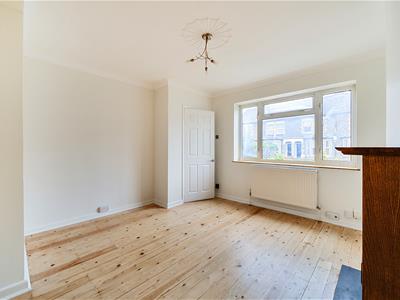
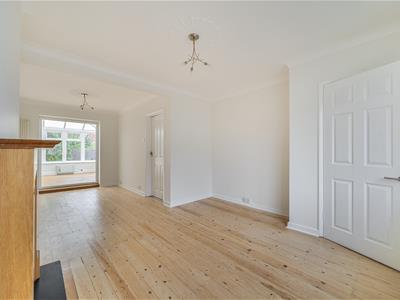
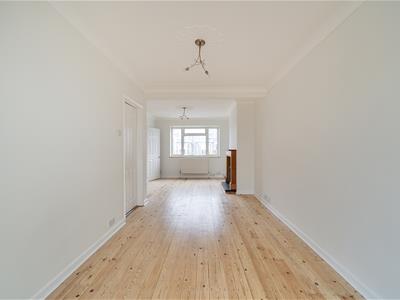
- Good sized living room with stripped wood flooring
- Two Double Bedrooms & two upstairs Bathrooms
- Easy to maintain garden
- Driveway parking to the front
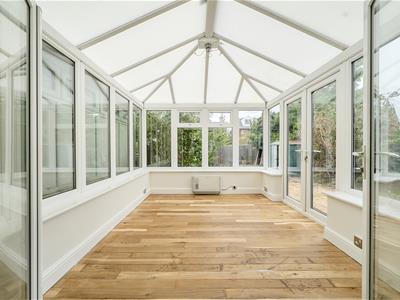
- Kitchen & conservatory
- Council Tax Band C
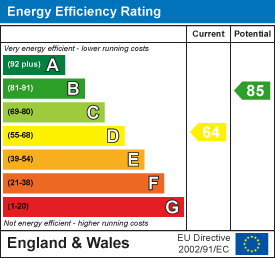
- EPC Rating D
Offering easy access to both central Caversham and Reading mainline train station with its fast links to London is this recently redecorated semi detached house on a wide plot with the potential to extend (STP). The property boasts two double bedrooms and two bathrooms on the first floor. On the ground floor there is a good sized living/ dining room with solid stripped wood flooring, kitchen and a conservatory. To the rear there is a good sized garden that is ideal for summer entertaining and to the front there is driveway parking. To appreciate the space on offer call now to view.
Entrance Hall
A light and airy entrance hall with stairs lead to first floor. Doors lead to,
Living Room/ Dining Room
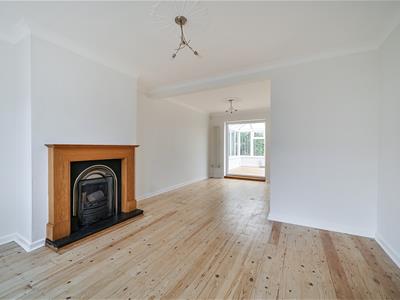 6.60m x 4.03m ( max) (21'7" x 13'2" ( max))A light and bright living room with a large window which brings in plenty of natural light. There are original wooden floorboards throughout the living room and dining room and a feature fireplace in the living room. The dining room is perfect for entertaining and double doors leading to,
Conservatory
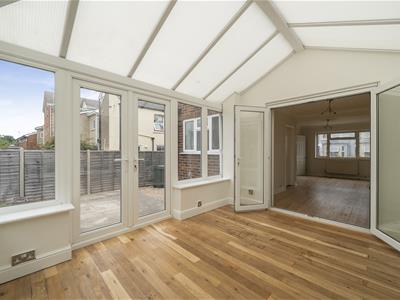 3.57 x 2.59 (11'8" x 8'5")A large room for entertaining, full of natural light, wood flooring and views to the back garden. Double doors lead out onto the patio.
Kitchen
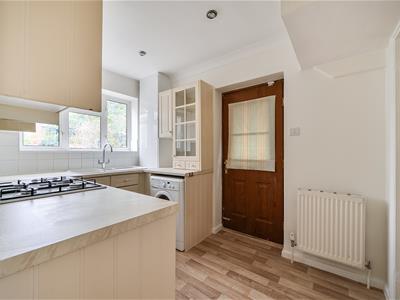
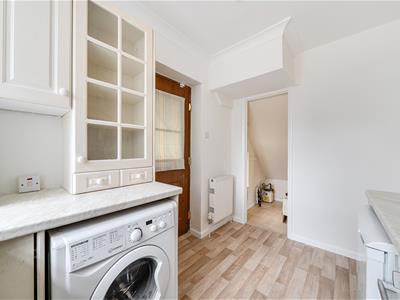
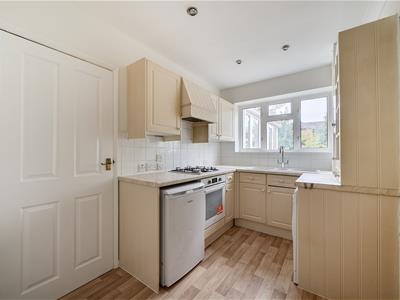 3.12m x 2.12m (10'2" x 6'11")A good sized kitchen with ample wall and base units with roll top works surfaces, an inset sink and drainer, four ring gas hob, oven, extractor, recess for the washing machine and fridge freezer, A window to the garden, door to the side and ample under stairs storage,
Bedroom one
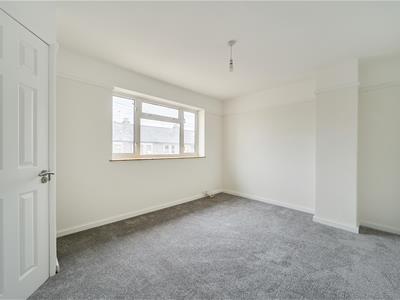
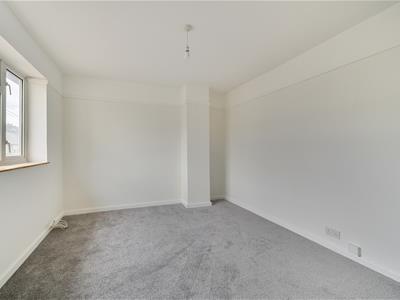
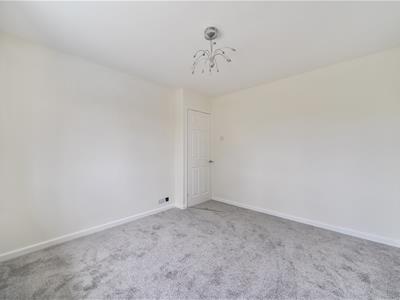
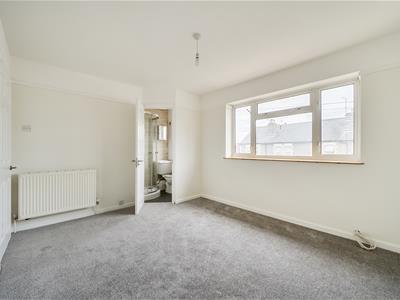 3.86m x 3.11m (12'7" x 10'2")At the front of the property is a well presented double bedroom, carpeted, ample space for wardrobes and door the en suite.
Ensuite
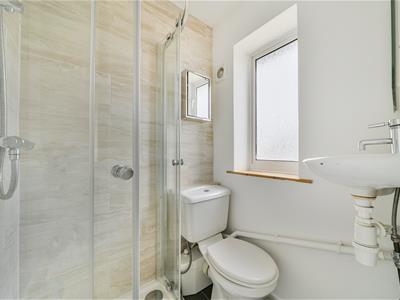 1.28m x 1.02m (4'2" x 3'4")The en-suite comprises of a white low level wc, a cubicle shower, hand basin and a frosted window to the front
Bedroom two
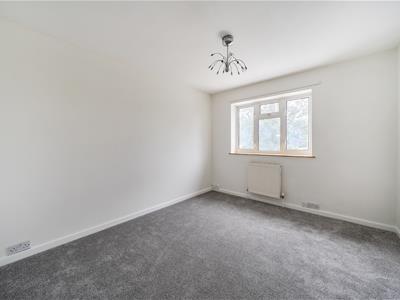 3.41m x 3.02m (11'2" x 9'10")A good size carpeted double bedroom at the rear of the property with views over the harden and ample space for wardrobes.
Bathroom
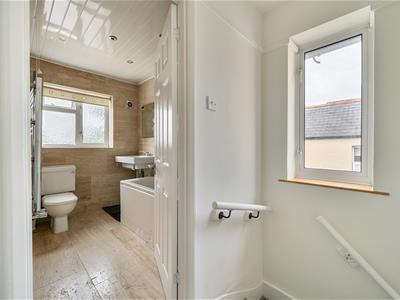
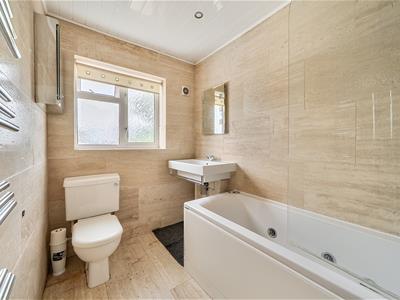 2.44m x 1.69m (8'0" x 5'6")A modern any stylish bathroom comprising of a jacuzzi style paneled bath, wall mounted shower, low level w/c, hand basin, and heated towel rail. Tiled floor and walls and a frosted window to the rear.
Garden
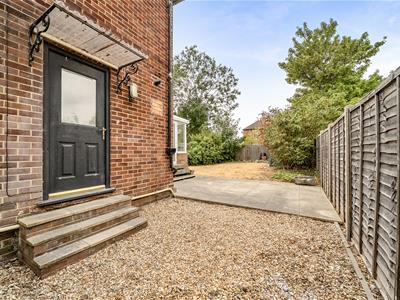
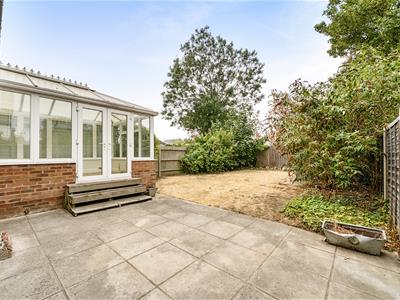
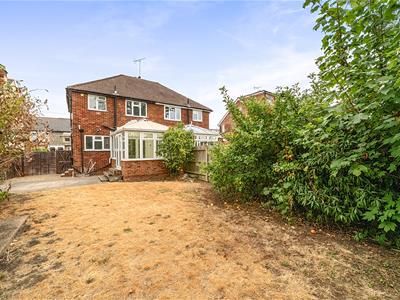 A good sized south west facing garden that is mainly laid to lawn with shrub borders, ample space to the side and a gate to the front.
Front driveway
A good size front garden and driveway with off road parking.
Services
Water. Mains
Drainage. Mains
Electricity. Mains
Heating. Gas
Mobile phone. The vendor is not aware of any specific restricted mobile phone coverage
Broadband. Ultrafast, information obtained from Ofcom
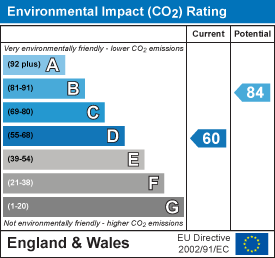
Energy Efficiency and Environmental Impact
Although these particulars are thought to be materially correct their accuracy cannot be guaranteed and they do not form part of any contract.
Property data and search facilities supplied by www.vebra.com