.png)
10 Bank Street
Chepstow
Monmouthshire
NP16 5EN
Severn Quay, Chepstow
£225,000
2 Bedroom Apartment
- MODERN SECOND FLOOR APARTMENT
- OPEN PLAN KITCHEN/LIVING/DINING ROOM
- TWO DOUBLE BEDROOMS (ONE WITH EN-SUITE)
- FAMILY BATHROOM
- ALLOCATED PARKING SPACE
- NO ONWARD CHAIN
- WALKING DISTANCE TO CHEPSTOW TOWN CENTRE
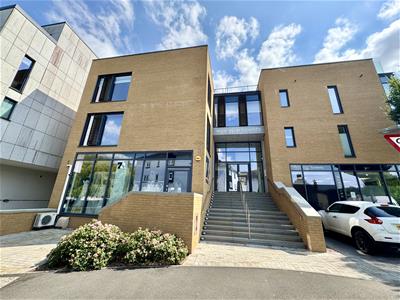
Occupying a prime second-floor position within an exclusive riverside development, this elegant apartment sits on the banks of the River Wye, at the head of the Wye Valley. The developer has crafted a sophisticated "smart home", which briefly comprises a generous open plan kitchen/living/dining room, two well proportioned bedrooms, the principal with en-suite, alongside a beautifully appointed family bathroom.
Situated in central Chepstow, the property strikes the perfect balance between town-centre convenience and commuter accessibility, thanks to nearby M48/M4 motorway links. Internal viewing is essential.
GROUND FLOOR MAIN RECEPTION AREA
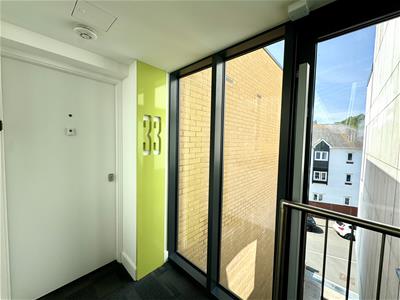
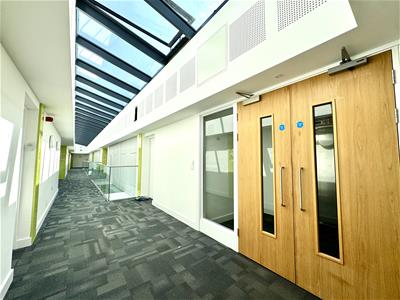 The building features electronic fob access into the main reception. Both a lift and stairs lead to the second-floor apartment.
ENTRANCE HALL
With two storage cupboards and ceramic tiled floor.
OPEN PLAN KITCHEN/LIVING/DINING ROOM
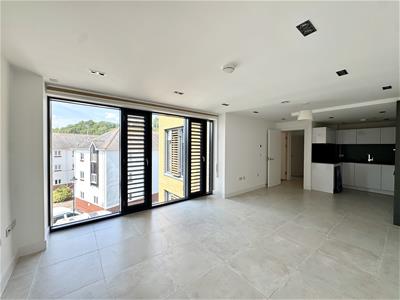
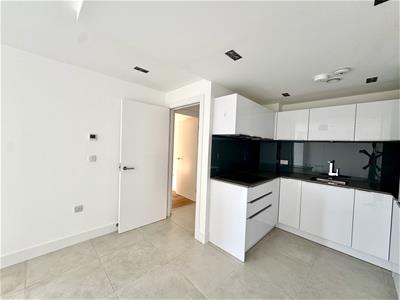
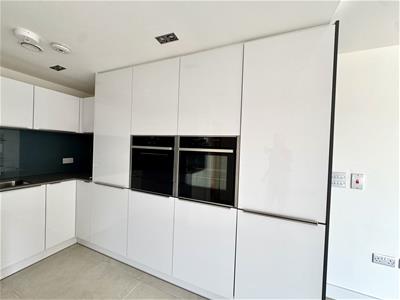
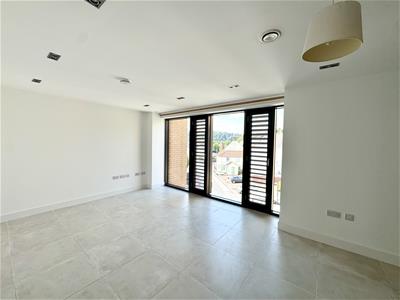 8.64m x 3.86m (28'4" x 12'8")A spacious and light open plan kitchen/living/dining area with windows to the front elevation and ceramic tiled floor. The kitchen area is fitted with a good range of eye and base level storage units having glass tiled slashbacks and inset chrome single bowl sink with chrome mixer tap together with a range of integrated appliances to include Neff induction hob with extractor over, Neff eye-level twin ovens, fridge, freezer, washing machine and dishwasher.
BEDROOM 1
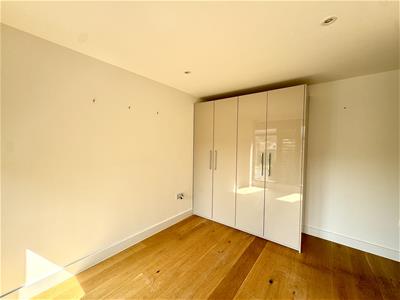
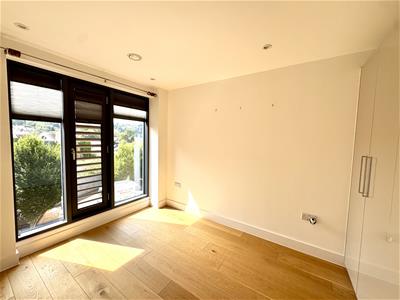 3.58m x 2.59m (11'9" x 8'6")Wooden effect flooring and windows to the side elevation. Built-in wardrobes. Door to:-
EN-SUITE SHOWER ROOM
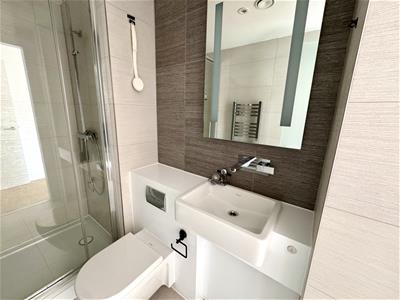 2.39m x 1.40m (7'10" x 4'7")Comprises a three-piece suite to include shower unit with glass shower door, rainfall chrome overhead shower and hand held attachment, wash hand basin with chrome mixer tap and low-level WC both inset to storage units. Fully tiled walls and tiled floor. Chrome heated towel rail.
BEDROOM 2
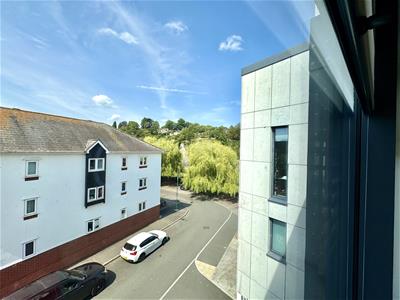
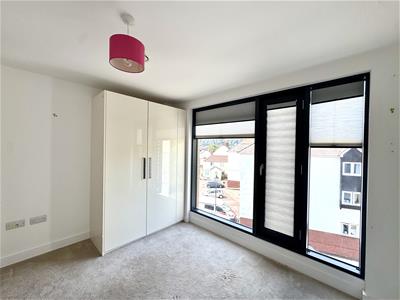 3.51m x 3.25m (11'6" x 10'8")Windows to front elevation with views towards the river. Built-in wardrobes.
BATHROOM
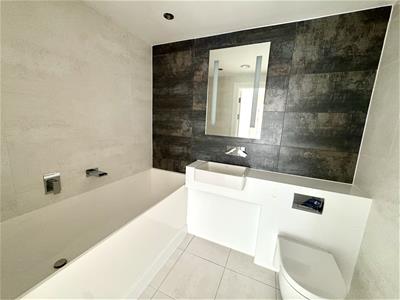 1.73m x 2.24m (5'8" x 7'4")Comprises a three-piece suite to include panelled bath with chrome mixer tap, wash hand basin with chrome mixer tap and low-level WC both inset to storage units. Fully tiled walls and tiled floor. Chrome heated towel rail.
PARKING
A private underground car park provides one allocated parking space for the apartment.
SERVICES
Mains electricity, water and drainage. Under floor heating throughout.
117 years remaining on the lease.
Ground Rent - £1,486.00 half yearly.
Service Charge - £125.00 half yearly.

Energy Efficiency and Environmental Impact
Although these particulars are thought to be materially correct their accuracy cannot be guaranteed and they do not form part of any contract.
Property data and search facilities supplied by www.vebra.com